Palau Reial Major: The Medieval Royal Palace of Barcelona


Site at a Glance
- Rating
- 4.7
- Popularity
- Very Low
- Country
- Spain
- Primary era
- Medieval
- Eras represented
- Medieval, Early Modern, Modern
- Civilizations
- Crown of Aragon, Spanish
- Site type
- Domestic
- Remains
- Palace
On this page15 sections
History
Palau Reial Major is a former royal residence in Barcelona, Spain, whose Romanesque and Gothic phases served the counts of Barcelona and later the kings of the Crown of Aragon. The name Palau Major was first recorded in 1116 to distinguish it from the former Palau Reial Menor in Plaça de Sant Miquel. The complex stands in the Gothic Quarter and became a setting for royal government, ceremonial events, and negotiations with the estates of the realm.
Origins and the Romanesque Palace
The palace may have originated during the Visigothic period. Remains of an earlier monumental structure survive beneath the later Saló del Tinell. In 985, Almanzor, the leading military commander of the Caliphate of Córdoba in the late tenth century, sacked Barcelona and its palace.
During the second half of the eleventh century, the earlier building was demolished and replaced by a Romanesque palace. It remained largely unchanged for almost two centuries. Its exterior staircase later became a meeting place for the Council of One Hundred, Barcelona’s medieval municipal governing body, before that institution acquired its own building.
Royal Expansion under the Crown of Aragon
When the counts of Barcelona inherited the throne of Aragon, the former comital palace became a royal residence. On 20 December 1228, James I convened the Cortes there, a representative assembly in which the ruler negotiated with the estates of the realm. The meeting concerned participation in the conquest of Mallorca and the distribution of its gains.
James I rebuilt and enlarged the palace toward Carrer dels Comtes. He added an interior courtyard and a new southwest wing, and expanded the royal apartments. In 1317, Alfonso IV acquired the Palau de Santa Eulalia, a former episcopal palace on the site of present-day Plaça de Sant Ivo, further extending the royal complex.
James II commissioned a new royal chapel in 1302 from the master builder Bertran Riquer. It replaced an earlier oratory and was directly connected to the palace. An elevated tribune enabled the monarchs to attend religious ceremonies from within the royal residence. An octagonal tower was added during the first quarter of the fourteenth century.
In the late thirteenth century, probably during the reign of James II or one of his predecessors, murals showing the Catalan army during the conquest of Mallorca or the expedition of the Grand Company were produced. These paintings are now preserved in the Barcelona City History Museum.
The Ceremonial Palace in the Fourteenth and Fifteenth Centuries
Peter the Ceremonious commissioned the great ceremonial hall called the Cambra de Paraments, now known as the Saló del Tinell. Guillem Carbonell directed its construction between 1359 and 1364 while retaining the Romanesque façades. Jaime Desfeu was painting the ceiling in 1362, and the hall was paved and given a commemorative plaque in 1370. The palace also contained an armoury.
East of the Roman walls lay the extensive Hort Comtal, or Count’s Garden. It stretched from Plaça de l’Oli to the beginning of the Riera de Sant Joan. Urban development gradually absorbed the garden from the fourteenth century onward, and its collection of lions was transferred to the Palau Reial Menor.
In 1403, Martin I enlarged Plaça del Rei for tournaments and built the palace’s entrance stairs. He created a garden called the Verger in the entrance courtyard, planting acerola trees, myrtle, jasmine, basil, and fruit trees brought from Valencia. A portico allowed the king to look over the garden. An elevated passage to Barcelona Cathedral near the Portal de Sant Ivo was also built, but it was demolished in 1823. Stone from Mallorca, brick from Valencia, and other materials from Sicily were used in these works.
Political instability in fifteenth-century Catalonia, intensified by the Remença War and the Catalan Civil War, coincided with the increasing preference of the Trastámara rulers and their courts for Valencia. Few major changes were therefore made to the palace. Under Peter of Portugal, decorative work included the Saló del Tinell fireplace by Juan Claperós, sixty chapel tiles showing angels and the arms of Aragon and Sicily, the commission of Jaime Huguet’s Epiphany altarpiece in 1465, and ceiling polychromy by Alfons de Córdova.
Between 1461 and 1472, the chapel served as a lying-in-state chapel for Charles of Viana and later for his father, John II of Aragon.
Administrative Occupation and the End of the Royal Residence
During the reign of Ferdinand II and Isabella I, rooms around the Verger were occupied by the Inquisition, an ecclesiastical institution concerned with identifying and prosecuting religious heresy. The Royal Audience, the monarchy’s high court and administrative authority in the principality, was installed near the Saló del Tinell.
On 7 December 1492, Ferdinand II survived an assassination attempt on the palace staircase by Joan de Canyamars. Afterward, Ferdinand and Isabella stayed at the Monastery of Sant Jeroni de la Murtra in Badalona. Christopher Columbus was received there after returning from the Americas, while the later reception at Palau Reial Major took place afterward.
In 1542, during the reign of Charles I of Spain, also known as Charles V, the Royal Audience took over the Saló del Tinell and adjacent rooms, dividing the great hall with partitions. The space became known as the Saló del Borboll, or Hall of Noise, because of the work carried out there. A new entrance for the Royal Audience was opened toward Plaça del Rei.
In the mid-sixteenth century, the Generalitat of Catalonia, its representative and governmental institution, built the Palau del Lloctinent for the king’s viceroy or lieutenant in Catalonia. The viceroys never occupied it and preferred other residences in Barcelona. The last major addition to the wider complex was the Mirador of King Martin, built in 1555. After the sixteenth century, Palau Reial Major ceased to function as a royal residence and was divided between the Inquisition and royal administrative bodies.
From Bourbon Rule to Museum Complex
At the beginning of the eighteenth century, neither Philip V nor Archduke Charles stayed at the palace during visits to Barcelona. Both used the Viceroy’s Palace near the port. After the Bourbon victory and the dissolution of Catalonia’s political institutions, the Royal Audience moved to the Palau de la Generalitat.
In 1718, Philip V transferred the Saló del Tinell, adjacent rooms, and the Palau del Lloctinent to the Poor Clare nuns, a contemplative Franciscan order whose convent in the Ribera district had been demolished for the construction of the Citadel. From 1722, the Saló del Tinell was converted into a Baroque church dedicated to Saint Clare.
The complex changed greatly after the abolition of the Inquisition in 1834 and the confiscation of church property and expulsion of the nuns in 1835. The Palau del Lloctinent became the seat of the Archive of the Crown of Aragon in the nineteenth century and remained associated with the archive until 1994. Former Inquisition premises around the Verger were sold and converted into private housing. The Chapel of Saint Agatha remained Crown property until the Royal Patrimony law of 1865.
The Poor Clares returned to spaces beside the Saló del Tinell and the former church of Saint Clare in 1855. They left again in 1869 and definitively in 1936. During the Spanish Civil War, the Generalitat confiscated the convent, revealing the original Gothic hall beneath a later-added floor.
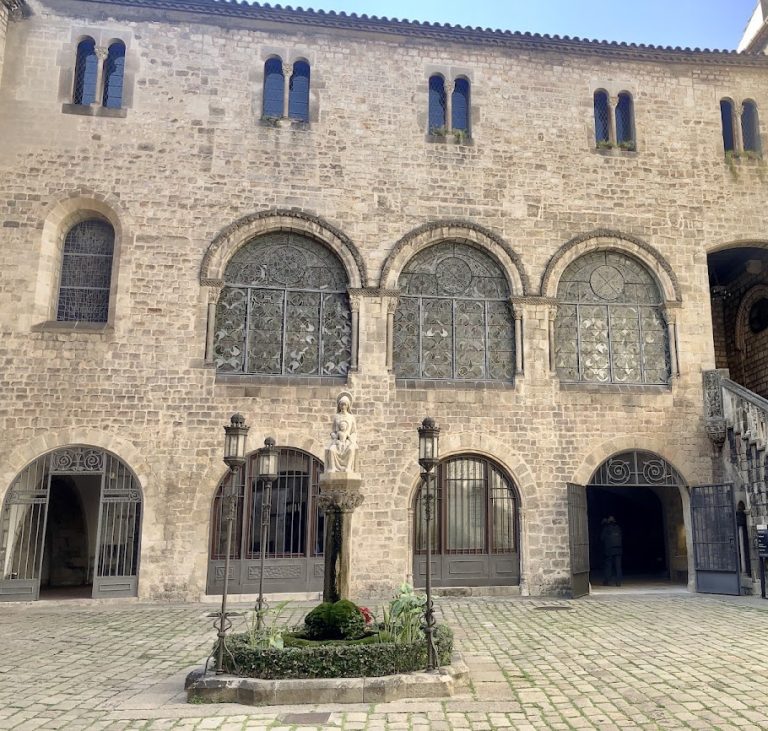
After the war, Barcelona City Council owned the Gothic space, which was recovered by the municipal architects Adolfo Florensa and Joaquim Vilaseca under the direction of Agustí Duran i Sanpere. The Barcelona City History Museum opened there in 1943. From 1944 to 1948, Florensa remodelled and monumentalized the former Verger as a Gothic courtyard for the Museu Frederic Marès, giving the group a more unified Catalan Gothic appearance. The surviving parts of the former complex are protected as a Cultural Interest Property, with designations recorded in 1931 and 1962, and form part of the protected ensemble of the Roman-wall sector.
Remains
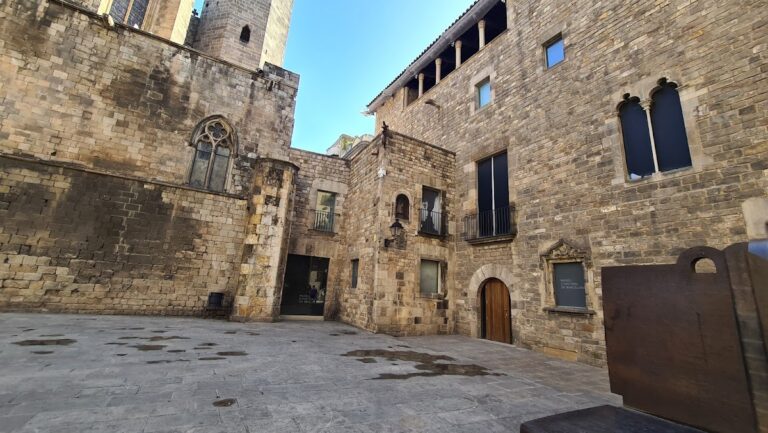
The surviving complex consists of isolated and substantially transformed buildings arranged around the former palace areas beside Barcelona’s Roman wall. Its remains combine the Romanesque palace, the Gothic ceremonial hall, the Palatine Chapel of Saint Agatha, the late-Gothic Palau del Lloctinent, the Mirador of King Martin, and the reconstructed Verger courtyard. The preserved buildings now accommodate the Barcelona City History Museum and the Museu Frederic Marès, which also holds temporary exhibitions.
Romanesque and Gothic Palace
Original Palace Layout
The original Romanesque palace was rectangular and stood perpendicular to the Roman wall. It extended from the Romanesque cathedral toward present-day Plaça de Sant Ivo. The surviving exterior staircase belongs to this phase and later served as a place for meetings of Barcelona’s Council of One Hundred.
The medieval rebuilding added an interior courtyard, a southwest wing, arcaded spaces at ground level, and a principal floor of double height. That upper floor had three-light windows, each divided into three vertical openings, together with lintelled arches. The upper-level openings have been completely reconstructed.
Saló del Tinell
The Saló del Tinell is a rectangular hall measuring approximately 34 metres in length, 17 metres in width, and 12 metres in height. Its flat timber roof rests on six semicircular stone diaphragm arches. These transverse arches support or divide the roof structure, and their moulded profiles are attached to columns with capitals. The arches span more than 16 metres.
The Gothic hall stands above eleventh-century vaults, which in turn overlie remains of the earlier monumental structure associated with the Visigothic period. Its construction between 1359 and 1364 retained the Romanesque façades. The hall was later divided by partitions when it was used by the Royal Audience, and in the eighteenth century it became part of the church dedicated to Saint Clare.
Palatine Chapel of Saint Agatha
Built in 1302, the Palatine Chapel of Saint Agatha is attached to the Roman wall. It has a single nave, a barrel vault, and a polygonal apse, a sanctuary end formed from several straight-sided facets. Its sacristy occupies a tower in the Roman wall, while a direct entrance connects the chapel with the palace. The elevated royal tribune allowed the monarchs to attend services from above, and an octagonal tower was added in the early fourteenth century.
The chapel contains the Epiphany altarpiece, painted by Jaime Huguet in 1465 and dedicated to the Three Kings. Its decoration also included sixty terracotta tiles showing angels and the arms of Aragon and Sicily. The building served as a lying-in-state chapel for Charles of Viana and John II between 1461 and 1472.
Later Palace Buildings and Courtyards
Palau del Lloctinent
The Palau del Lloctinent is a rectangular late-Gothic building with Renaissance elements. It has four upper floors above a ground floor and a large central courtyard. Four broad basket-handle arches stand on pillars at ground level. A basket-handle arch is a flattened arch wider than a semicircle. These arches support a gallery with round arches and Tuscan-style details, while the staircase to the upper floor follows an arrangement associated with Italian palaces.
The entrance door made for the Royal Audience in the sixteenth century is crowned by a triangular pediment. It was later moved to Plaça de Sant Ivo, where it became the entrance to the Museu Frederic Marès. The building housed the Archive of the Crown of Aragon from the nineteenth century until its association with the archive ended in 1994.
Mirador of King Martin
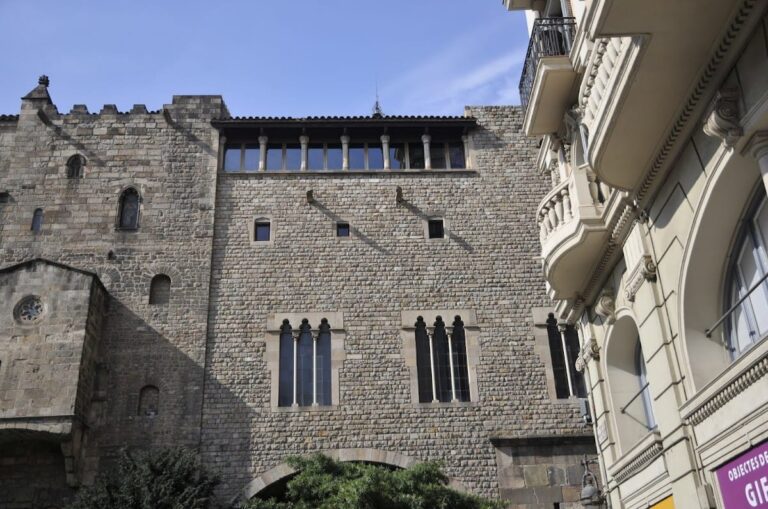
The Mirador of King Martin is a rectangular tower with five storeys. Each level has a gallery of round arches containing seven windows. Its design combined lookout and defensive purposes with the display expected of a royal building. Constructed in 1555, it was the final major addition to the palace complex.
Verger Courtyard
The Verger began as the entrance courtyard garden created by Martin I in 1403. Its planting included acerola, myrtle, jasmine, basil, and fruit trees brought from Valencia, with a portico overlooking the garden. Between 1944 and 1948, the former garden was reconstructed as a Gothic courtyard for the Museu Frederic Marès. The former Inquisition premises around it became private residences.