Schloss Lerbach: A Historic Manor Estate in Bergisch Gladbach


Site at a Glance
- Rating
- 4.3
- Popularity
- Very Low
- Country
- Germany
- Primary era
- Modern
- External website
- Open
- Eras represented
- Modern
- Civilizations
- German
- Site type
- Domestic
- Remains
- Manor House
On this page13 sections
History
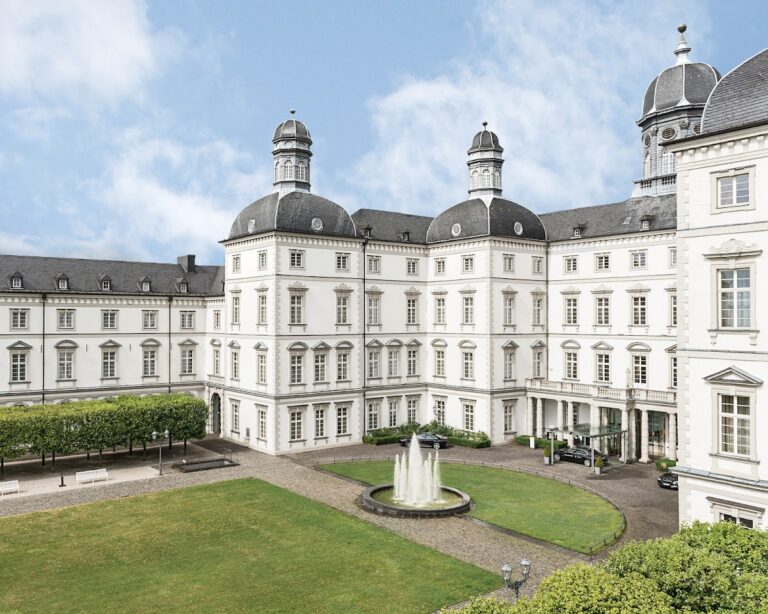
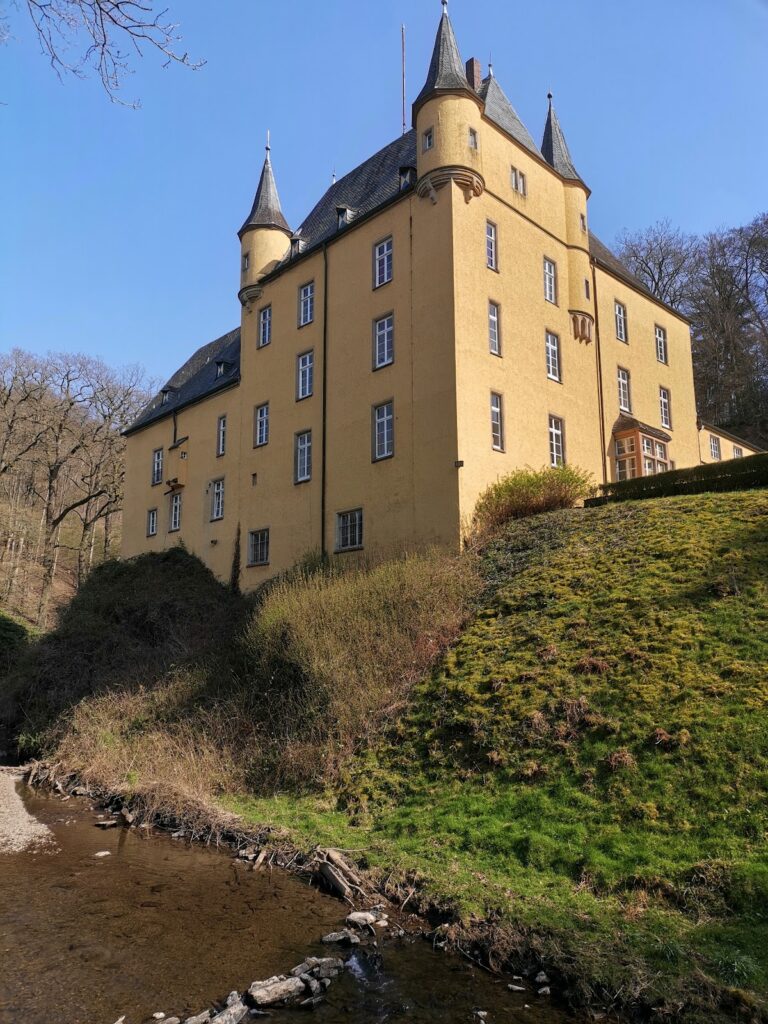
Schloss Lerbach, also known as Haus Lerbach, is a historic manor estate in Bergisch Gladbach, Germany. The present neo-Renaissance manor house in the English country-house style was completed in 1898, continuing the history of an earlier water castle and knight’s estate beside the Lerbach stream.
Medieval Estate and Knightly Residence
The name Lerbach probably comes from the Middle High German lei or leie, meaning rock or slate, and may therefore mean “rock stream.” Earlier references use the forms Leivberg, Lyrbach, and Lierbach. In May 1384, the property was recorded as the Lerbach knight’s estate when it passed to Johann von Hoenen.
The von Forstbach family held the estate during the fifteenth and early sixteenth centuries. During the first half of the sixteenth century, Gottfried von Steinen, a privy councillor, was recorded as its owner. Members of the von Steinen family served as officials in several administrative districts of the Duchy of Berg.
Lerbach was a Rittergut, a landed estate associated with the hereditary lower nobility. In 1612, it had the status of a knightly estate entitled to send a representative to the regional assembly. Gottfried von Steinen IV built a manor house surrounded by water in 1644. He sold the estate in 1657 to Michael von Leers, an official of the Bergish administrative district of Porz.
Changes in Ownership and Administration
Ownership passed to Maria Merheims in 1752 and to Johann Adam Joseph von Herresdorf by 1775. The estate included the farms of Oberlerbach, Unterlerbach, and Schmalzgrube, as well as the Lerbach Mill, built in 1806. By 1815, Lerbach was no longer listed as a Prussian landed seat with the right to representation in the regional assembly.
The surrounding settlement also moved through several administrative systems. In 1715, it was described as an aristocratic residence called Lerbach. It appeared as Lehrbach in 1789, when it belonged to the Sand rural district within the parish of the same name. Under French administration from 1806 to 1813, it was assigned to the local government of Gladbach in the Canton of Bensberg. In 1816, Prussian administration converted that local government into the Bürgermeisterei, or mayoral district, of Gladbach in the district of Mülheim am Rhein. Gladbach became a town in 1856 and received the addition “Bergisch” in 1863.
During the 1830s, Eduard Knobel remodeled the castle estate in the classical style and acquired the entire property in 1834. Leopold Otto von Niesewandt became owner in 1850 and sold Lerbach to Count Levin von Wolff-Metternich in 1865. The property was sold again in 1893, this time to the paper manufacturer Richard Zanders and his wife Anna, a daughter of the inventor and entrepreneur Werner von Siemens.
The Zanders Estate
Richard and Anna Zanders commissioned a new manor house from Ludwig Bopp, using plans by the prominent German historicist architect Gabriel von Seidl. Completed in 1898, the building became the couple’s residence. Its neo-Renaissance architecture revived Renaissance forms through an ordered facade, classical details, and historicizing ornament, while its country-house design was conceived as part of a landscaped estate rather than as an isolated palace.
The redevelopment transformed the older property. In 1898, the Unterlerbach farm was dismantled and relocated to the Gronau forest settlement. In 1900, the dilapidated water castle was demolished, and its moat was converted into a pond. A landscape park of about 26 hectares was laid out, together with farm buildings, houses for administrators and gatekeepers, and a riding hall.
After Anna Zanders died in 1939, the estate passed to her nephew Hermann von Siemens and subsequently remained in the von Siemens family. The name also changed in official usage. Until 1918, the property was incorrectly recorded as Leerbach. After the correction, the entire estate was called Haus Lerbach. Maps used forms including H. Lehrbach in 1824, Haus Leerbach in 1840, and regularly Haus Leerbach from 1892. From 1969, maps generally used the designation Schloß Lerbach.
Twentieth-Century Uses and Protection
From 1961 to 1987, the property housed the Gustav Stresemann Institute under the name European Academy Lerbach. The institute was a German civic and political education institution named after the statesman Gustav Stresemann. From 1992 to 2015, Althoff Hotels leased the building and operated it as Schloss Lerbach. The Dieter Müller gourmet restaurant was associated with the hotel until 2008.
Haus Lerbach is listed as monument number 78 in Bergisch Gladbach’s register of architectural monuments. The protected complex includes the manor house, park, farm and ancillary buildings, gate structures, gatekeepers’ residences, and riding hall.
Remains
Manor House and Estate Courtyard
Neo-Renaissance Manor House
The principal surviving building is the manor house completed in 1898. It is a neo-Renaissance structure in the English country-house style, designed by Gabriel von Seidl and built by Ludwig Bopp. Its ordered historicist architecture forms the central built element of the estate and is presented toward the park by its south and west elevations.
Service Courtyard and Riding Stable
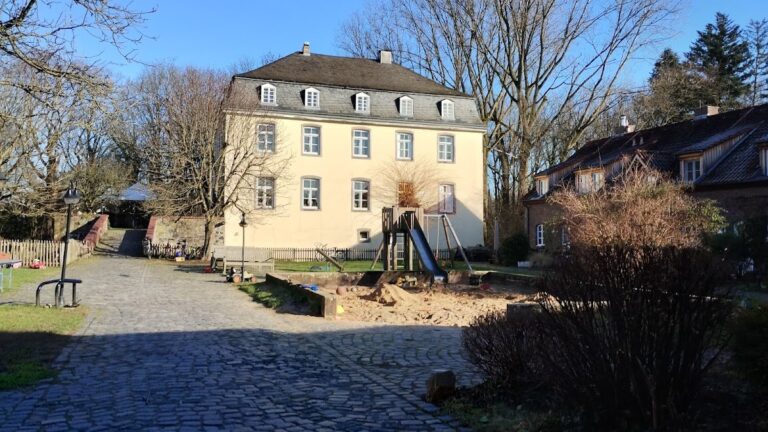
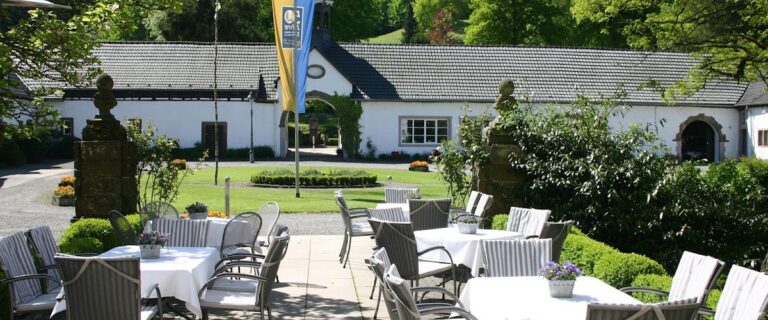
A service courtyard adjoins the manor house on its north side. Built as part of the late nineteenth-century redevelopment, it contained the practical facilities needed to operate the estate and included a riding stable. The courtyard also served the management of the surrounding park. The main approach runs from the east to the main portal and continues toward this service area.
Landscape Park and Water Features
English Landscape Park
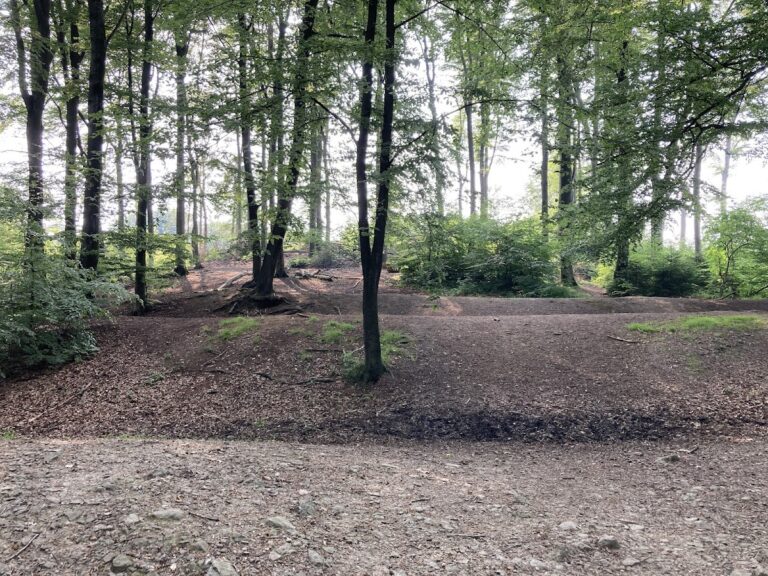
The estate’s approximately 26-hectare park extends into the surrounding woodland and the floodplain and wooded landscape of the Lerbach valley. Portions of an older park were retained, while new plantings and extensive earthworks reshaped the terrain. The park was designed by the Berlin garden director Albert Brodersen, with Oskar Lindemann probably acting as construction supervisor.
Curving paths pass through an arranged landscape of small structures, notable plantings, and designed views. From the southern entrance, a straight footpath rises toward the manor house and is rhythmically marked by clipped yew cubes at regular intervals. Terraces with formal gardens, fountains, and ornamental beds connect the house with the park on its south and west sides. A formally arranged inner courtyard provides another transition between the building and the landscape.
Pond and Former Moat
A pond occupies the lowest point of the park. It was formed in 1900 from the moat that had surrounded the earlier water castle. A principal designed view runs northward from the south across the pond toward the south facade of the manor house, creating a recurring visual identification of the estate. The Lerbach stream was later routed along the pond’s southern edge, where alder trees planted during that work affect the historic view.
Ancillary Estate Features
The wider complex contains farm and ancillary buildings, gate structures, residences for gatekeepers, and the riding hall. These elements accompanied the manor house and park as parts of a functioning landed estate. The property also included the Lerbach Mill, built in 1806, and the farms of Oberlerbach, Unterlerbach, and Schmalzgrube during its earlier history.
Nearby sites