Burg Berge: Ancestral Castle of the Counts of Berg in Germany


Site at a Glance
- Rating
- 4.3
- Popularity
- Low
- Country
- Germany
- Primary era
- Medieval
- External website
- Open
- Eras represented
- Medieval
- Civilizations
- Holy Roman Empire
- Site type
- Military
- Remains
- Castle
On this page10 sections
History
Foundation of the Berg Dynasty
Burg Berge is a medieval hilltop castle in Germany, near present-day Odenthal-Altenberg. It was probably built around 1060 by the father of Adolf of Berg, who later became a count, and served as the first fortified ancestral seat of the counts of Berg, a medieval noble dynasty whose descendants were later raised to ducal rank.
From 1080, the family used the byname de Berge, rendered in Latin as de monte. The artificial hill at the castle is thought to have inspired this name and, in turn, the later name of the Bergisches Land.
Relocation and the Monastery Project
In 1133, the counts of Berg moved to the newly established Burg Neuenberge, later known as Schloss Burg. That same year, Count Adolf II began establishing a monastery on the site of the partly demolished ancestral castle in agreement with his devout brother Eberhard.
The planned community was intended for twelve Cistercian monks from Morimond, a Cistercian monastery in the region historically known as Brabant-Burgundy. Led by Abbot Berno, the monks initially lived in the surviving parts of the former castle. They enlarged the castle plateau to about twice its earlier area by raising ground along the southern slope.
The project was soon halted and transferred into the valley. The Dhünn offered better conditions for following Cistercian regulations governing monastic construction and communal life. Stone and other material from the old fortress were quarried for the new Altenberg monastery, whose first church was consecrated in 1145. The former castle site was then left with its two rocky building platforms and a small number of wall remains.
Archaeological Protection
An archaeological investigation in 1981 confirmed the location of Burg Berge and established an approximate plan of its former buildings. The counts of Berg and the Cistercians had deliberately cleared the site, while smaller objects survived in former refuse deposits. Burg Berge is protected as archaeological monument no. 4 in the list of archaeological monuments of Odenthal.
Remains
Layout and Construction
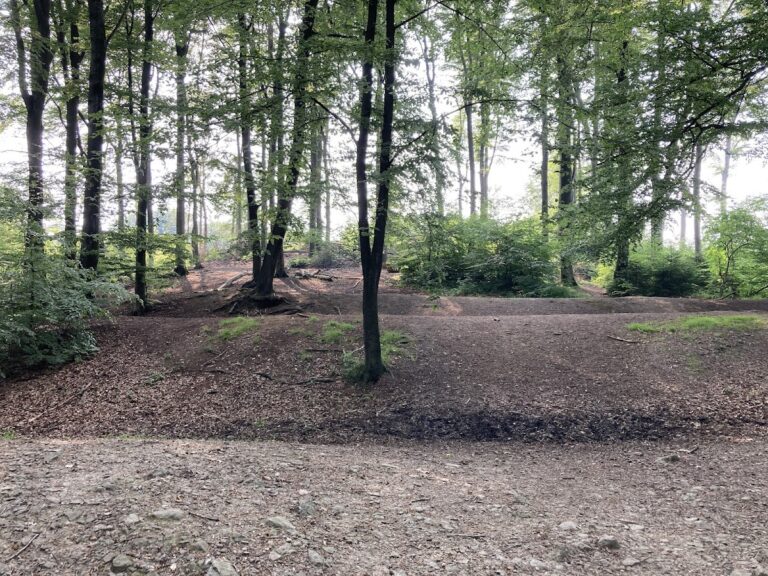
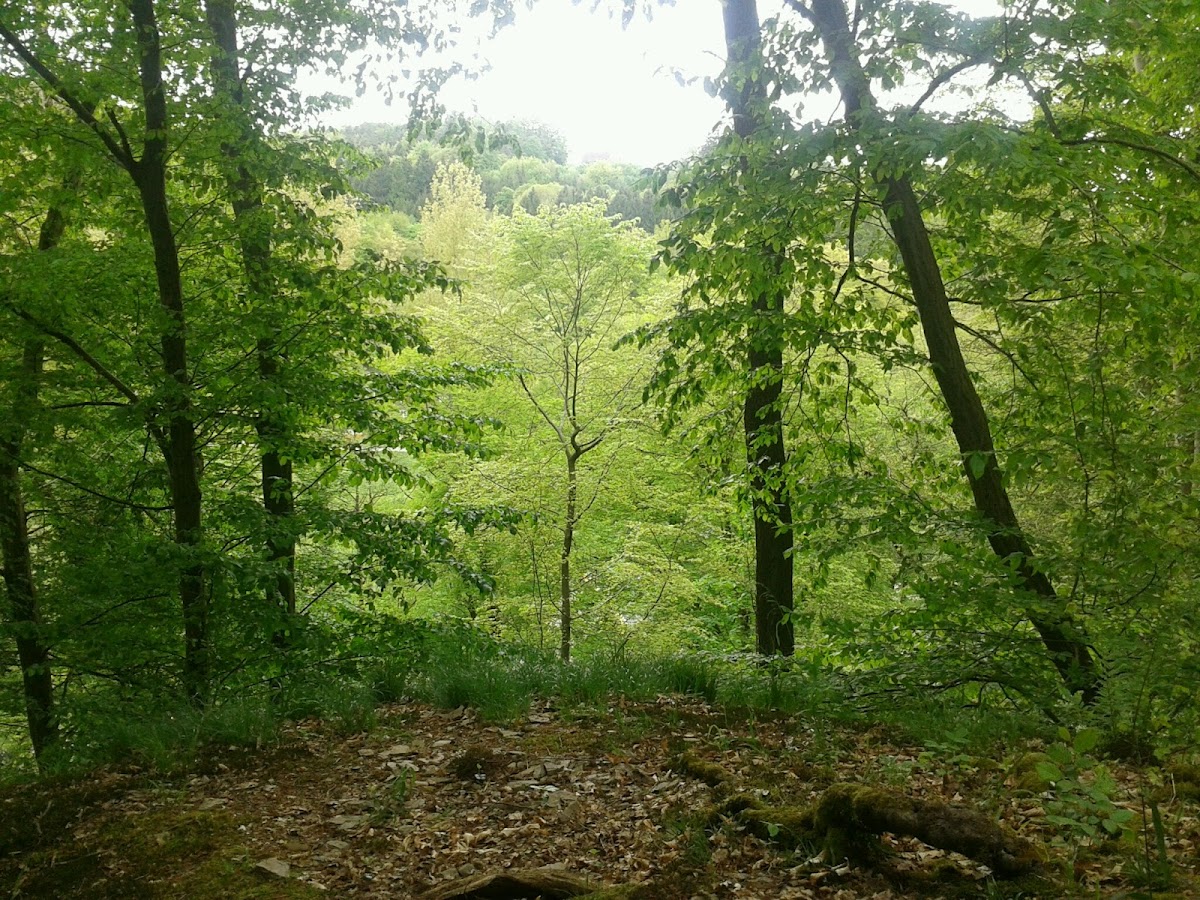
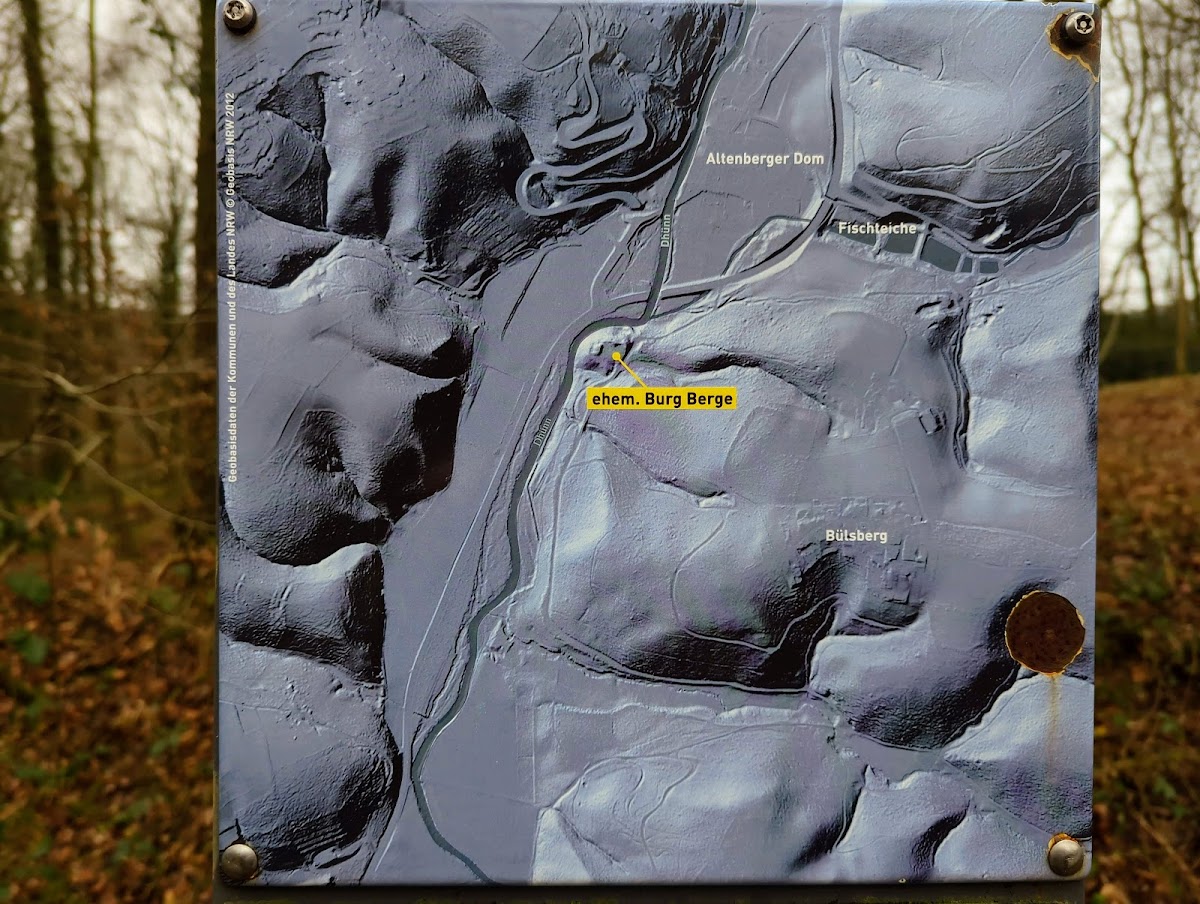
Burg Berge occupied a steeply sloping hill beside the Dhünn. The hilltop castle was built of rubble stone, with a plateau forming the former courtyard. Today, the visible remains comprise a castle mound, indistinct traces above ground, and small sections of masonry. Two naturally formed rocky elevations remained after the site was cleared, and each probably supported a building.
Main Building
A natural rock outcrop on the castle grounds probably supported the main building. It is regarded as the presumed foundation of this principal structure and forms one of the key points in the reconstructed plan of the castle.
Castle Ditch and Artificial Hill
An unpaved road crosses the site lengthwise along the line of the former castle ditch. The ditch was destroyed when the road was laid out. The highest point is an artificial hill that formed part of the defensive installation. Exposed masonry beneath and along its flank indicates a stone-built substructure.
Walls and Defensive Setting
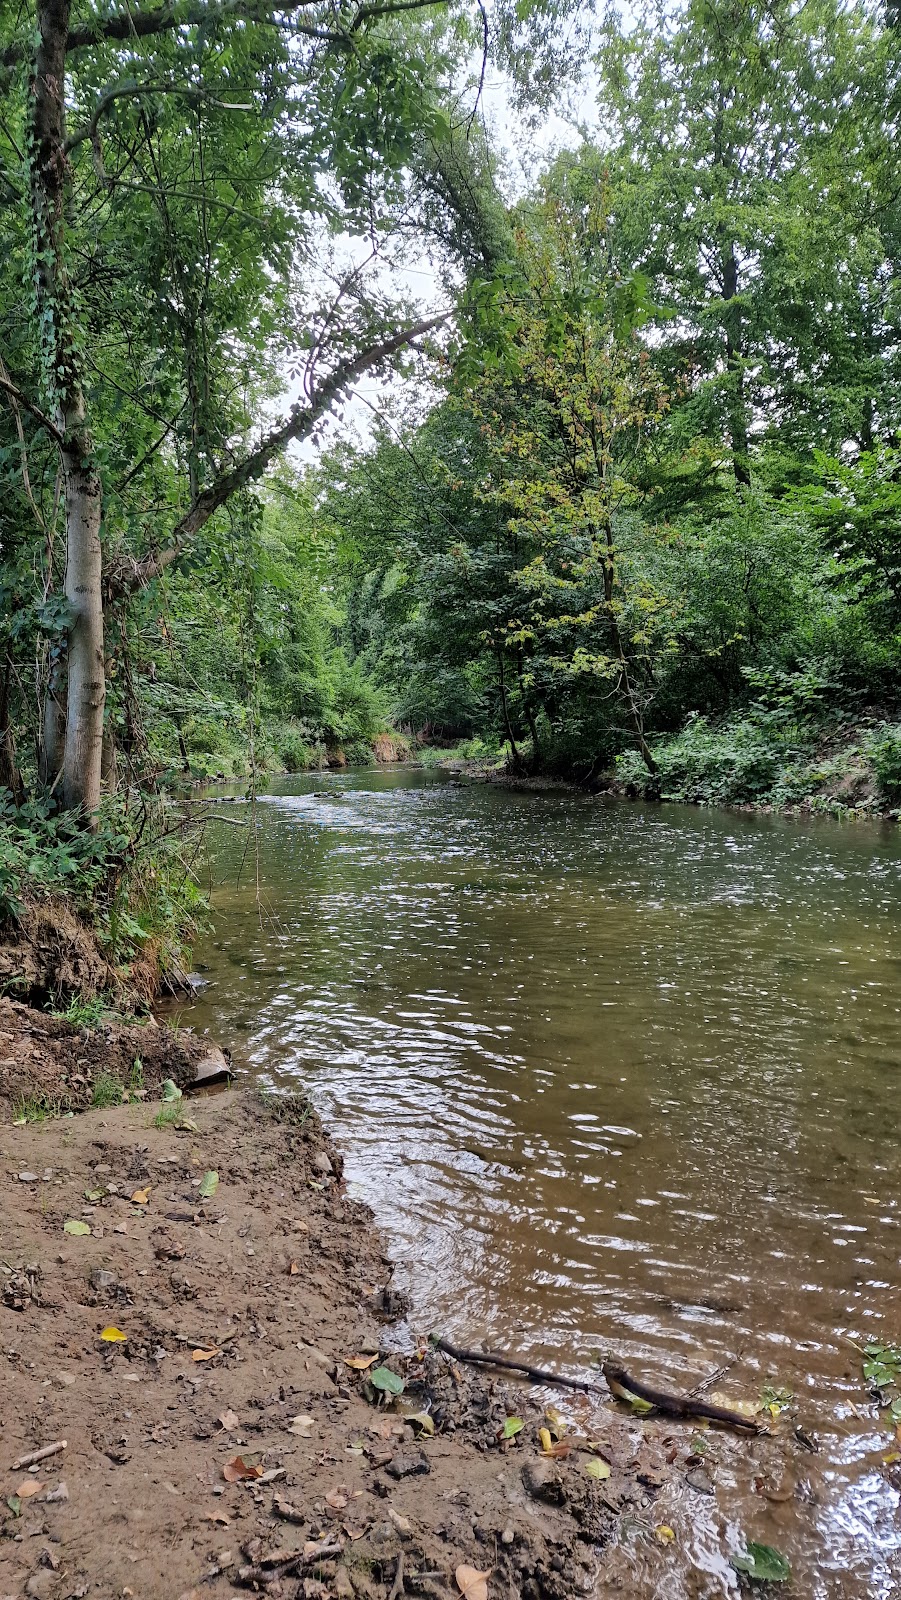
Surviving wall fragments consist of old rubble-stone masonry with mortar still visible in places. Underground sections of the outer walls also survive. Marshy ground opposite the castle may preserve part of a pond that belonged to the defensive system, while the site overlooks the Dhünn.
Archaeological Finds
Refuse deposits on the steep sides of the castle hill contained pottery sherds and kitchen waste. Other finds included an animal-bone gaming die, a bone gaming piece, a gilded two-part pendant possibly associated with horse harness, and several coins. Italian tiles and lead from leaded glazing point to a degree of wealth among the counts of Berg.