Château de Glérolles: A Medieval Episcopal Castle in Switzerland
Site at a Glance
- Rating
- 4.6
- Popularity
- Very Low
- Country
- Switzerland
- Primary era
- Medieval
- External website
- Open
- Eras represented
- Medieval, Early Modern
- Civilizations
- Holy Roman Empire
- Site type
- Domestic
- Remains
- Castle
On this page12 sections
History
Château de Glérolles is a medieval castle in Switzerland at Saint-Saphorin, built by the bishops of Lausanne around 1150, or perhaps around 1160, to protect a narrow road between Lausanne and Vevey. It occupies the site of Glerula, a Gallo-Roman settlement whose name came from the Latin glarea, meaning “gravel.” The castle later served as an episcopal stronghold, administrative centre, and residence before becoming a privately owned property.
Glerula and the Episcopal Foundation
Glerula was destroyed in 563 by a tsunami caused by a landslide at the eastern end of Lake Geneva. The settlement was not rebuilt. A new community arose farther east around a church dedicated to Saint Symphorian, whose name eventually developed into Saint-Saphorin.
After the Lavaux region was transferred to the Diocese of Lausanne following the Investiture Controversy, an eleventh- and early twelfth-century dispute over whether secular rulers or the Church could appoint senior clergy, the bishop established a keep at Glérolles. The Diocese of Lausanne was the ecclesiastical jurisdiction headed by the bishop and responsible for religious administration across its territories. The new fortification guarded the lakeside route and helped secure the passage across the northern Alps.
Feudal and Episcopal Control
Glérolles first appears in written documentation around 1270–1271, when Bishop Jean de Cossonay granted it to Hugo de Palézieux as a feoffment. This was a medieval grant of property or rights in return for service or allegiance. The Diocese recovered its rights around 1300–1303, strengthened the defences, and placed the castle under a castellan, an official responsible for administering and often defending a castle.
The site had both civil and military functions. Several groups of brigands were captured near the castle and executed there. A device known as the “witches’ cage” was also recorded inside the building on the first floor, reflecting the castle’s role in confinement and justice as well as defence.
Late Medieval Expansion and the Conquest of Vaud
Bishops Aymon de Montfalcon and Sébastien de Montfalcon improved the fortifications and rebuilt the residential parts during the late fifteenth and early sixteenth centuries. These works gave Glérolles the nickname “the Chillon of Lavaux.” In 1531, the castle lent ten cannons to Vevey for ceremonial salutes marking the arrival and departure of Charles III, Duke of Savoy.
In 1536, Bern invaded and conquered Vaud, bringing the territory under the rule of Bern, a German-speaking Swiss city-state. Bishop Sébastien de Montfalcon attempted to organize resistance from Glérolles, but the effort failed and he fled. The castle then came under Bernese control. Vaud’s uprising in 1798, aided by the French, ended Bernese rule and made Glérolles property of the people.
Private Ownership and Cultural Associations
After Vaud became a canton within the Swiss Confederation in 1803, the cantonal authorities sold the castle into private ownership. It passed through several owners and was bought by the real-estate developer Daniel-Henry Rey in 2010, after he had acquired the estate’s vineyards in 2008. During the nineteenth and twentieth centuries, the former fortress was strongly transformed into a more elegant residence. Glérolles is a Swiss Cultural Property of Regional Significance, and the modern building serves as the headquarters of its associated vineyard and as a venue for social events.
The castle also became associated with several artists and writers. In the 1930s, the architect Alberto Sartoris stayed there and designed a cathedral-monastery project for Fribourg and a house for Doctor Breuleux in Cully. The writer Georges Borgeaud lived at Glérolles from January 1941 to July 1943 and drew on the experience for his 1959 novel La Vaisselle des évêques, in which the castle appears as the “Faverges estate.” Charles-François Landry settled at Glérolles in 1942 and remained there until his death, while the painter Steven-Paul Robert spent the final years of the Second World War at the castle.
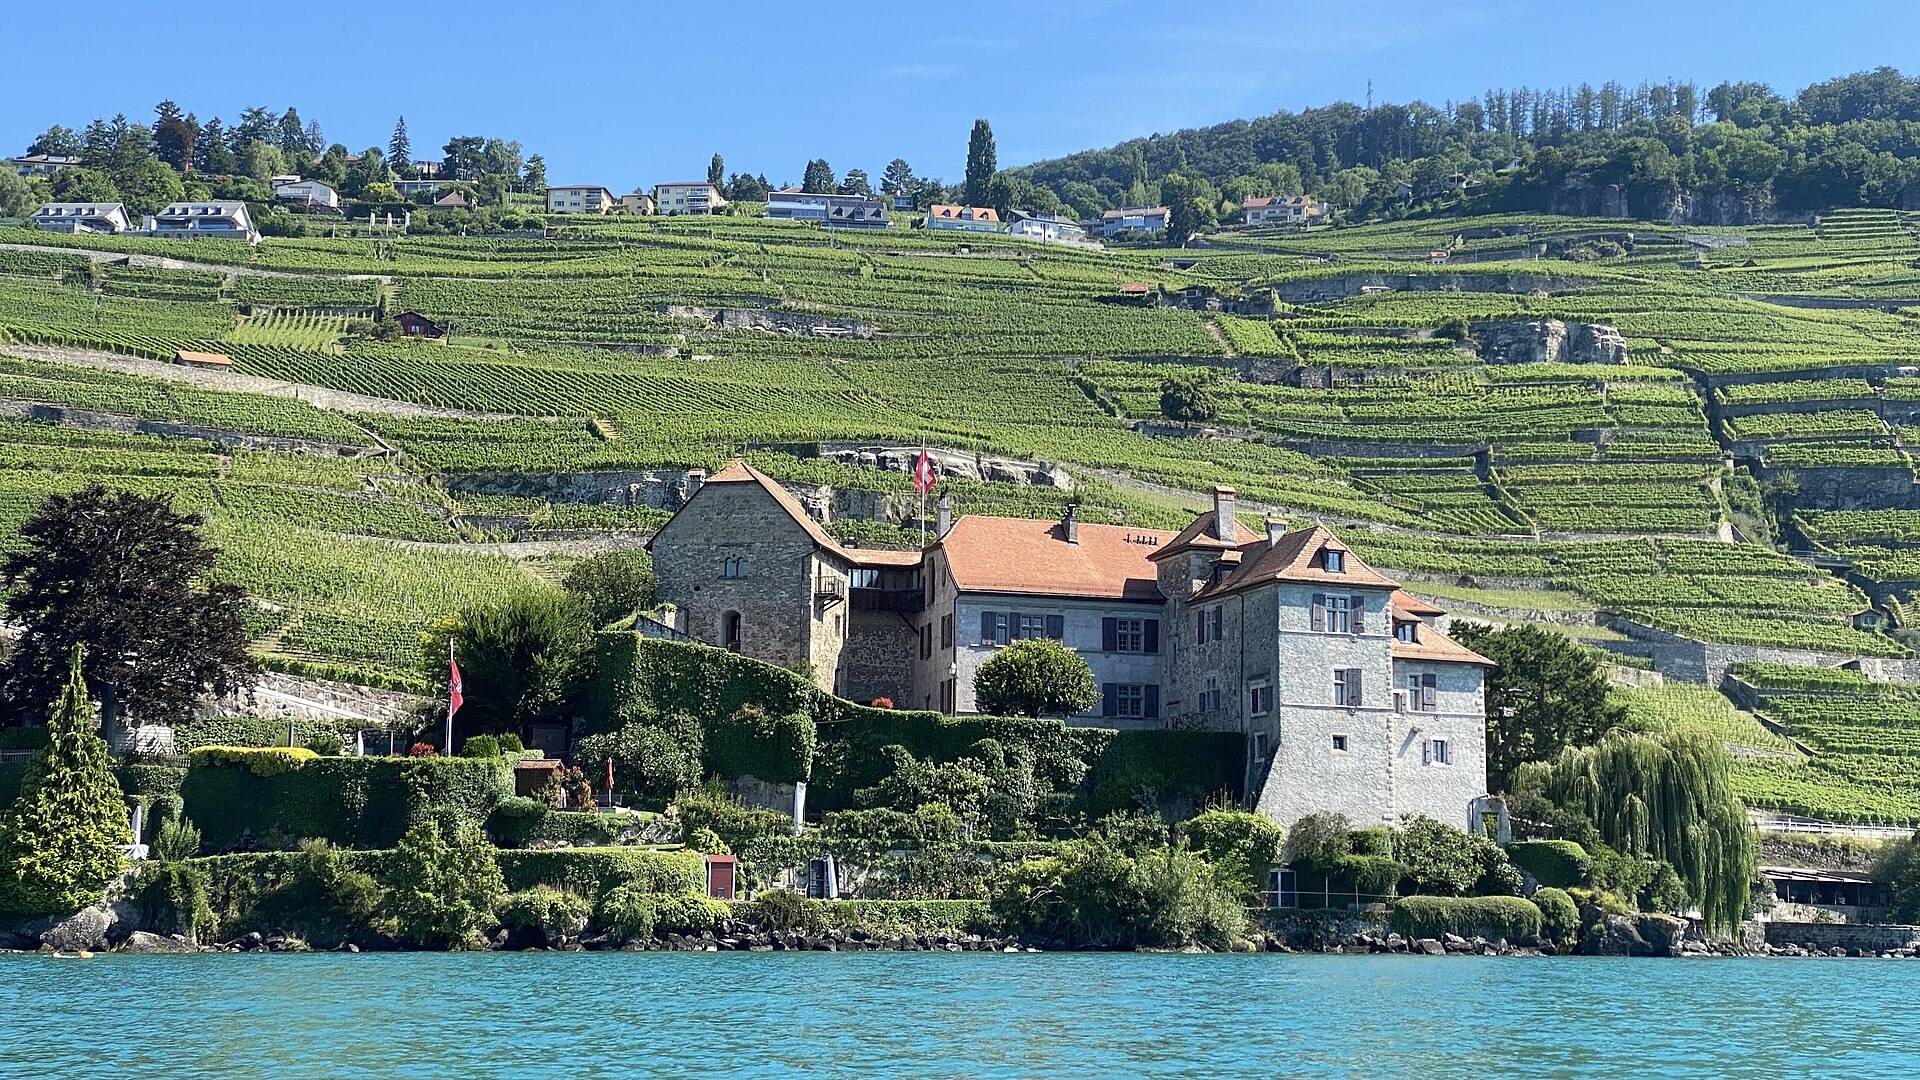
The estate includes a five-hectare terraced vineyard within the Saint-Saphorin appellation of Lavaux, the historic wine-growing region on Lake Geneva’s northern shore. Its grapes include Chasselas, Pinot Noir, Gewürztraminer, Merlot, Cabernet Franc, Syrah, and Humagne Rouge. In or around the 1980s, the owner planted Humagne Rouge even though Valais held the exclusive privilege of cultivating it. After authorities ordered the vines uprooted, the owner successfully challenged the order at a high judicial level. As of 2018, Glérolles was the only place in Switzerland outside Valais legally entitled to produce wine from Humagne Rouge grapes. Wine from the estate has received at least one award.
Remains
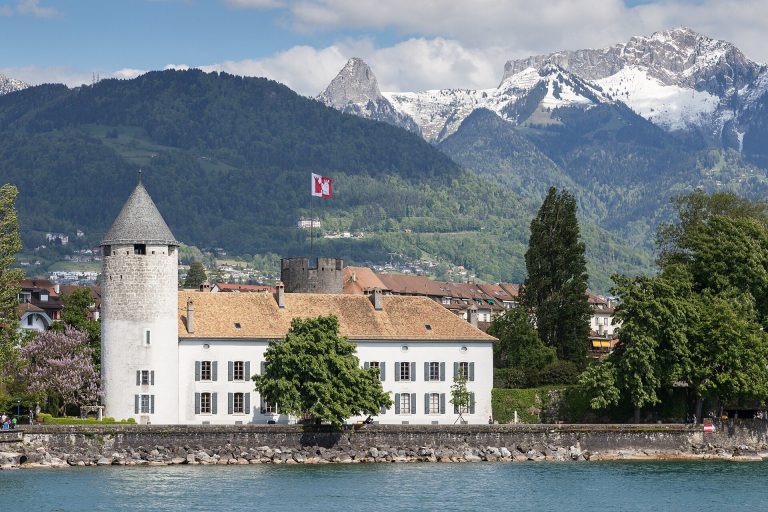
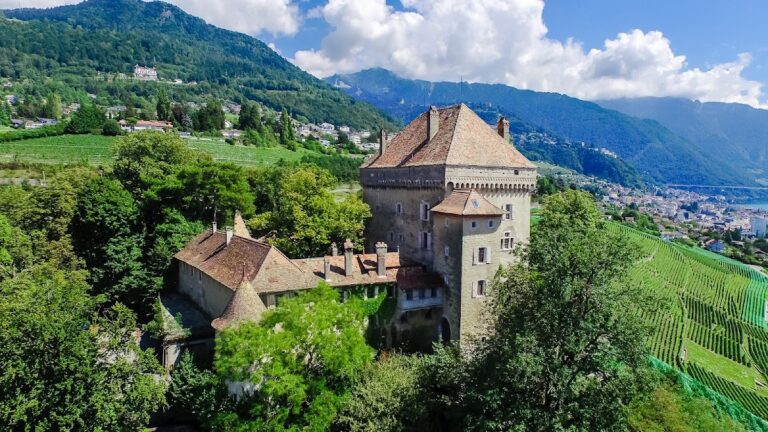
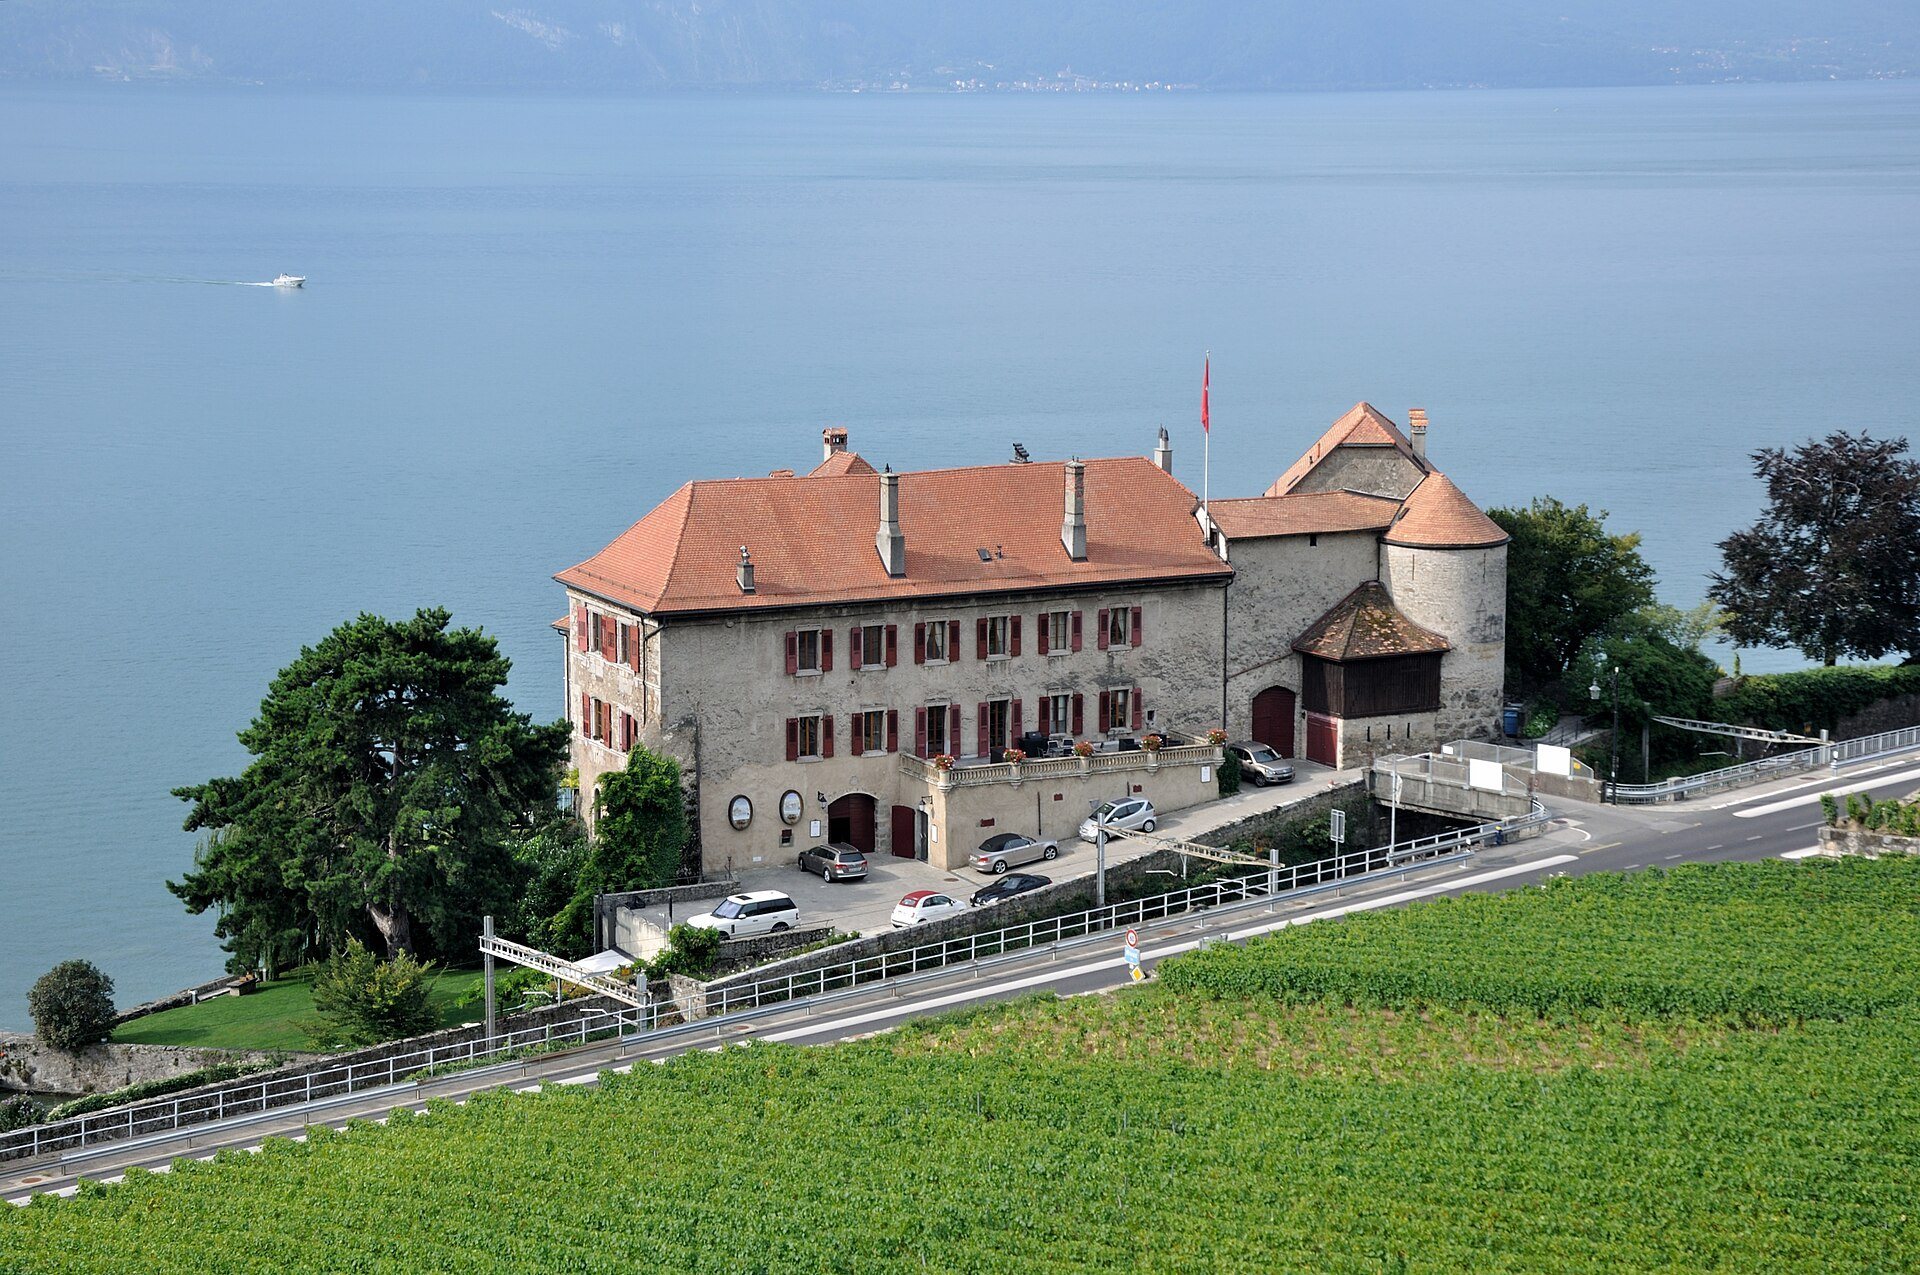
Château de Glérolles stands on a rocky site on the northern shore of Lake Geneva, below Rivaz and within the municipality of Saint-Saphorin, at about 374 metres above sea level. The surviving complex combines the remains of the medieval fortress with residential buildings reshaped during the nineteenth and twentieth centuries. A garden faces the lake, and the grounds include a private dock.
Keep and Medieval Fortifications
Central Tower
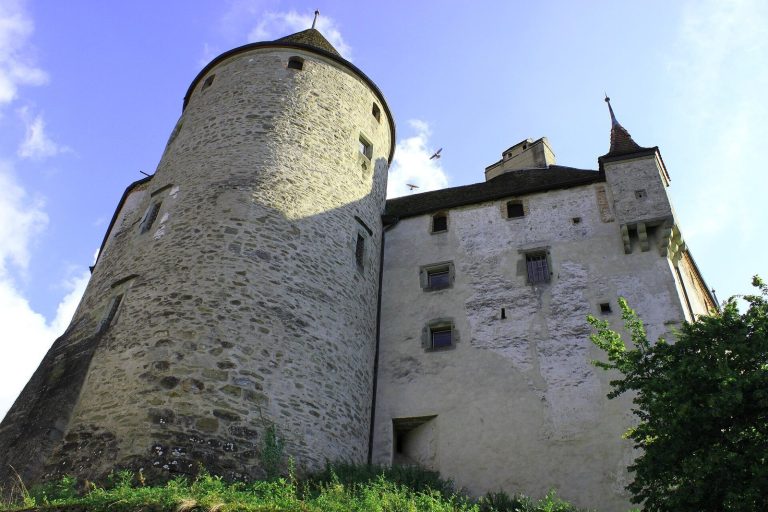
The earliest fortification was a quadrangular keep, or central tower, measuring approximately 7 by 6.4 metres. It is the only surviving element of the original complex. Its height was reduced by half in the nineteenth century when vibrations from the newly built Simplon railway threatened the structure. The Simplon railway is a major route through the Alps, and its construction created the danger that led to this alteration. The tradition that the tower was shortened because it shaded the vineyard is untrue.
South Doorway
A double doorway from the twelfth or thirteenth century survives on the tower’s south side. A 1784 engraving by Jean-Benjamin de La Borde shows the castle before the later reduction of the tower, with a tall quadrangular central structure capped by a pyramidal roof.
Residential Wing and Later Complex
Eastern Residential Wing
The residential wing on the eastern side was built for Bishops Aymon and Sébastien de Montfalcon during the late fifteenth and early sixteenth centuries. One room retains decorated timber beams and a late Gothic fireplace. Late Gothic design belongs to the medieval Gothic tradition that continued to influence elite buildings during this period.
Modern Residence
Only a small number of elements from the medieval fortress survive, because the complex underwent major structural changes in the nineteenth and twentieth centuries. As of 2018, the castle contained thirty rooms, including a meeting hall called La Salle des Chevaliers. The grounds also contain the lake-facing garden and private dock, while the associated five hectares of terraced vineyard extend within the Saint-Saphorin appellation of Lavaux.