Meerssenhoven Castle: A Liège-Aachen Baroque Country Estate in the Netherlands
Site at a Glance
- Rating
- 4.1
- Popularity
- Very Low
- Country
- Netherlands
- Primary era
- Early Modern
- External website
- Open
- Eras represented
- Medieval, Early Modern, Modern
- Civilizations
- Dutch, Holy Roman Empire
- Site type
- Domestic
- Remains
- Manor House
On this page18 sections
History
Meerssenhoven Castle is an eighteenth-century country estate in the Netherlands, located in the northeastern part of Maastricht municipality near Itteren and Bunde. Built in the Liège-Aachen Baroque style, the present complex was created in 1743 and 1744 after a medieval castle on the site had endured warfare, destruction, and repeated rebuilding. Together with Vaeshartelt and the Hartelstein castle farm, it forms part of the Geul & Maas estate zone.
Medieval origins and destruction
The castle was first mentioned in 1345 under the name “Mertzena.” At that time it belonged to the knight Hendrik van Itteren, a vassal of the lords of Valkenburg. Hendrik’s wife was a daughter of the lords of Heinsberg, who then ruled Valkenburg. Because the couple died without children, relatives disputed control of the property, and Meerssenhoven subsequently passed among several occupants.
One later owner was Reinier van Bergen Trips, bailiff of the county of Dalhem and a vassal of the duke of Brabant, who had also become lord of Valkenburg. The duke eventually dismissed him because of his notorious conduct. Several later knights acquired an equally poor reputation for attacking boatmen and merchants travelling on the Meuse.
The most notorious of these men was Willem van der Marck Lumey, called “the Boar of the Ardennes.” In 1485, Maastricht’s population joined troops from Liège under Bishop Johan van Horne in an attack on the castle. Lumey was captured and executed in Maastricht that year. His associates were expelled in 1488, and the castle was largely destroyed. The cellars and the first level above ground survived the attack.
Rebuilding and the Eighty Years’ War
The Van ’t Zievel family rebuilt Meerssenhoven and held the estate from 1596 until 1742. During the Eighty Years’ War, the long conflict between the Spanish monarchy and Dutch rebels, Spanish and Dutch commanders repeatedly claimed the property. Fernando Álvarez de Toledo, Duke of Alba and Spanish governor, used Meerssenhoven for a time as his headquarters.
The castle suffered another major destruction during the 1632 Siege of Maastricht, when it burned almost completely. It was rebuilt once more, incorporating surviving elements from the thirteenth and fourteenth centuries. This rebuilding preserved the connection between the later country estate and the medieval fortified property that had occupied the site.
The eighteenth-century country estate
In 1742, Meerssenhoven passed from the Van ’t Zievel family to Arnold van Gilman. The following year he demolished the old castle and commissioned the present country house, probably from the Maastricht architect Matheius Soiron. Its construction in 1743 and 1744 reflected the declining defensive importance of castles and the growing preference for spacious aristocratic residences.
The Maastricht family Olislagers acquired Meerssenhoven in 1770 and retained it until 1877, when the last member of the family died childless. Around 1800, the main house was refitted under the direction of Mathias Soiron, the son of the probable original architect. Mathias Soiron probably worked with Petrus Nicolaas Gagini, a Swiss-Italian decorative stucco artist, on several salons.
After the French revolutionary army captured Maastricht in 1794, Meerssenhoven briefly became the residence of Brigadier General Jean-Baptiste Bernadotte, who served as governor of Maastricht for several months. Bernadotte later became a marshal of France and a prince of the Empire under Napoleon. In 1810 he was made crown prince of Sweden, and in 1814 he returned to Maastricht as a coalition commander opposing Napoleon.
The Regout period and agricultural change
After remaining unoccupied for twenty-five years, Meerssenhoven was purchased in 1902 by Gustave I Regout, the youngest son of Maastricht industrialist Petrus Laurentius Regout. Gustave’s second son, Edmond Regout, a world traveller, lived at the estate from 1903 until his death in 1926 and owned it from 1907. His brother Edouard inherited the complex in 1923.
Meerssenhoven and Vaeshartelt together covered about 150 hectares, much of it occupied by high-stem fruit orchards. From the 1930s, Edouard Regout managed the agricultural operation himself and introduced fruit-growing methods he had learned in the United States. In 1939, during a marital quarrel, he fatally shot his wife, Sophie van der Does de Willebois. He was sentenced to three years in prison and died in 1947 at Meerssenhoven or Vaeshartelt.
Edouard’s only son, Adhemar Regout, inherited both estates and lived at Meerssenhoven. In 1950, he began replacing the high-stem fruit trees with low-stem trees, a method he had seen in Australia and the first application of its kind in the Netherlands. Adhemar died in a car accident in Sweden in 1953, after which the Regout heirs sold both estates.
Religious use and protection
In 1955, the castle was sold to the Congregation of the Brothers of Saint Joseph in Heerlen and served for a time as a monastery. Franciscan friars later used the complex for a boarding school and a home for working boys. They left in 1980. After a brief period of private ownership, the buildings housed Vietnamese boat refugees and later stood vacant.
Meerssenhoven became a national monument in 2002. This legal heritage status covers a group of twelve protected monuments, including ancillary buildings, bridges, and garden ornaments. The estate remains privately inhabited and is part of the Geul & Maas estate zone. Railways, the Julian Canal, Beatrix Harbour, and the A2 motorway weakened the historic relationship between the estates. Built between 1925 and 1935, the Julian Canal separated Meerssenhoven from nearby Itteren and Hartelstein, while expansion of Beatrix Harbour and its industrial estate from the 1960s stopped within several hundred metres of the castle.
Remains
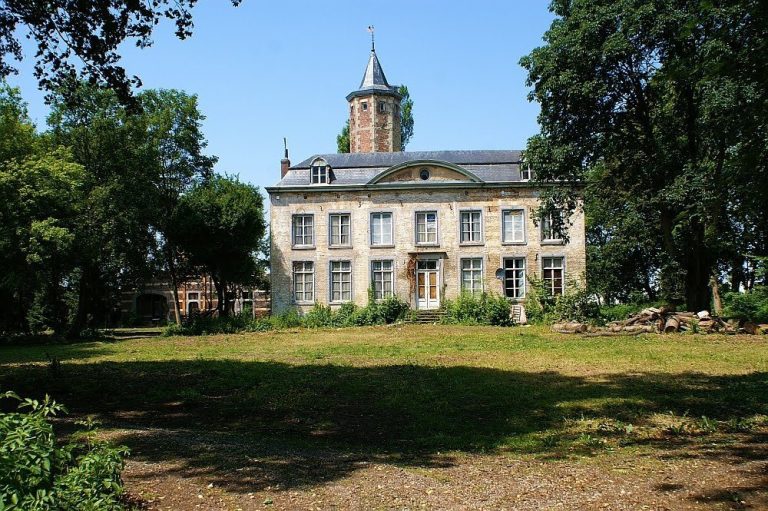
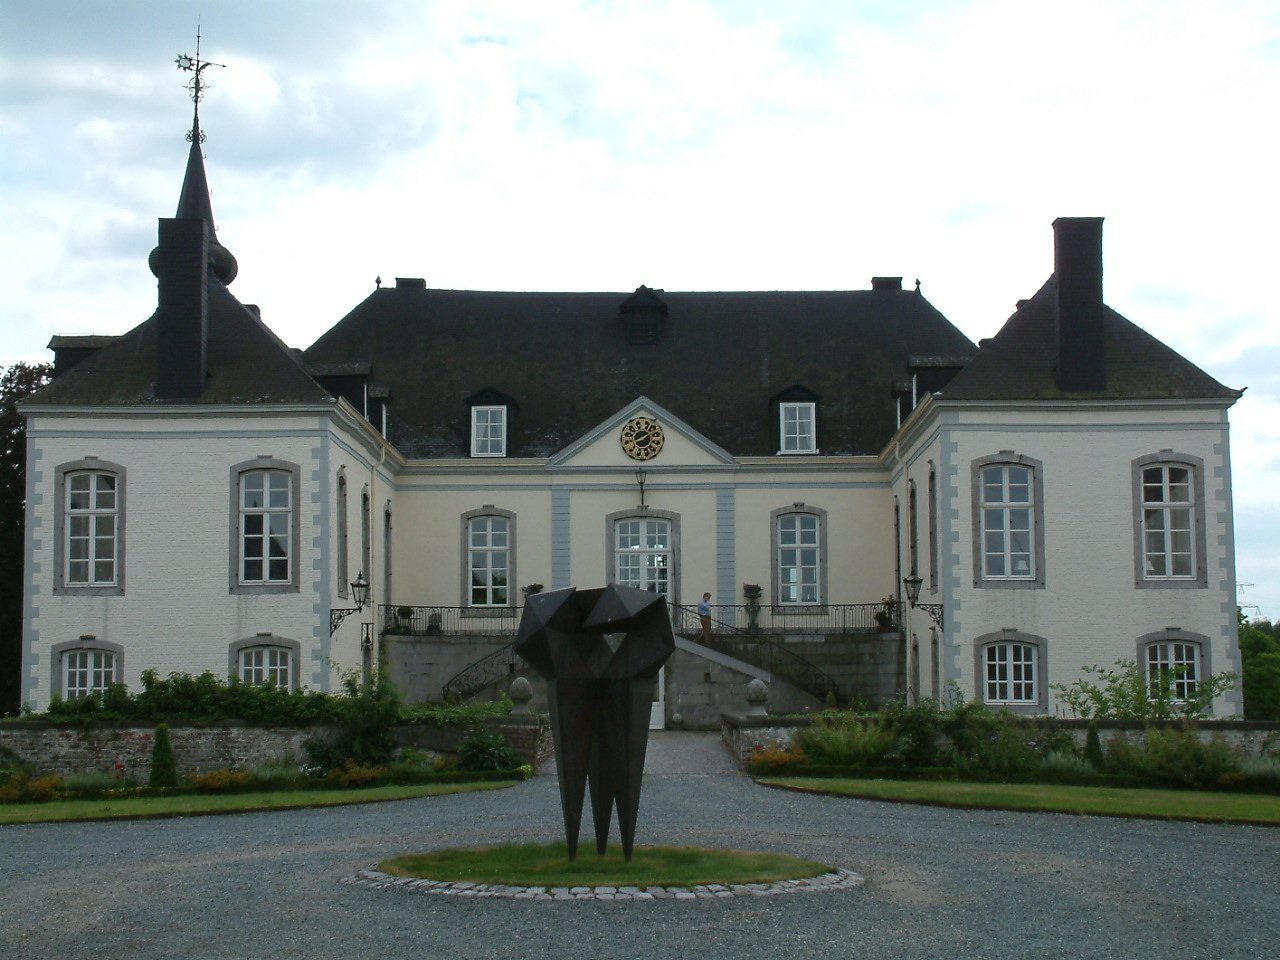
Meerssenhoven survives as an eighteenth-century country estate built mainly of brick, Limburg marlstone, and sandstone. The complex combines a white-painted U-shaped main house, a partly moated U-shaped outer court, formal and informal gardens, a park beyond the moat, a farm complex, and surrounding agricultural land. The main house is arranged around a cour d’honneur, a formal entrance court framed by the residence and its wings, and is enclosed by a square moat. A four-arched stone bridge gives access to the house.
Main house
Medieval core
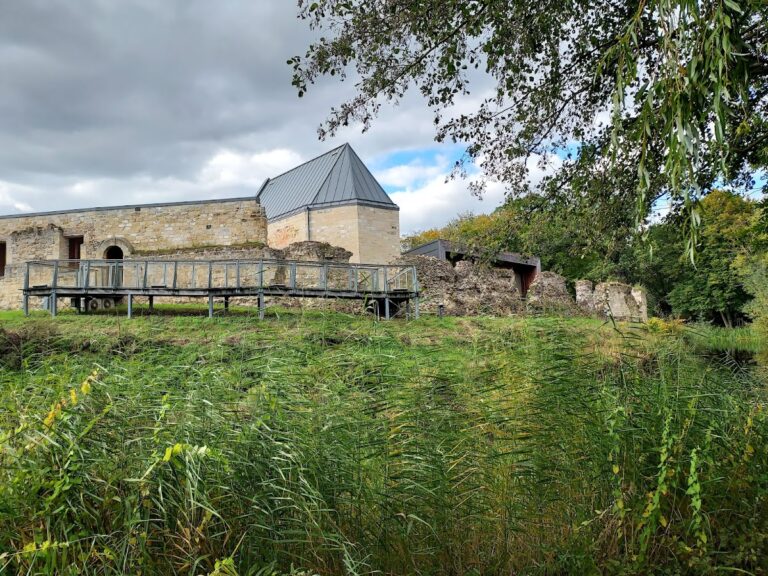
The oldest surviving part of the residence is an L-shaped medieval castle core with fourteenth-century cellars. It was built of marlstone on a sandstone plinth, and portions of this earlier fabric remain in the west and main wings. These surviving elements belong to the medieval building that was rebuilt after the destruction of 1488 and the fire of 1632.
Eighteenth-century mansion
The rebuilding of 1743 and 1744 lengthened the west wing and added the east wing. The two wings are now equal in length, giving the house a balanced appearance. The entrance to the main wing is placed on the first floor and reached by a hardstone platform with curved stairs on both sides and a wrought-iron railing.
The front and rear façades each have a central section with horizontally divided corner pilasters and a pediment. A clock face occupies the northern pediment, while the southern pediment carries a later plaster coat of arms of Itteren. In 1902, the Regout family added a square Neo-Baroque tower against the east wing. Its domed roof ends in a knob finial.
Interior decoration
The interior retains eighteenth-century decorative work and stucco. The vestibule, or entrance hall, extends from the main entrance platform to the rear of the building and is among the best-preserved rooms. Each side of the hall contains a round-headed niche. Its rich Louis XVI-style stucco, designed by Mathias Soiron, includes trophies representing the arts and sciences and oval door medallions with reliefs of the seasons.
Four panelled doors in the hall lead to a sequence of living rooms arranged enfilade, meaning that their doorways align along a common axis. The house contains seven Louis XV-style mantelpieces and four in the Louis XVI style, probably designed by Soiron. Some retain hearth stones, and two have cast-iron fire plates depicting the Virgin Mary and the Samaritan woman.
Outer court and service buildings
Gate building
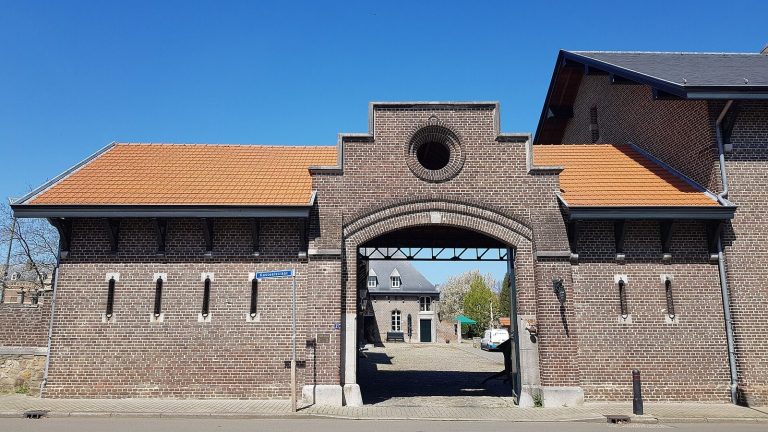
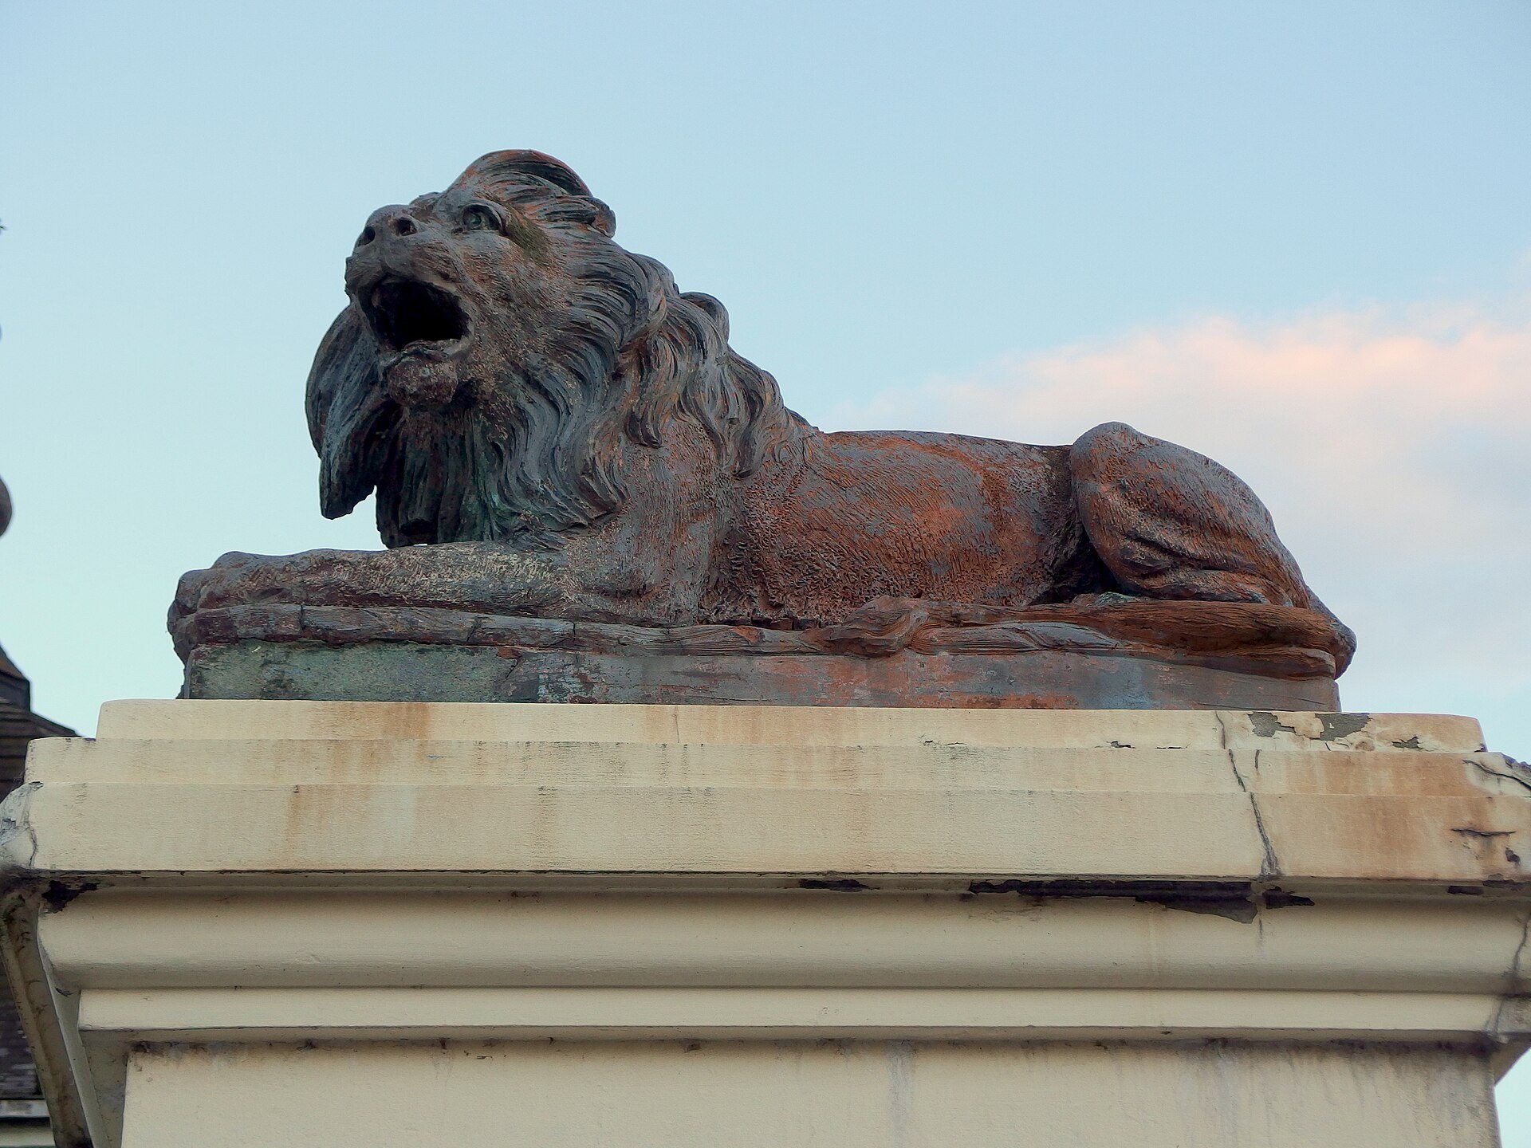
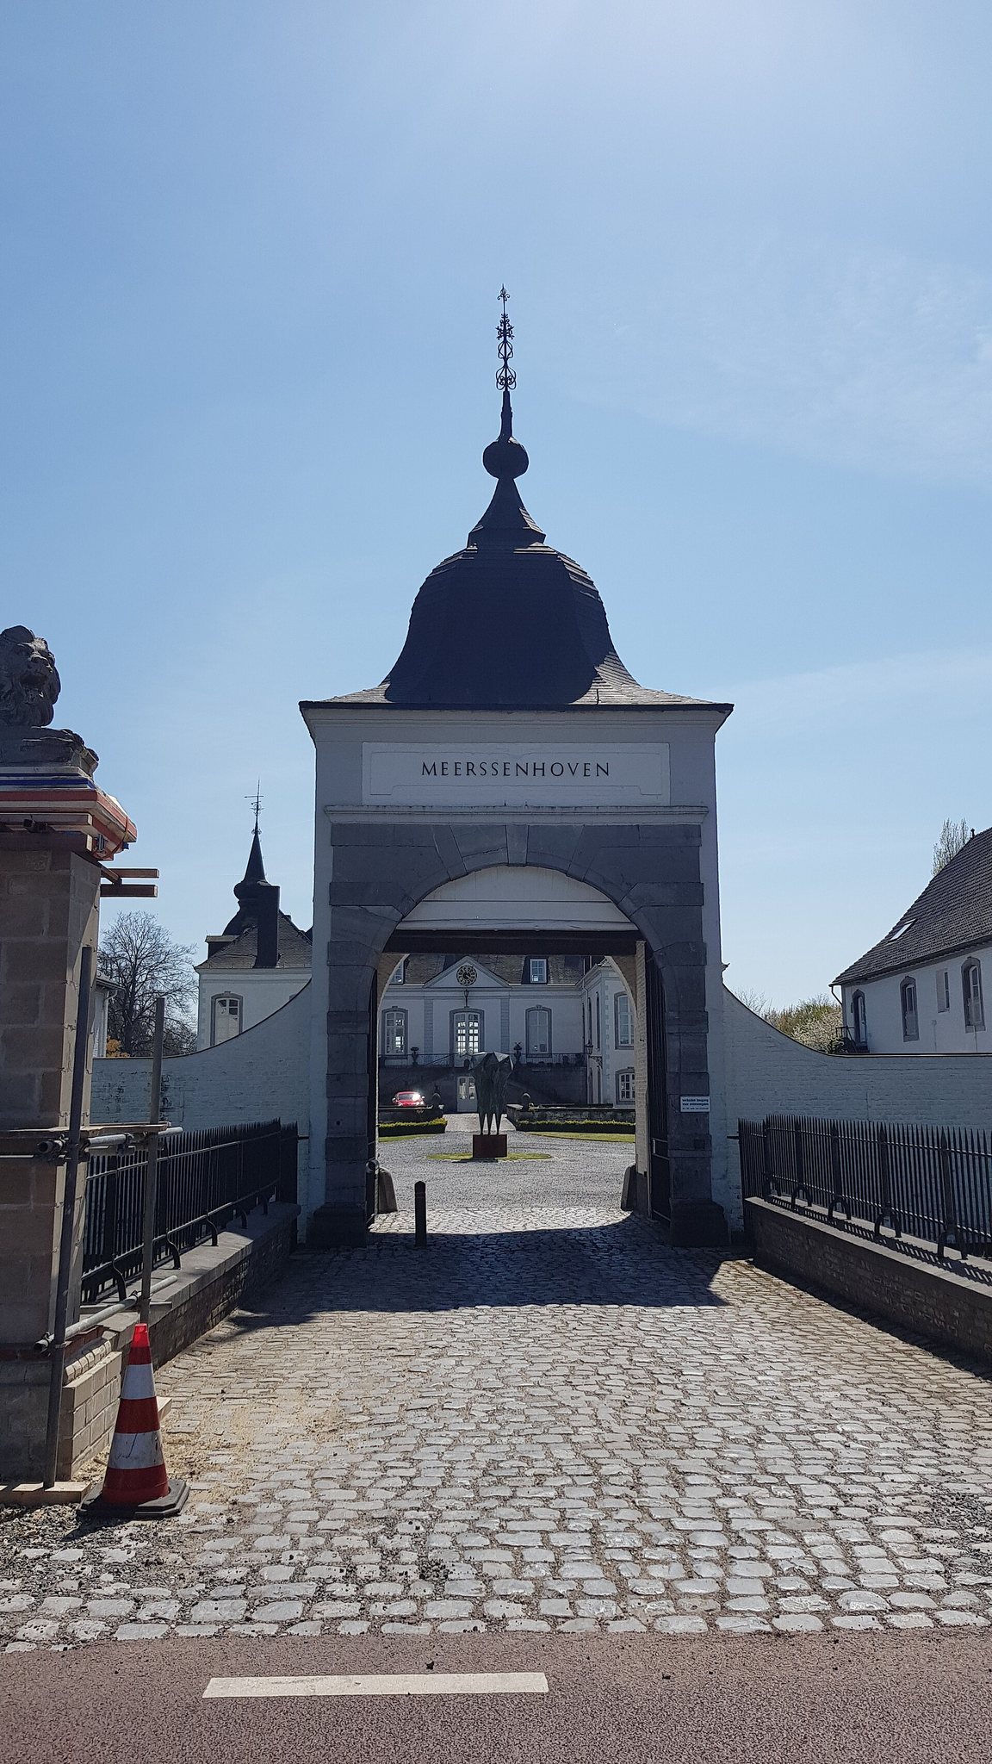
North of the main house lies the outer court, which includes a gate building and two white-painted wings on either side of a forecourt. A wall along the street contains a gate pavilion with a helmet-shaped roof, built around 1800 to a design by Mathias Soiron. Two stone lions on gate piers flank the approach near the former entrance bridge; the lions were added during the twentieth century.
Carriage house and stables
The wings of the outer court formerly contained the carriage house and stables. The stables were later converted into dwellings. The court forms the service area associated with the main residence and remains part of the protected estate group.
Gardens and park
Formal gardens
Behind the castle is an approximately five-hectare park that partly retains its mid-eighteenth-century design. The garden within the moat around the main house is laid out relatively formally in the French style. South of the moat, an English garden contains broad lawns, antique garden statues, and garden vases.
Avenues and garden pavilions
Beyond the English garden lies a wood crossed by avenues in a strictly symmetrical pattern. The main avenue, planted with lime trees, follows the axis of the castle. At the meeting point of the main and cross avenues is a circular rond-point, a round garden junction that formerly contained a pond. It now holds a Mughal-style tea pavilion in the form of an Indian chhatri, a domed pavilion raised on columns.
Half-rond-points mark both ends of the main avenue. An antique garden vase stands at the northern one, while fragments of a former tea pavilion survive at the southern one. Five partly oak-planted avenues radiate from the southern point in a half-star pattern. A bridge crosses the moat within the park.
Farm and agricultural landscape
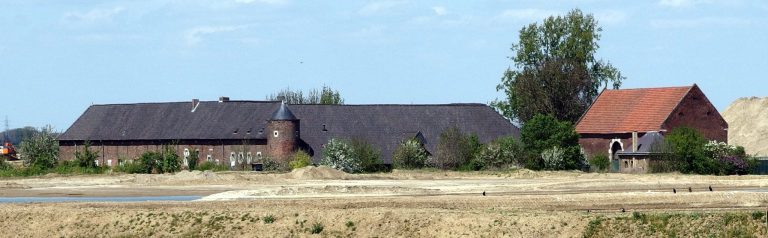
Opposite the castle is a farm composed of two nearly identical building volumes arranged approximately as mirror images of the service buildings beside the main house. The agricultural parts of the estate include high-stem and low-stem orchards, a barn with a section of high-stem fruit orchard, and a vineyard. Other associated features include the coach house, farm building, gate building, entrance bridges, retaining walls, garden structures, garden ornaments, and access gates.