Vogelsanck Castle: Administrative Seat and Moated Estate in Belgium


Site at a Glance
- Rating
- 4.5
- Popularity
- Very Low
- Country
- Belgium
- Primary era
- Medieval
- Eras represented
- Medieval, Early Modern, Modern
- Civilizations
- Belgian, Holy Roman Empire
- Site type
- Military
- Remains
- Castle
On this page15 sections
History
Vogelsanck Castle is a moated castle in Zolder, Belgium, whose oldest surviving upper structure derives from a fourteenth-century donjon in the Mosan architectural tradition. The site was mentioned in 1187 as the Hof of Vogeltsang, a hunting estate of the Counts of Loon, although it is uncertain whether the estate then contained a large manor farm or a fortified building.
The medieval lordship
From 1308 to 1795, the castle was the administrative centre of the free territory of Vogelsanck. A free territory possessed substantial internal administrative autonomy, so Vogelsanck functioned as the governing centre of a jurisdiction rather than simply as a private residence. The territory included the present localities of Zolder, Zonhoven, Houthalen, Stokrooie, and the southern part of Heusden.
Godfried van Heinsberg, son-in-law of Arnold V van Loon, became lord in 1308 and held the position until 1333. His son Diederik succeeded him briefly, followed by Diederik’s nephew Arnold van Rummen. The lordship then passed through the families of Hamal, van der Marck, van Bastenaken, and van Elter. The van Elter line held Vogelsanck through several generations between 1457 and 1565, with Jan van Elter, Jan II, Jan III, Joris, and Joris’s wife Catharina van Bronckhorst-Batenburg-Steyn among its lords.
After Catharina, the lordship passed to her son-in-law Ico van In- en Kniphausen in 1581. His descendants held it through Tido, Tido’s wife Margaretha de Cock van Delwijnen, and their son Ferdinand van In- en Kniphausen, who ruled from 1644 to 1699. Jan Frederik van Elter was appointed lord by the Prince-Bishop of Liège, the ecclesiastical ruler and territorial sovereign of the Prince-Bishopric of Liège. His sister Charlotte followed him, before the succession passed to Emmanuel van Nassau-Siegen and then to Jan Willem de Souza y Pacheco.
The de Villenfagne de Vogelsanck family
Gilles Lambert de Villenfagne acquired the estate in 1741 after serving as mayor of Liège. From that date, Vogelsanck Castle remained with the de Villenfagne de Vogelsanck family. Gilles Lambert was followed by his nephew Jean-Ignace, his son Jean Louis, and Jean Louis’s brother Louis Ignace I. Later owners included Louis Ignace II, Jules, Léon, Jean, and Henri de Villenfagne de Vogelsanck. Claude de Villenfagne de Vogelsanck has held the estate since 2015.
The castle also entered Belgian political history in 1833, when it housed Belgian and Dutch diplomats during negotiations for the Convention of Zonhoven. The convention was intended to end the Belgian-Dutch War, the conflict that followed Belgium’s separation from the Netherlands.
Gardens and nineteenth-century transformation
Ferdinand van In- en Kniphausen laid out the park during the second half of the seventeenth century, drawing on the principles of the French Renaissance garden, a formal design based on geometric layouts, controlled planting, terraces, and visual axes. Jean Louis de Villenfagne enlarged the grounds toward the end of the eighteenth century and planted an arboretum containing approximately 150 native and exotic tree species.
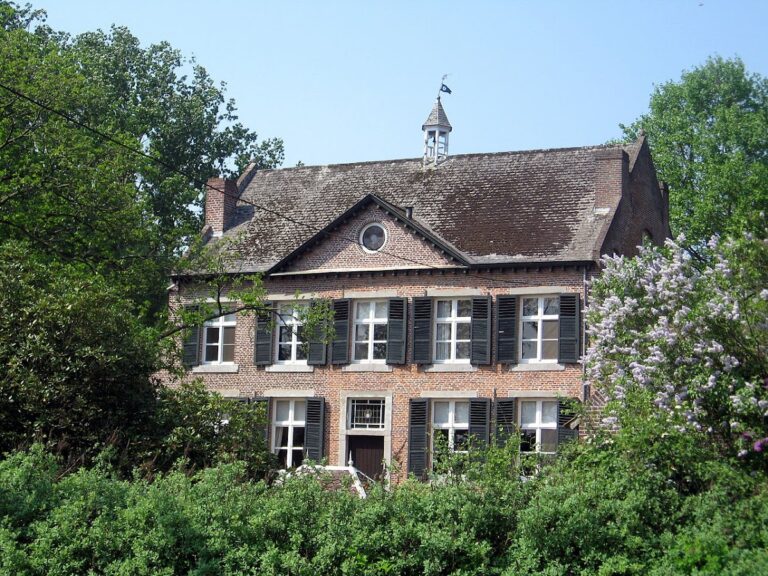
Jules de Villenfagne de Vogelsanck inherited the castle in 1875. His Irish wife, Lady Camille Preston, influenced a major transformation of both the buildings and the park. The formal garden was replaced by a larger English landscape garden, whose irregular composition incorporated more extensive water features. The south-western facade and gatehouse were built or developed in Neo-Tudor style, which drew on architectural forms associated with Tudor England.
At the end of the eighteenth century, the estate covered approximately 1,000 hectares. About 450 hectares remain in private ownership, while the remainder was opened to the public. The estate forms part of the central Limburg pond region and extends toward Bolderberg and the ponds of Terlaemen Castle. Its landscape is bounded to the north by the E314 motorway, crossed by the Echelbeek and Laambeek streams, and divided into two parts by the N72 between Hasselt and Beringen.
Remains
Vogelsanck survives as a moated castle complex set within a park of approximately 5 hectares. Its buildings preserve successive phases from the medieval tower through seventeenth- and eighteenth-century enlargements to the Neo-Tudor work of the nineteenth century. A long, narrow, cobbled entrance drive connects the castle with the N72, while the surrounding grounds include a large pond, a planted island, and portions of earlier plantings.
Medieval castle core
Donjon and fortified wing
The oldest surviving upper structure is the fourteenth-century donjon, a fortified principal tower built of iron sandstone. The surviving material does not establish whether a fortified building already occupied the site when the hunting estate was mentioned in 1187. From 1422, Hendrik van Bastenaken added a fortified wing to the tower, converting the earlier structure into a castle complex.
East-wing chapel
An east-wing chapel was added around 1440. It forms part of the medieval development of the complex and remains associated with the castle’s east wing.
Renaissance and eighteenth-century additions
South wing and tower
Beginning in 1637, Ferdinand van In- en Kniphausen enlarged the castle in Mosan Renaissance style, the regional Renaissance tradition of the Meuse River area that combined brick and stone with Renaissance facade treatments. The south wing was extended and given an additional floor. A new tower in the same style was built on the base of the earlier tower.
Stables, barns, and castle farm
Stables and storage barns were constructed outside the enclosed castle grounds during the seventeenth-century enlargement. A castle farm was added near the castle in the eighteenth century, extending the estate’s built functions beyond the principal residence.
East and west wings
From 1756, Jean-Ignace de Villenfagne expanded the castle in a restrained Louis XV style, an eighteenth-century French mode known for lighter proportions and curved ornament. The east and west wings were each raised by one storey, and the east wing received a Rococo pediment with delicate, asymmetrical decoration.
Park and wider estate landscape
English landscape garden
The park surrounding the castle covers approximately 5 hectares. Its English landscape design includes a large pond and an island planted with vegetation, while portions of the earlier plantings survive within the grounds. The arrangement reflects the transformation carried out under Lady Camille Preston’s influence in the late nineteenth century.
Streams and connected grounds
The wider physical landscape includes the Echelbeek and Laambeek streams, the ponds associated with Terlaemen Castle, and planted grounds extending toward Bolderberg. The N72 cuts through the estate and physically separates the castle grounds into two parts.