Schloss Triebenbach: A Former Moated Castle in Bavaria

Site at a Glance
- Rating
- 4.8
- Popularity
- Very Low
- Country
- Germany
- Primary era
- Early Modern
- Eras represented
- Medieval, Early Modern
- Civilizations
- Holy Roman Empire
- Site type
- Military
- Remains
- Castle
On this page10 sections
History
Schloss Triebenbach is a former moated castle in Laufen, Germany, whose origins lie in a medieval fortified estate associated with the Salzburg prince-archbishopric. A pond house on the site appears in a land register of St. Peter’s Abbey in Salzburg from 980, while the fortification itself probably began after Hartneid von Kuchl received permission to build there in 1355.
From Salzburg fief to Kuchl estate
Before 1100, Triebenbach belonged to the manorial lordship of the Steinbrünning ministeriales, dependent nobles who served the archbishopric in administrative, military, or court roles. Around 1150, Pilgrimo de Trubinbach and his brother Tagino of the Steinbrünning family gave their free-owned property at Trübenbach to St. Peter’s Abbey. The abbey then granted the estate as a feudal fief.
In 1298, the Salzburg vicegerent Konrad von Kuchl received the fief. His sons Hartneid and Konrad exchanged the Paben fief and their farm at Teisendorf for Triebenbach in 1344, turning the estate into the free property of the Kuchl family. Hartneid later obtained jurisdiction over the estate from Archbishop Ortolf and secured permission to fortify it in 1355. This authorization probably marked the beginning of Triebenbach Castle.
Successive noble owners
In 1390, Hartneid von Kuchl, who may have been the man named in the 1355 grant’s son or grandson, sold Triebenbach to his brother-in-law Wolfhart von Albm. The Albm family held the hereditary office of chief steward of the Salzburg archbishopric from 1408. Its male line ended in 1561 with Eustachius von der Albm, after which the Triebenbach Hofmark, a landed jurisdiction linked to a manor, passed to Christoph von Kammer, the son of Eustachius’s sister Margarethe.
Christoph von Kammer died without heirs but sold the estate in 1576 to Hans David and Wilhelm von Nussdorf. Following Hans David’s death, Hans Heinrich Notthafft von Wernberg purchased Triebenbach in 1586. He undertook major alterations to the castle. After his death in 1608, his children Burghard and Anna inherited it, and in 1623 the estate passed, probably by inheritance, to Alphons von Lamberg, husband of Maria Anna, daughter of Georg Stephan von Nothaft.
The Schidenhofen period and later ownership
Georg Ulrich von Schidenhofen zu Stumm purchased Triebenbach through a contract dated 19 August 1707. His descendants retained it until 1824. During this period Wolfgang Amadeus Mozart and his family were frequent guests, visiting with Mozart’s childhood friend Joachim Ferdinand von Schidenhofen, who served as Salzburg’s provincial chancellor.
Anna von Lenker, Joachim Ferdinand von Schidenhofen’s eldest daughter, sold the estate to the farmer Andreas Huber in 1824. Marion Countess von Logothetti and Rudolf Logothetti acquired Schloss Triebenbach in 1994; Marion von Logothetti descended from Joachim Ferdinand von Schidenhofen.
Modern cultural use and protection
The Salzach Festival moved to Schloss Triebenbach in 2006, and in 2009 the owner and the city of Laufen agreed on a ten-year arrangement for the castle’s use as a festival venue. Since 2011, the Schloss Triebenbach Academy has also been based there as a center for European and international studies.
The castle complex is protected as both a built monument and an archaeological monument. This protection includes buried medieval and early-modern remains associated with Schloss Triebenbach and its predecessor buildings. The Salzburg street name Triebenbachstraße recalls the period when the estate belonged to the Salzburg prince-archbishopric.
Remains
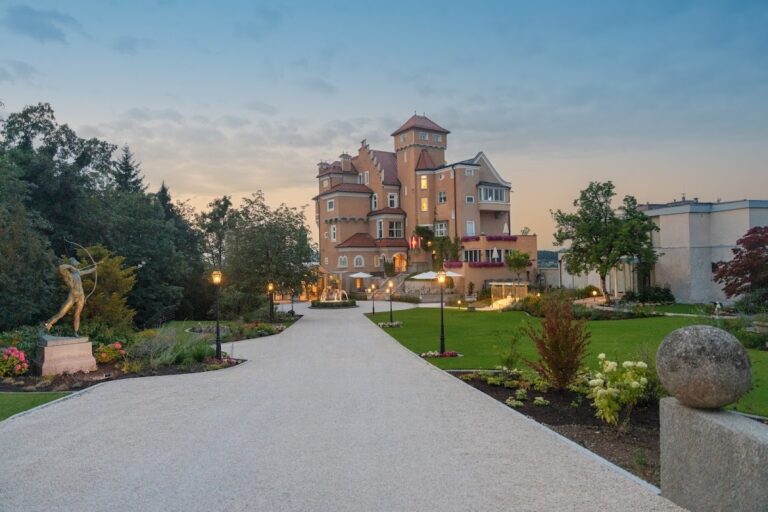
The castle originally occupied a square pond, creating a moated enclosure around the buildings. The pond has since dried up, and the former drawbridge was removed during the nineteenth century. The ring wall had four corner towers and a double wall-walk, while the towers were demolished in 1824. The surviving complex combines the principal residential building, a medieval tower, connecting sections, and the castle chapel.
Residential buildings and medieval tower
Main building
The three-storey main building is covered by a half-hipped roof, whose sloping ends are shortened rather than forming full gables. Its lower structure consists of tuff blocks, while the portion from the fourth storey upward is made of plastered brickwork dating from the end of the sixteenth century. On the courtyard side, a double portal contains two round-arched gateways framed by pilasters and crowned with triangular pediments. The pediment fields bear the coats of arms of Hans Heinrich von Nothaft and his wife, Amalia Wisbeck.
The ground floor of the palas, the castle’s principal residential and representative building, contains groin vaults formed by intersecting barrel vaults. A staircase with red-marble steps leads to the first upper floor. The eastern room on the north side connects with the castle chapel through a narrow doorway. A hall on the third upper floor has a beamed ceiling and sixteenth-century wall paintings.
Connecting wing and medieval tower
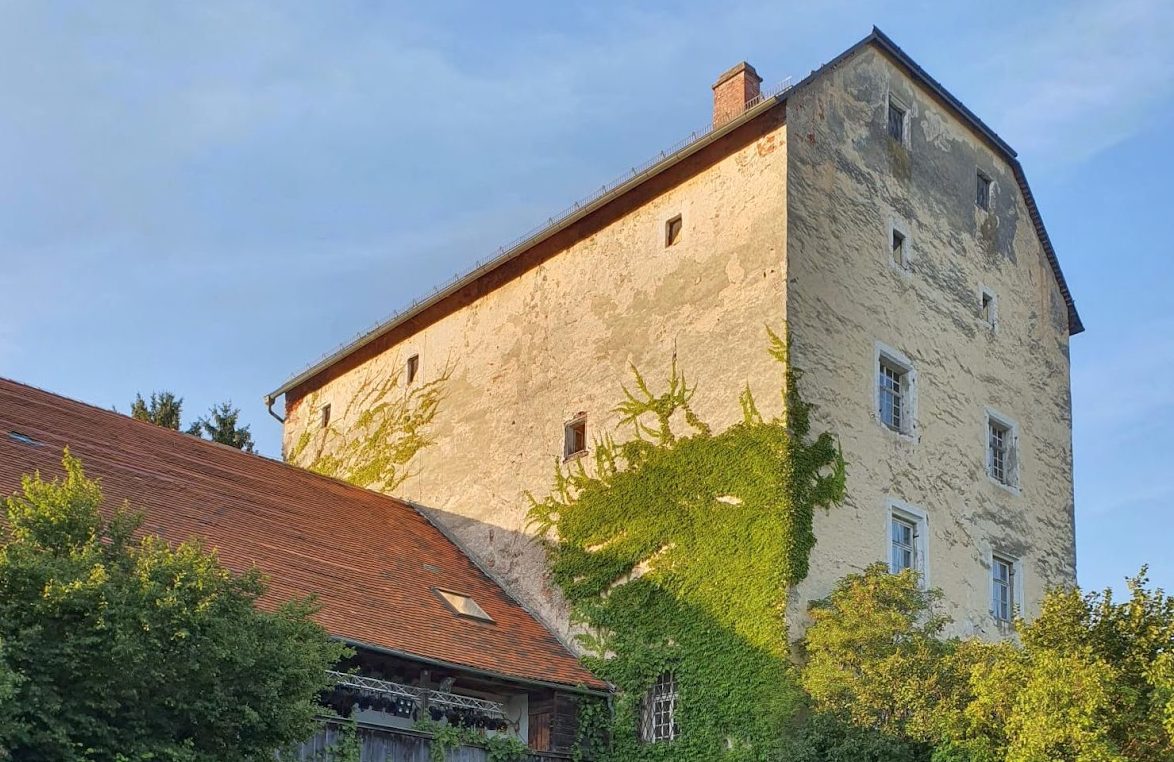
The residential wing connects through an intermediate section with an open gallery and a small tower to a medieval tower. The tower has five floors containing rooms and is topped by a pyramidal roof, a lantern, and an onion dome. A doorway on its second upper floor opens southward onto a wooden passage that crosses above the castle chapel’s roof and leads into the main building.
Maria Schnee chapel
The Maria Schnee castle chapel was added to the eastern side of the castle from 1669, probably on the site of an older chapel. Its dedication means “Mary of the Snows,” a Marian title associated with the Roman feast commemorating the Dedication of Saint Mary Major. The chapel originally had Saint George as its patron.
The chapel is a simple rectangular structure ending in three sides of an octagon. Its choir and nave form a single undivided space. A western gallery can be reached from the castle’s first upper floor, while a second entrance on the south side opens from the inner courtyard. The interior includes the Schidenhofen coat of arms.
The altar was erected in 1677 and carries a Maria Schnee altarpiece by Nikolaus Grabner. The small tower was added and the interior redecorated during the eighteenth century. In 1756, Andreas Langwieder painted the ceiling fresco, a painting made on fresh plaster, showing the Adoration of the Infant Jesus by the Three Kings.
Nearby sites