Haus Havixbeck: A Renaissance Manor and Water-Castle Complex in Germany


Site at a Glance
- Rating
- 4.3
- Popularity
- Very Low
- Country
- Germany
- Primary era
- Early Modern
- Eras represented
- Early Modern, Modern
- Civilizations
- German, Holy Roman Empire, Kingdom of Prussia
- Site type
- Domestic
- Remains
- Manor House
On this page9 sections
History
Haus Havixbeck is a protected historic water castle in Germany, developed as a palace and manor complex rather than a fortified castle. Its present manor house began in 1562 as a Renaissance building, and the estate grew from the medieval Brüningshof, a manorial property held from the collegiate foundation of St. Mauritz and associated with the parish of Havixbeck.
Medieval estate and changing ownership
The origins of Haus Havixbeck lie in the Brüningshof, which was administered as a manorial estate. Local tradition also connects the site with a knightly family whose ancestral seat may have stood there. After Wigbold von Brüning, the estate’s steward, died without heirs, the provost of St. Mauritz granted it as a fief to the knight Dietrich von Schonebeck in 1369. Around 1450, the property passed through marriage to the von Bevern family.
The Renaissance manor and the von Twickel family
Johann von Bevern began the construction of the present manor house in 1562, a phase commemorated by a dated corbel. The von Bevern family retained the property until 1601, when the heiress Ermgard von Bevern brought Haus Havixbeck to Rudolf von Twickel as her dowry. The von Twickel family continues to own, occupy, and manage the estate.
The complex was enlarged over the following decades. The manor house was extended westward by 1654 and eastward in 1711. A massive gate tower and a rent office, an administrative building for estate revenues and rents, were added in 1674. Around 1700, a central portal projection was placed on the south façade of the manor house. Christoph Bernhard von Twickel was raised to the rank of Imperial baron by Emperor Joseph I in 1708. Later members of the family included Johann Rudolf von Twickel, who lived from 1684 to 1759, and Clemens August von Twickel.
Nineteenth- and twentieth-century changes
Extensive alterations and new construction reshaped Haus Havixbeck during the nineteenth century. Economic buildings were erected on the outer-bailey island at the beginning of the century, and the eastern drawbridge was replaced by a masonry bridge in 1831. The carriage house was remodeled in 1862. Until around 1850, the outer bailey and the main castle occupied separate islands; the moat between them was later filled, joining the two areas.
Hilger Hertel comprehensively renewed and altered the castle chapel in 1881, while the portal projection also underwent nineteenth-century changes. A permanent bridge was installed at the southern entrance in 1905, and the gable of the manor house portal projection was remodeled in 1934. The estate remains privately occupied and continues to function as a family-managed property.
Remains
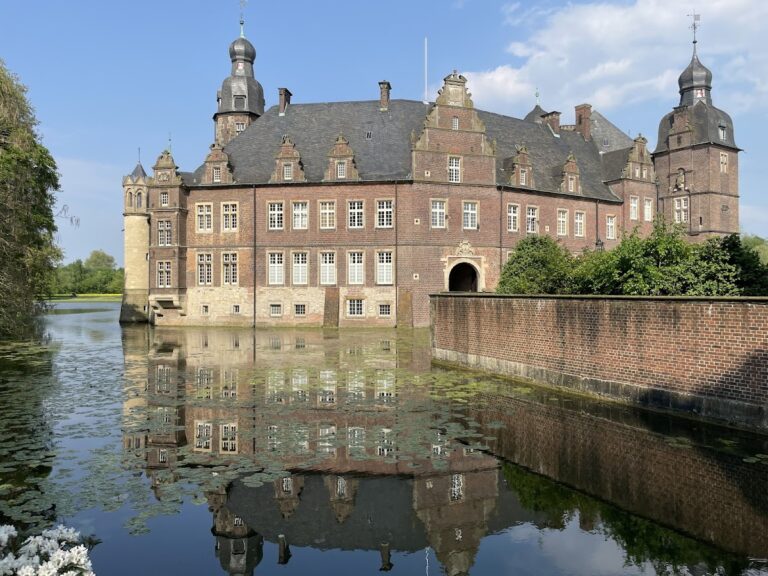
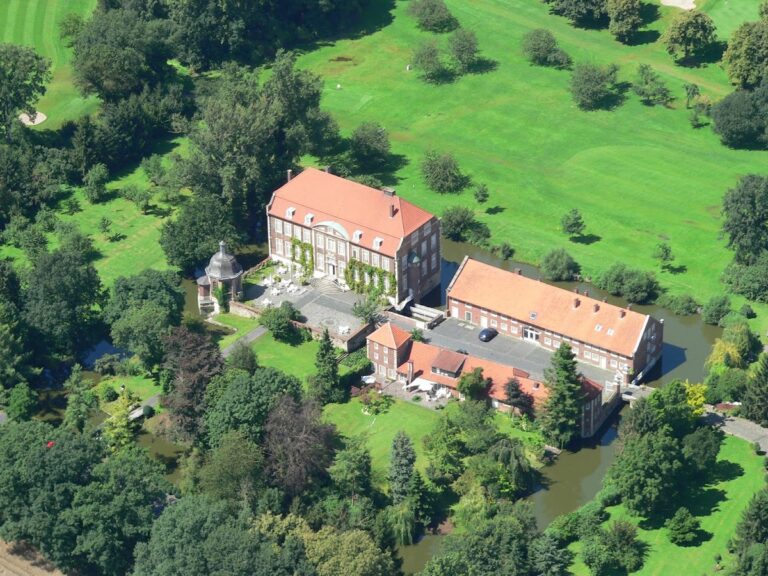
Haus Havixbeck forms a three-winged, horseshoe-shaped complex opening south toward the former outer bailey. The castle island is enclosed by a broad moat fed by the Schlautbach, a headwater branch of the Munster Aa. Most of the buildings are constructed in Baumberg sandstone, while the upper stories of two late-seventeenth-century buildings use half-timbering.
Manor house
The manor house occupies the northern cross-wing of the castle island and follows the basic form of a Westphalian farmhouse, with side wings extending south from both ends. It measures approximately 48 by 13 metres, rises three stories, and carries a tall gable roof covered with tiles and fitted with dormers. The building core and the octagonal stair tower on the north façade date from 1562. The stair tower has a slate-covered roof, a blocked entrance, and heraldic decoration. Iron anchors bearing the date 1654 identify the western extension, while the shorter eastern extension dates from 1711.
Three stepped gables give the manor house the show façades characteristic of the Münsterland. Their steps are decorated with semicircular, ball-crowned ornaments and shell reliefs. The eastern gable carries the alliance arms of the von Twickel and von Droste-Vischering families together with the date 1711, and belt cornices divide its stories.
The courtyard-facing south façade has a central portal projection in the style of the Flemish early Baroque. Its five-bay body is slightly asymmetrical because the entrance, framed by half-columns, stands just west of the exact center. A round-arched gable with a coat of arms crowns the entrance. Tuscan-Ionic pilasters divide the projection’s two stories vertically, and an elaborate cornice completes the composition.
Interior rooms and fireplaces
The western half of the manor house contains the Knights’ Hall, created in 1651 across the full width of the building. Its exposed plank ceiling and simply ornamented beams preserve a timber-beam construction that was usually hidden beneath plaster. The room has a two-coloured slab floor and a large Dutch-style ornamental fireplace, whose frieze is formed by a sequence of coats of arms.
Two historically important fireplaces dated 1562 and 1565 are also preserved in the manor house. They were first installed at Haus Lüttinghof before being transferred to Haus Havixbeck.
Outer bailey and access structures
Two elongated, single-story agricultural buildings occupy the eastern and western long sides of the former outer-bailey island. Both have half-hipped roofs. On the western side stand the substantially altered late-nineteenth-century chapel, marked by a roof turret, and the carriage house, whose wall anchors form the date 1862.
Opposite these buildings is the solid, three-story gate tower erected in 1674. It provides a second entrance to the castle island and adjoins the rent office from approximately the same period. The outer face of the gate includes a lion’s-head calling opening and the inscription “WERDA.” A masonry bridge with three arches leads to the gate along an avenue approximately 470 metres long.
Moat, park, and southern entrance
A masonry bridge on the south crosses the moat and reaches a gateway flanked by Baroque piers. Designed around 1733 by Johann Conrad Schlaun, an influential Westphalian architect associated with Baroque and Rococo buildings, the piers carry putti. Schlaun also designed the curved retaining wall and garden piers, which are topped with vases.
The buildings stand within a large English landscape park that preserves the recognizable geometry of an earlier Baroque garden. A small chapel dating from the seventeenth century remains in the park, adding a separate religious structure to the residential and agricultural complex.