Schloss Eggermühlen: A Baroque Moated Castle in Germany

Site at a Glance
- Rating
- 4.1
- Popularity
- Very Low
- Country
- Germany
- Primary era
- Early Modern
- External website
- Open
- Eras represented
- Early Modern, Modern
- Civilizations
- German, Holy Roman Empire, Kingdom of Prussia
- Site type
- Domestic
- Remains
- Castle
On this page9 sections
History
From farm to knightly estate
Schloss Eggermühlen is a moated castle in Germany that developed from a medieval estate into a Baroque residence through several building phases. Tradition traces the property to a thirteenth-century knightly estate, although its original form has not survived. The first recorded reference dates to 1362, when the property included a farm liable for dues.
Toward the end of the sixteenth century, the Bishop of Osnabrück, who was both a senior Catholic official and the territorial ruler of the Bishopric of Osnabrück, granted a privilege that transformed the farm into a free knightly estate. A knightly estate was landed property associated with the status and privileges of the lower nobility. At that time, Georg von Langen owned the property. Joachim von Boeselager acquired it by purchase in 1654, bringing the estate into the possession of the von Boeselager family.
Expansion into a Baroque residence
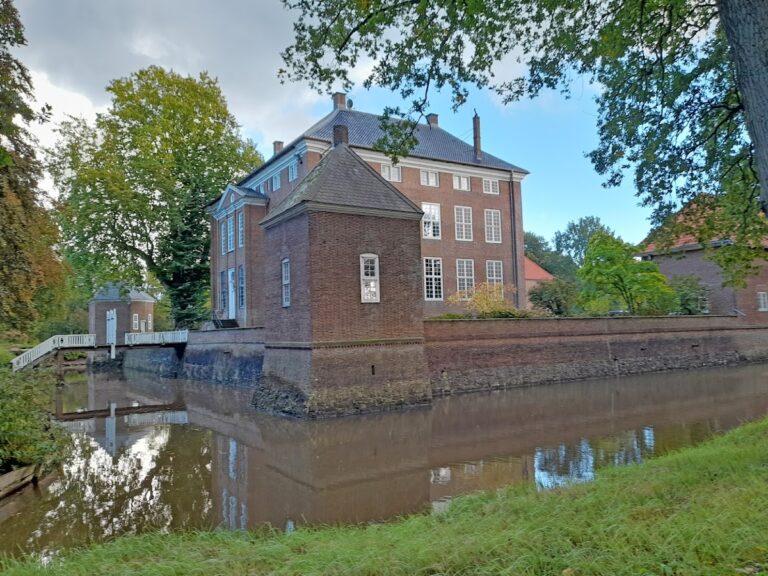
The principal historical phases followed in 1666 and 1714. In 1666, the older manor house was enlarged. In 1714, it was incorporated into a new Baroque manor house, while the earlier building became one of the side wings of the complex. The new residence also incorporated the square tower at the northeastern corner of the estate. A Baroque building used curved or elaborately shaped forms in its architecture, particularly in roofs and decorative elements.
The Baroque development included an orangery designed by Johann Conrad Schlaun, a prominent German architect of the eighteenth-century Baroque, and a castle chapel. The chapel formed the final element of the ensemble. The estate’s successive alterations are important to the history of monument preservation because they preserve evidence of how the residence changed over time. The loopholes in the older manor house are specifically valued as historical evidence.
The chapel and later estate history
The Neo-Gothic St Nicholas Chapel is dated either to 1796 or, more credibly, to 1869. Neo-Gothic architecture revived medieval Gothic forms during the eighteenth and nineteenth centuries. The chapel served the local Catholic congregation until the 1950s. In 1901, about 200 people attended worship there each Sunday, and Rose von Boeselager played the harmonium, sometimes with assistance from the household tutor.
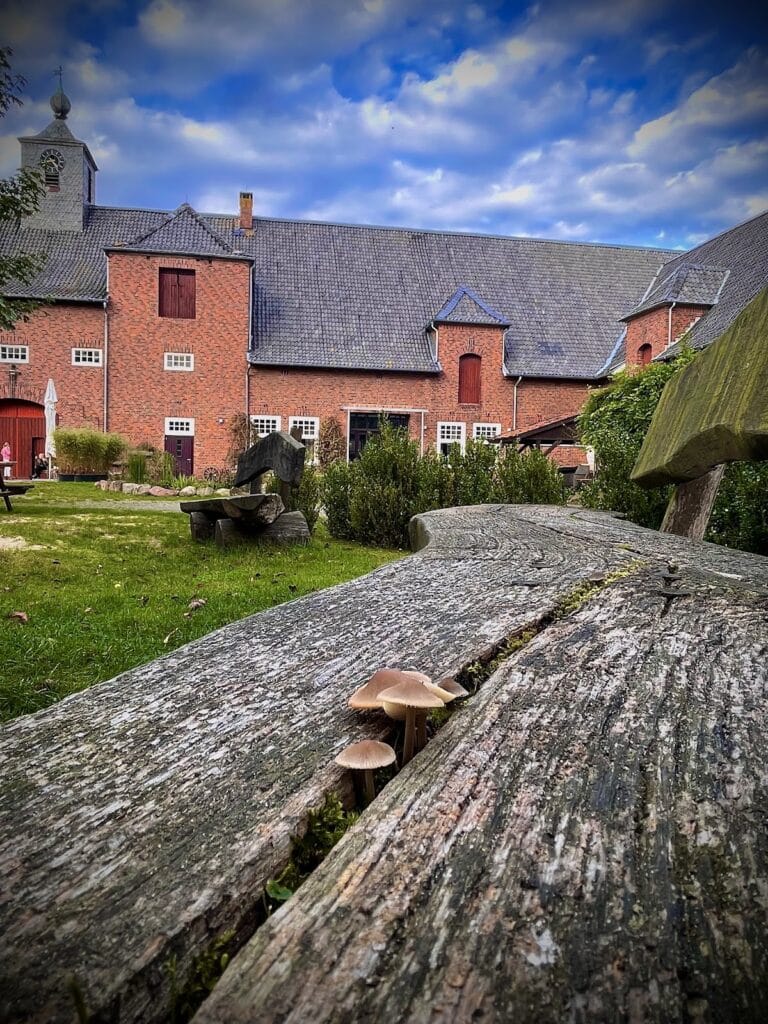
The von Boeselager barons own Schloss Eggermühlen. The associated lands continue to be used for agriculture and forestry, while ancillary buildings form part of a holiday complex.
Remains
Main house and older manor
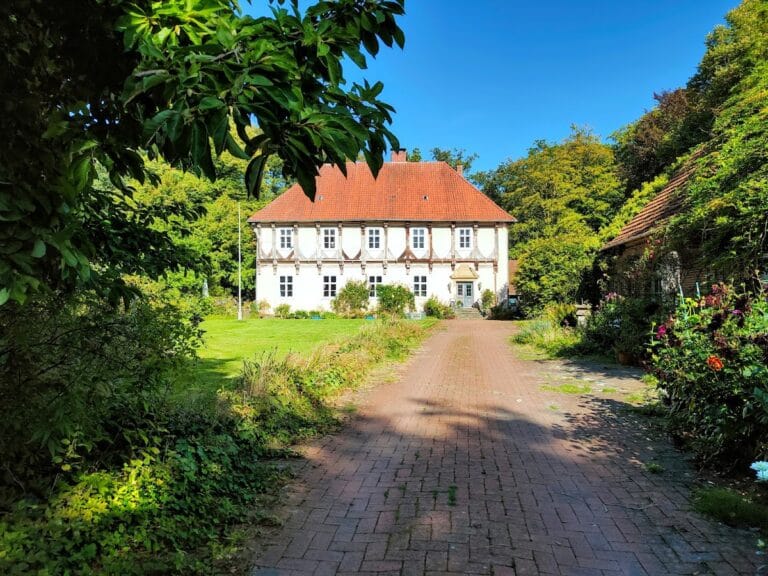
The principal complex is a two-winged, two-storey group arranged around a square-plan corner tower. The tower stands in the angle between the wings and is crowned by a Baroque hood. The main building has a high basement and a facade organized around a central risalit, a section that projects slightly from the main wall. A double-flight external staircase leads to the entrance. The older manor house survives as one of the side wings, and its fabric includes loopholes.
Baroque additions
The Baroque ensemble includes a brick-built orangery designed by Johann Conrad Schlaun and the castle chapel. Together with the main house, these elements form the architectural group created through the estate’s eighteenth-century expansion.
St Nicholas Chapel
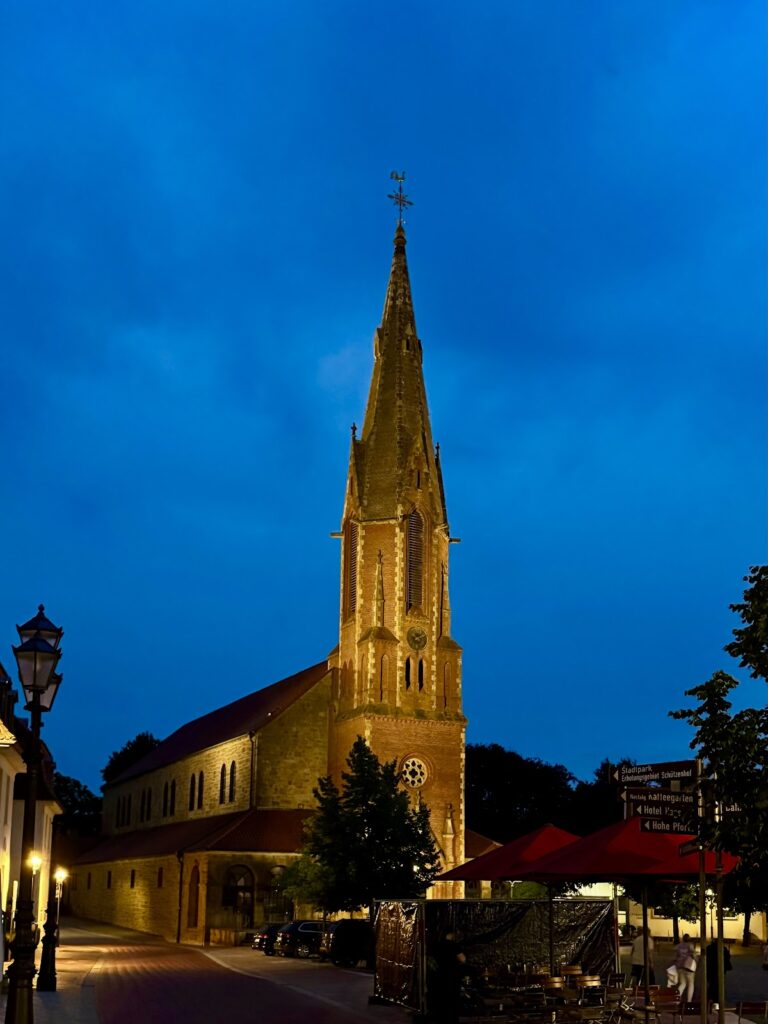
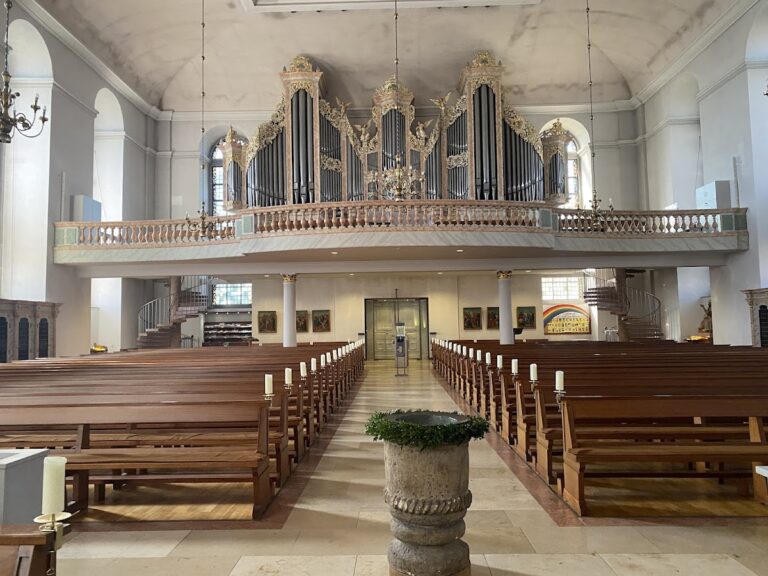
St Nicholas Chapel is a Neo-Gothic hall with two bays. Its interior contains a Rococo altar dated 1755. Rococo was a lighter and highly ornamental style that developed from the Baroque during the eighteenth century, so the altar predates the chapel building itself.
Moat and estate grounds
A broad moat surrounds the castle. The grounds include a garden and a mill pond with a mill situated beside it, while woodland extends beyond the pond. The wider estate contains agricultural and forestry land together with ancillary buildings used for holiday accommodation.
Nearby sites