Palacio de El Castañar: A Historicist Estate Palace in Spain


Site at a Glance
- Rating
- 4.4
- Popularity
- Very Low
- Country
- Spain
- Primary era
- Modern
- External website
- Open
- Eras represented
- Modern
- Civilizations
- Spanish
- Site type
- Domestic
- Remains
- Elite Residence
On this page11 sections
History
Palacio de El Castañar is a privately owned historicist palace in Mazarambroz, Spain, built between 1904 and 1909 as a family residence on the El Castañar estate. Its eclectic design combines elements from more than one architectural tradition and draws on Abbotsford House, the Scottish country residence of the writer Sir Walter Scott. The palace forms part of a much larger estate complex whose buildings, cultivated land, woodland, and wildlife reflect successive uses of the property.
Origins of the estate complex
Before the palace was built, the estate owners lived in the nearby Casa de Rojas, the oldest surviving construction in the complex. The building was later incorporated into agricultural, livestock, and industrial facilities arranged around several courtyards. These courtyards also included housing for estate tenants and employees. A chapel was added during the last quarter of the nineteenth century, establishing an important religious feature of the estate before construction of the palace began.
Construction of the palace
Work on Palacio de El Castañar began in 1904 and was completed in 1909. The building was conceived in the historicist manner, deliberately drawing on architectural forms and motifs associated with earlier periods. Its design was inspired by Abbotsford House, the nineteenth-century Scottish residence of Sir Walter Scott, and adapted to the setting of the Montes de Toledo foothills.
Estate use and protection
The estate extends across approximately 6,800 hectares. Its land has been used for vineyards, olive groves, Iberian pig breeding, and organized big-game drives in holm-oak woodland. In 1949, Juan Carlos I, who later reigned as king of Spain from 1975 to 2014, killed his first wild boar there. The estate is also home to deer, roe deer, wild boar, mouflon, Iberian lynx, and Iberian imperial eagle. The threatened lynx and eagle populations benefited from a LIFE nature-conservation project, and the area forms part of Natura 2000, the European Union network of protected areas for important habitats and species. The palace is designated an Asset of Cultural Interest, a protected cultural-heritage property in Spain.
Remains
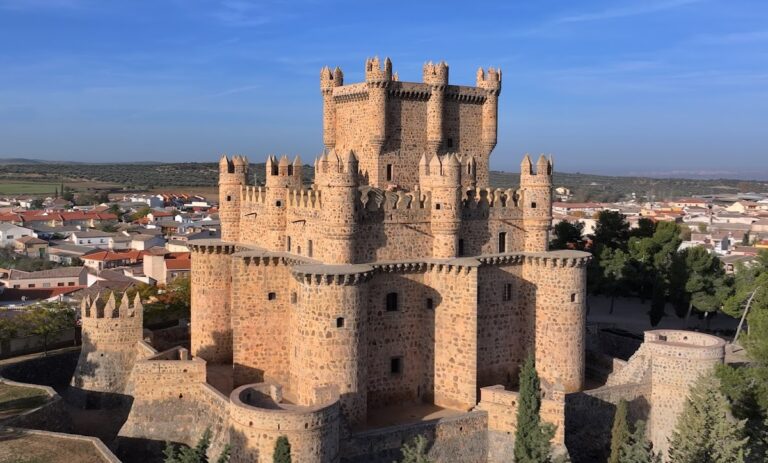
Palacio de El Castañar stands on the wooded foothills of the Montes de Toledo, among holm oaks, stone pines, plane trees, and cypresses. The main building is an eclectic historicist structure of three stories, built in regular ashlar stone with large openings, generous windows, and steep slate roofs. Two contrasting gardens frame the palace, while the wider complex includes the earlier estate buildings and chapel.
Palace facades and towers
The north-facing main facade is divided into several modules that produce strong contrasts of light and shadow. Its central entrance has a semicircular arch enriched with baguette moldings and archivolts, with a large balcony above. An octagonal tower stands to the right of the entrance. Vertical openings, shield decoration, and cruciform oculi mark its elevations, while corbel-supported merlons crown the tower. A smaller polygonal tower rises above its roof terrace and ends in merlons and a slate spire. The two ends of the facade are finished with stepped gables. On the south side, three principal sections create a more uniform composition. The central section projects toward the garden in a semicircular lower form and carries a large upper terrace crowned by a pediment. The asymmetrical lateral sections include a square tower flanked by four small spired turrets, an upper turret with mansard roofs, and a second section ending in a stepped gable.
Palace gardens
The garden before the north facade has a long, formal layout. Geometrically arranged shrubs accompany Belle Epoque furnishings, sculptures, vases, and planters. The Belle Epoque was a period of European cultural and decorative development extending from the late nineteenth century to the outbreak of the First World War. In front of the south facade, the garden follows a more Mediterranean design, with fountains and ponds.
Estate buildings and chapel
Casa de Rojas and courtyard buildings
Casa de Rojas is the oldest surviving building in the complex. Its former role as the residence of the estate owners predates the palace, and it now forms part of a group of buildings arranged around several courtyards. Agricultural, livestock, and industrial facilities occupy this group alongside homes for estate tenants and employees.
Chapel
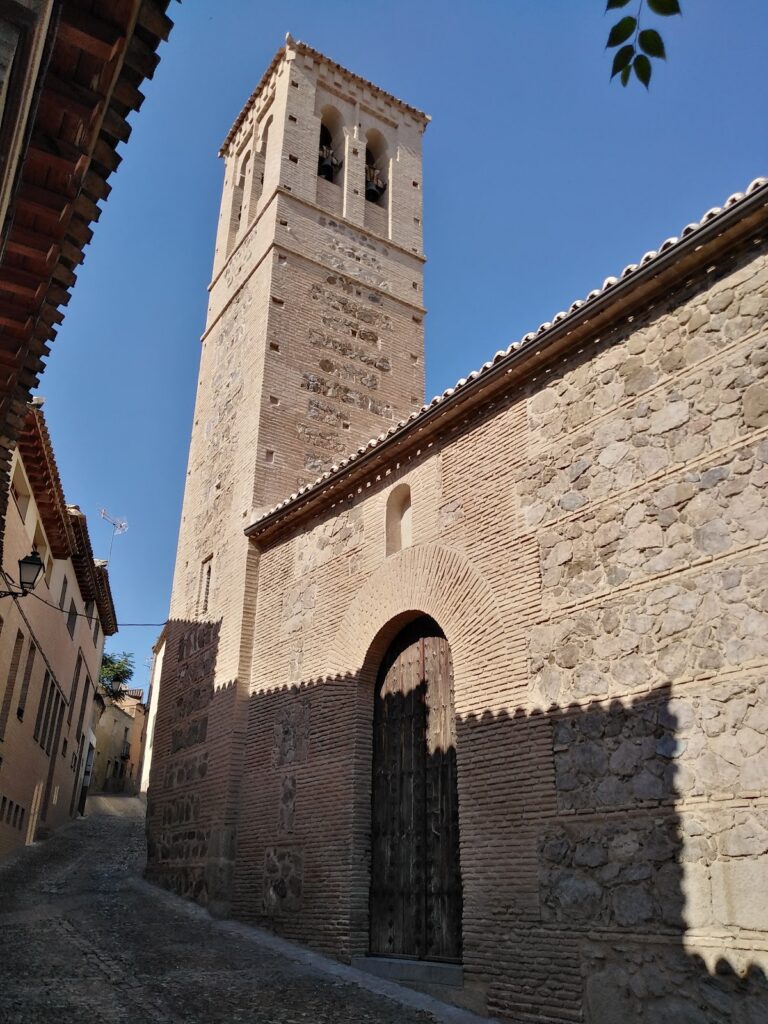
The chapel, built during the last quarter of the nineteenth century, has a single nave and a bell tower rising above its slate roof. Spires and pinnacles surround the principal facade. Brick wall surfaces contrast with stone cornices and pilasters, creating a polychrome effect within the estate complex.
Wider estate landscape
The grounds surrounding the palace include cultivated vineyards and olive groves, areas devoted to Iberian pig breeding, and wild holm-oak woodland used for hunting. These landscapes support populations of deer, roe deer, wild boar, and mouflon, together with Iberian lynx and Iberian imperial eagle. The protected natural setting forms part of the physical and historical context of the palace estate.