Dąmbski Palace: A Neo-Gothic Manor House in Wojnicz, Poland


Site at a Glance
- Rating
- 3.9
- Popularity
- Very Low
- Country
- Poland
- Primary era
- Modern
- Eras represented
- Modern
- Civilizations
- Habsburg
- Site type
- Domestic
- Remains
- Elite Residence
On this page6 sections
History
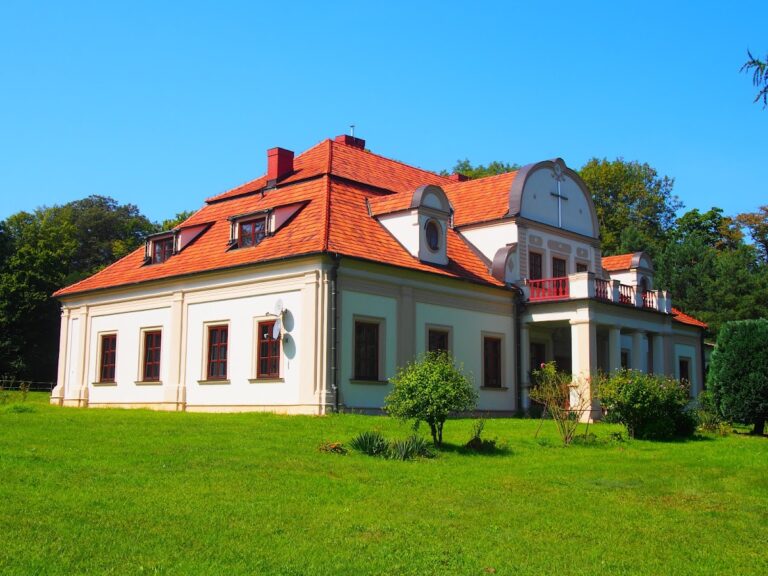
Dąmbski Palace in Wojnicz, Poland, is a manor house built in 1876 on the initiative of Władysław Dąmbski and designed by Karol Polityński in the English Neo-Gothic style. It probably stands on the site of an earlier manor from the beginning of the seventeenth century, linking the building to a long-standing estate landscape.
Earlier Manor and Patriotic Traditions
The earlier manor belonged to the owners of the neighboring village of Zamoście. It was destroyed during the Swedish Deluge, the Swedish invasion and occupation of much of the Polish-Lithuanian Commonwealth between 1655 and 1660. A new two-storey wooden manor was subsequently built on the site.
The estate later retained associations with patriotic and insurgent activity. Local nobles gathered there after the defeat of the November Uprising, the Polish insurrection against the Russian Empire that began in 1830. People involved in preparing the January Uprising, a later insurrection against Russian rule that began in 1863, also met at the manor. Władysław Dąmbski was arrested for patriotic activity and spent two years in prison.
Ownership and Institutional Use
After Władysław Dąmbski died in 1877, his wife inherited the palace. She came from the Jordan family. When the Jordan family became bankrupt in 1934, the Brzesko county authorities took over its administration.
An agricultural school began operating in the palace in 1936 and continued there after the Second World War until 1962. The building was later used as a girls’ boarding school and a kindergarten. It was abandoned during the 1990s, after which neglect affected the palace and its grounds.
The Municipality of Wojnicz became the property’s owner in 2011. Comprehensive renovation began in 2022, but in 2023 a substantial section of the front wall of the projecting central section collapsed and damaged the adjacent corner turrets. The palace and park complex, together with its associated buildings and garden features, has been entered in the register of monuments of the Małopolska Voivodeship under registration number A-19/M since 31 May 2004.
Remains
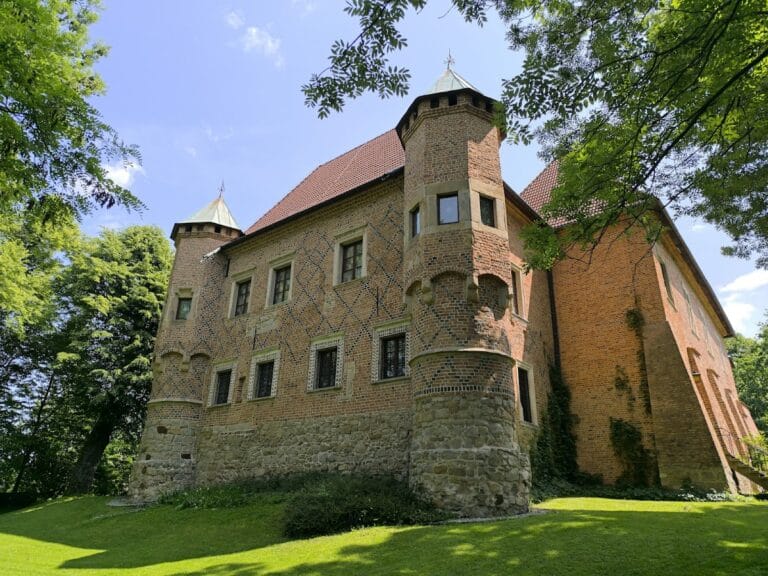
The palace stands within a manor park. Its main building follows a rectangular plan. A projecting section, known as a risalit, marks the western front and contains the principal entrance, while the eastern elevation has a columned portico facing the Dunajec Valley.
Main Palace
A gabled roof covers the building, with stepped gables rising above the side elevations. Corner turrets are finished with crenellations, and pointed-arch windows reinforce the English Neo-Gothic character of the exterior. Three sundials form part of the outside decoration, although they are currently difficult to see.
Inside the entrance hall is a metal spiral staircase. A column supports its sail vault, a vault formed by curved surfaces rising between supporting points like a sail. The 2023 collapse of part of the front wall also affected the neighboring turrets.
Park Buildings and Garden Features
The wider complex includes a guardhouse dating from 1874 and a villa built in the park between 1922 and 1924. A garden sundial is another surviving feature of the grounds. Together, these elements preserve the physical extent of the former estate beyond the principal palace itself.
Nearby sites