Schloss Wolmirstedt: A Medieval Castle and Palace Complex in Germany


Site at a Glance
- Rating
- 4.2
- Popularity
- Very Low
- Country
- Germany
- Primary era
- Medieval
- External website
- Open
- Eras represented
- Medieval, Early Modern, Modern
- Civilizations
- Brandenburg-Prussia, German, Holy Roman Empire, Kingdom of Prussia, Margraviate of Brandenburg
- Site type
- Religious
- Remains
- Palace
On this page11 sections
History
Schloss Wolmirstedt is a medieval castle complex in Germany overlooking Wolmirstedt in Saxony-Anhalt. It was first recorded in 1009, when it was probably an imperial castle, a fortification associated with the medieval German king or emperor, held in fief by the Counts of Walbeck. Its position near the former meeting point of the Elbe and Ohre gave it a defensive and strategic role.
Imperial and Brandenburg Rule
During the twelfth century, Schloss Wolmirstedt belonged to the Margraves of Brandenburg. Ministeriales, service dependents who performed military or administrative duties for a ruler or church lord, are recorded at the complex from 1159. The castle secured access to the Altmark, a historic region in what is now northern Saxony-Anhalt, particularly during recurring conflicts with the Archbishopric of Magdeburg. Later changes in the course of the Elbe left the castle no longer directly beside the river.
Under Margrave Albert II, the complex was enlarged and rebuilt in stone in 1208. In 1316, Margrave Waldemar sold the castle to the Archbishopric of Magdeburg because of financial difficulties. From 1342, it became a residence of the archbishops of Magdeburg. A castle chapel is recorded from 1381, establishing the presence of an ecclesiastical feature within the developing residence.
Palace Transformation
In 1480, under Ernst II of Wettin, the castle was converted into a palace. Ernst II was an archbishop of Magdeburg, and the conversion marked a change from a primarily defensive stronghold toward a residential and representative complex. The principal residential building, known as the palas, began to take its present form during this enlargement.
Administrator Joachim Frederick of Brandenburg, a governor exercising secular authority over an ecclesiastical territory, directed a comprehensive renovation and enlargement between 1575 and 1585. Timber measurements place Renaissance alterations in 1566 and 1575. The complex was later reshaped again after damage during the Thirty Years’ War, the major European conflict fought mainly within the Holy Roman Empire from 1618 to 1648. The palace was temporarily left vacant after the war, while from 1648 the outer bailey served as the economic yard of the domain.
Demolition, Administration, and Later Use
The so-called Old House, probably a thirteenth-century building from the period of Albert the Bear, was demolished in 1671. Albert the Bear was the twelfth-century founder of the Ascanian margraviate of Brandenburg. The medieval keep at the center of the upper castle was demolished in 1702 and 1703. The palace itself was remodeled in the Baroque style after the war. Its Renaissance gable was removed in 1702 and 1703, and its uppermost storey was taken down in 1780.
Further changes occurred at the end of the eighteenth century, when the collegiate domain, an estate belonging to an ecclesiastical foundation, was united with the Junkerhof, a manorial farm associated with a landed noble household. A large agricultural enterprise, Loß and Co., was established. By the end of the nineteenth century, the complex was no longer the central economic centre of the estate, a role distinct from that of the Schlossdomäne, the economic yard below the palace.
From 1795, a court operated in the palas. Judicial use continued for much of the modern period, with the building housing Wolmirstedt District Court until the end of the twentieth century. It still serves as an external office of Haldensleben District Court. Other parts of the former economic complex have acquired cultural and civic functions: the former tenant house accommodates cultural activities, the former barn contains the local history museum, the former cow stable is used privately as the Katharinensaal event centre, and the former horse stable houses the municipal library.
Remains
Schloss Wolmirstedt is arranged as an elevated upper castle in the west and a lower castle to the east. The upper castle originally followed an irregular quadrilateral plan. Its northern and western sides and its central area are now open areas shaped by the demolition of earlier buildings, including the Old House and the keep. The northeastern corner was probably removed in 1842 to make room for a newly built barn in the lower castle.
Upper Castle
Palas
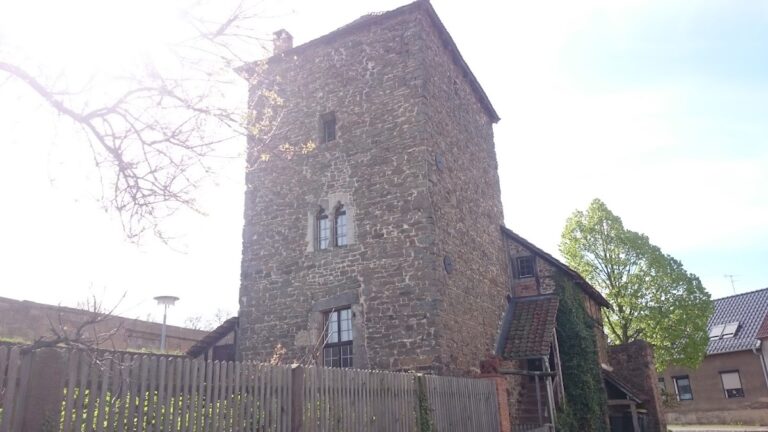
The surviving palas occupies the southern side of the upper castle. It is built of rubble stone, with a plastered western section and a half-hipped roof. A projecting porch on the courtyard side of the western section forms the principal entrance and provides access to the court. Within it, a shoulder-arched portal leads to a Renaissance spiral staircase.
Large cellars extend beneath the palas. The western section contains two vaulted basement levels. Its upper cellar has slit windows opening toward the castle courtyard and forms a two-aisled hall covered by a ribbed cross vault, a ceiling supported by intersecting masonry ribs. This space probably belongs to the same period as the late Gothic castle chapel, around 1480. The lower cellar has a flat barrel vault, a continuous curved vault resembling the lengthwise section of a barrel. The eastern section has one basement level, probably created during the Renaissance alterations, and is known as the entrance hall.
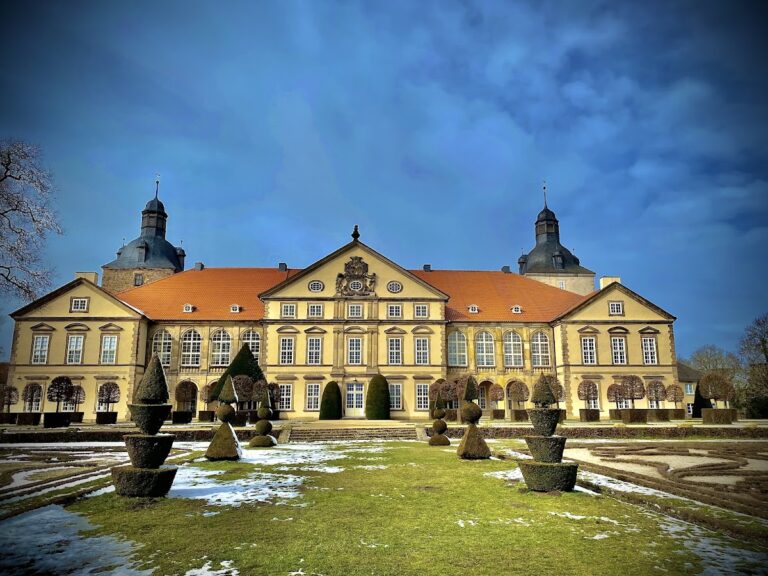
The present palas developed around 1480 during the enlargement of the castle and was built over the former moat, whose space is occupied by the vaulted cellars. Its later appearance reflects several stages of alteration. After the Thirty Years’ War, it was remodeled in the Baroque style; the remaining Renaissance gable was demolished in 1702 and 1703, the highest storey was removed in 1780, and a former passage along the inner side of the upper-storey wall has also disappeared.
Castle Chapel
The present castle chapel dates from 1480 and replaced the earlier chapel recorded in 1381. Built of brick, it is a single-aisled hall divided into three bays. A rectangular projection extends from its west side, with an inscription on its southern face. In the east wall, a blocked Romanesque portal is surmounted by a donor’s coat of arms dated 1480 and belonging to Archbishop Ernst.
Curved scroll gables were added at the eastern and western ends during the expansion of 1575 to 1583 and around 1630. The chapel’s damaged ribbed vaults were dismantled after 1765. These surviving structural details reflect the building’s transition from its late Gothic form through Renaissance and later changes.
Lower Castle and Former Domain Buildings
Tenant House
The former tenant house was built in 1773 and 1774 in the Baroque style. It is a two-storey building with eleven bays and a half-hipped roof. A cellar covered by a barrel vault runs beneath the full length of the building along its southern eaves side. The former tenant house now accommodates cultural activities, while its cellar is occasionally used for events.
Barn and Stables
The former barn was built of rubble stone in 1846 and now houses the local history museum. The lower castle also retains the former cow and horse stables. The cow stable has been adapted as the Katharinensaal event centre, while the horse stable contains the municipal library. Together, these buildings preserve the layout of the lower castle’s former agricultural and administrative functions while supporting present-day civic and cultural uses.
Nearby sites