Palace in Nakło: An Eighteenth-Century Noble Residence in Poland
Site at a Glance
- Rating
- 4.8
- Popularity
- Very Low
- Country
- Poland
- Primary era
- Early Modern
- External website
- Open
- Eras represented
- Early Modern, Modern
- Civilizations
- Kingdom of Poland, Polish–Lithuanian Commonwealth, Russian
- Site type
- Domestic
- Remains
- Elite Residence
On this page8 sections
History
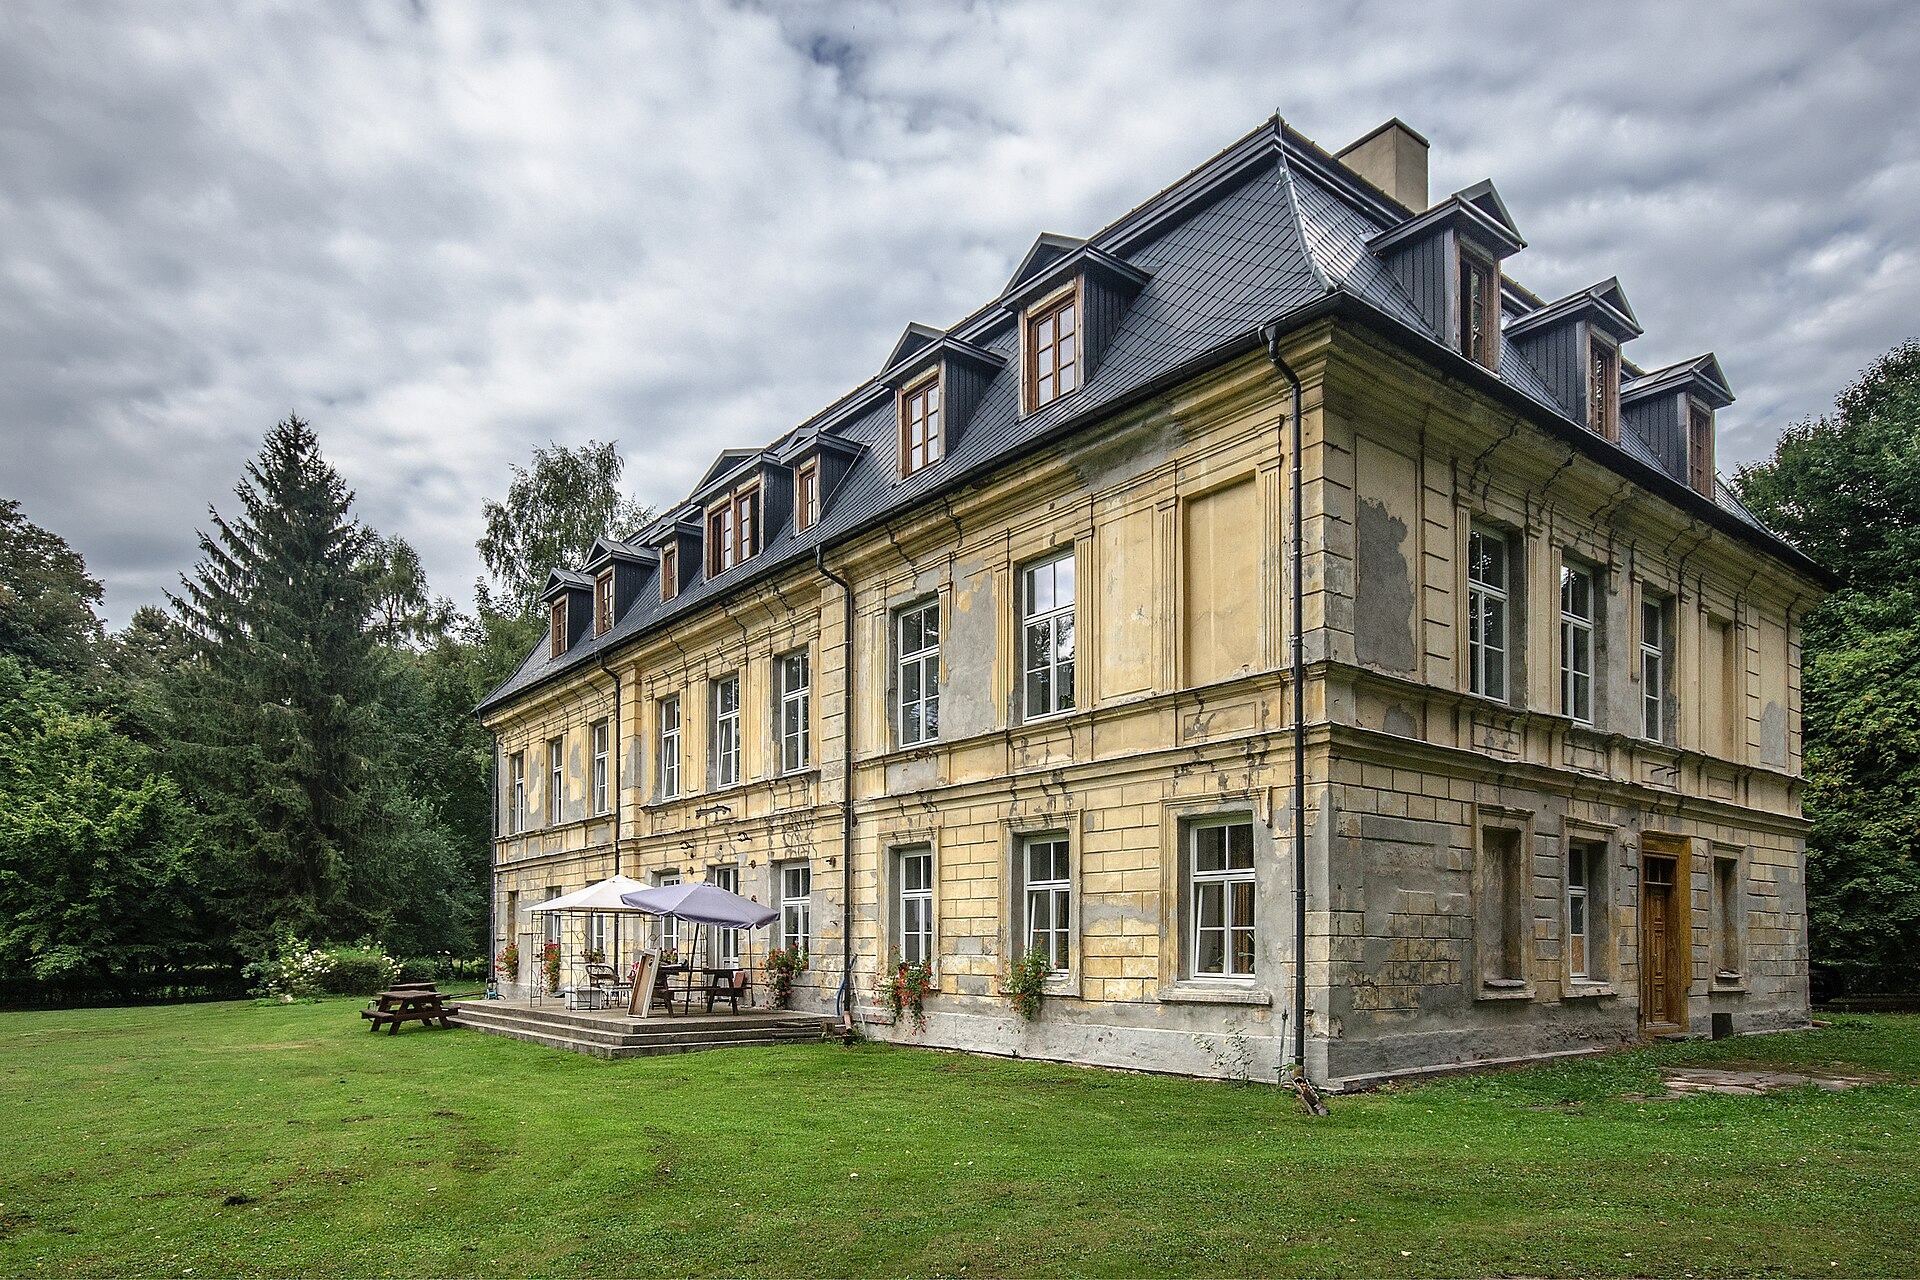
The Palace in Nakło is an eighteenth-century residence in Poland, built between 1770 and 1780 in a combination of Baroque and Neoclassical forms. It was commissioned for the newly married Kajetan Bystrzanowski and Marcyanna Młodzianowska, whose estate had been transferred to Kajetan as part of Marcyanna’s dowry in 1764. The palace was designed by Jan Ferdynand Nax, an architect and economist, and formed part of the period’s noble residential development in the region.
Construction and early ownership
Nax designed the Palace in Nakło at the same time as the much larger palace at Szczekociny, about six kilometres to the east. Nakło was a smaller and simpler reflection of that residence. The Bystrzanowskis occupied their new home only briefly. Marcyanna died four years after the couple’s wedding and their move into the palace.
In 1804, ownership passed to Józef Bystrzanowski, whose relationship to Kajetan remains uncertain. Both men are stated to have received the hereditary title of Count of Galicia from Emperor Franz II in 1801. This was a noble title associated with Galicia, a historical region of Central and Eastern Europe.
The Zbijewski and Komorowski families
Around 1839, the estate passed to Michał Zbijewski, who was married to Kajetan Bystrzanowski’s daughter Teresa. Their son Jan later became the owner, and the Zbijewski family remodelled the palace during the second half of the nineteenth century.
At the beginning of the twentieth century, Jan Zbijewski sold the palace and estate to the English Count Mohl. Following Mohl’s death in 1911, the Borkowski brothers acquired the property and later sold it to Count Michał Komorowski, Michał Zbijewski’s grandson. The Komorowski family managed the estate until the end of the Second World War.
Post-war changes and preservation
After the Second World War, the palace and estate were nationalized and transferred to an agricultural technical school. The building was later converted into an orphanage. After 1989, it returned to private ownership and subsequently functioned as a hotel.
Since 2002, Marzenna and Kehrt Reyher have owned the property and carried out renovation work. The palace, park, caretaker’s building, stable, and main entrance gate are privately owned and maintained by the Nakło Foundation. The complex is protected as a historic monument, with registrations under entries 411/67, dated 21 June 1967, and 23/76/A, dated 14 February 1978.
Remains
The palace
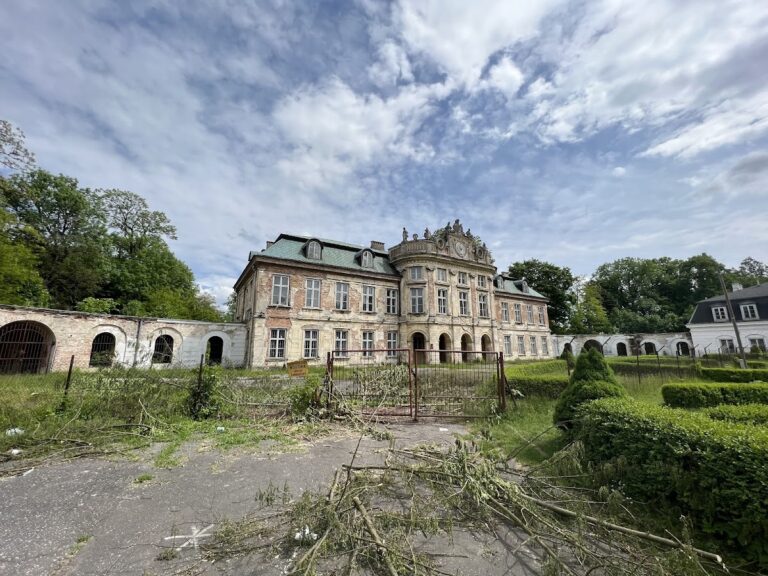
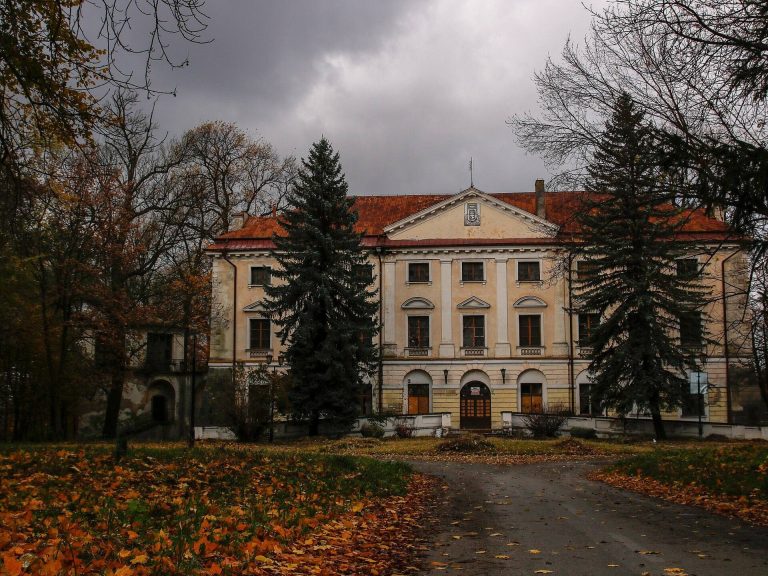
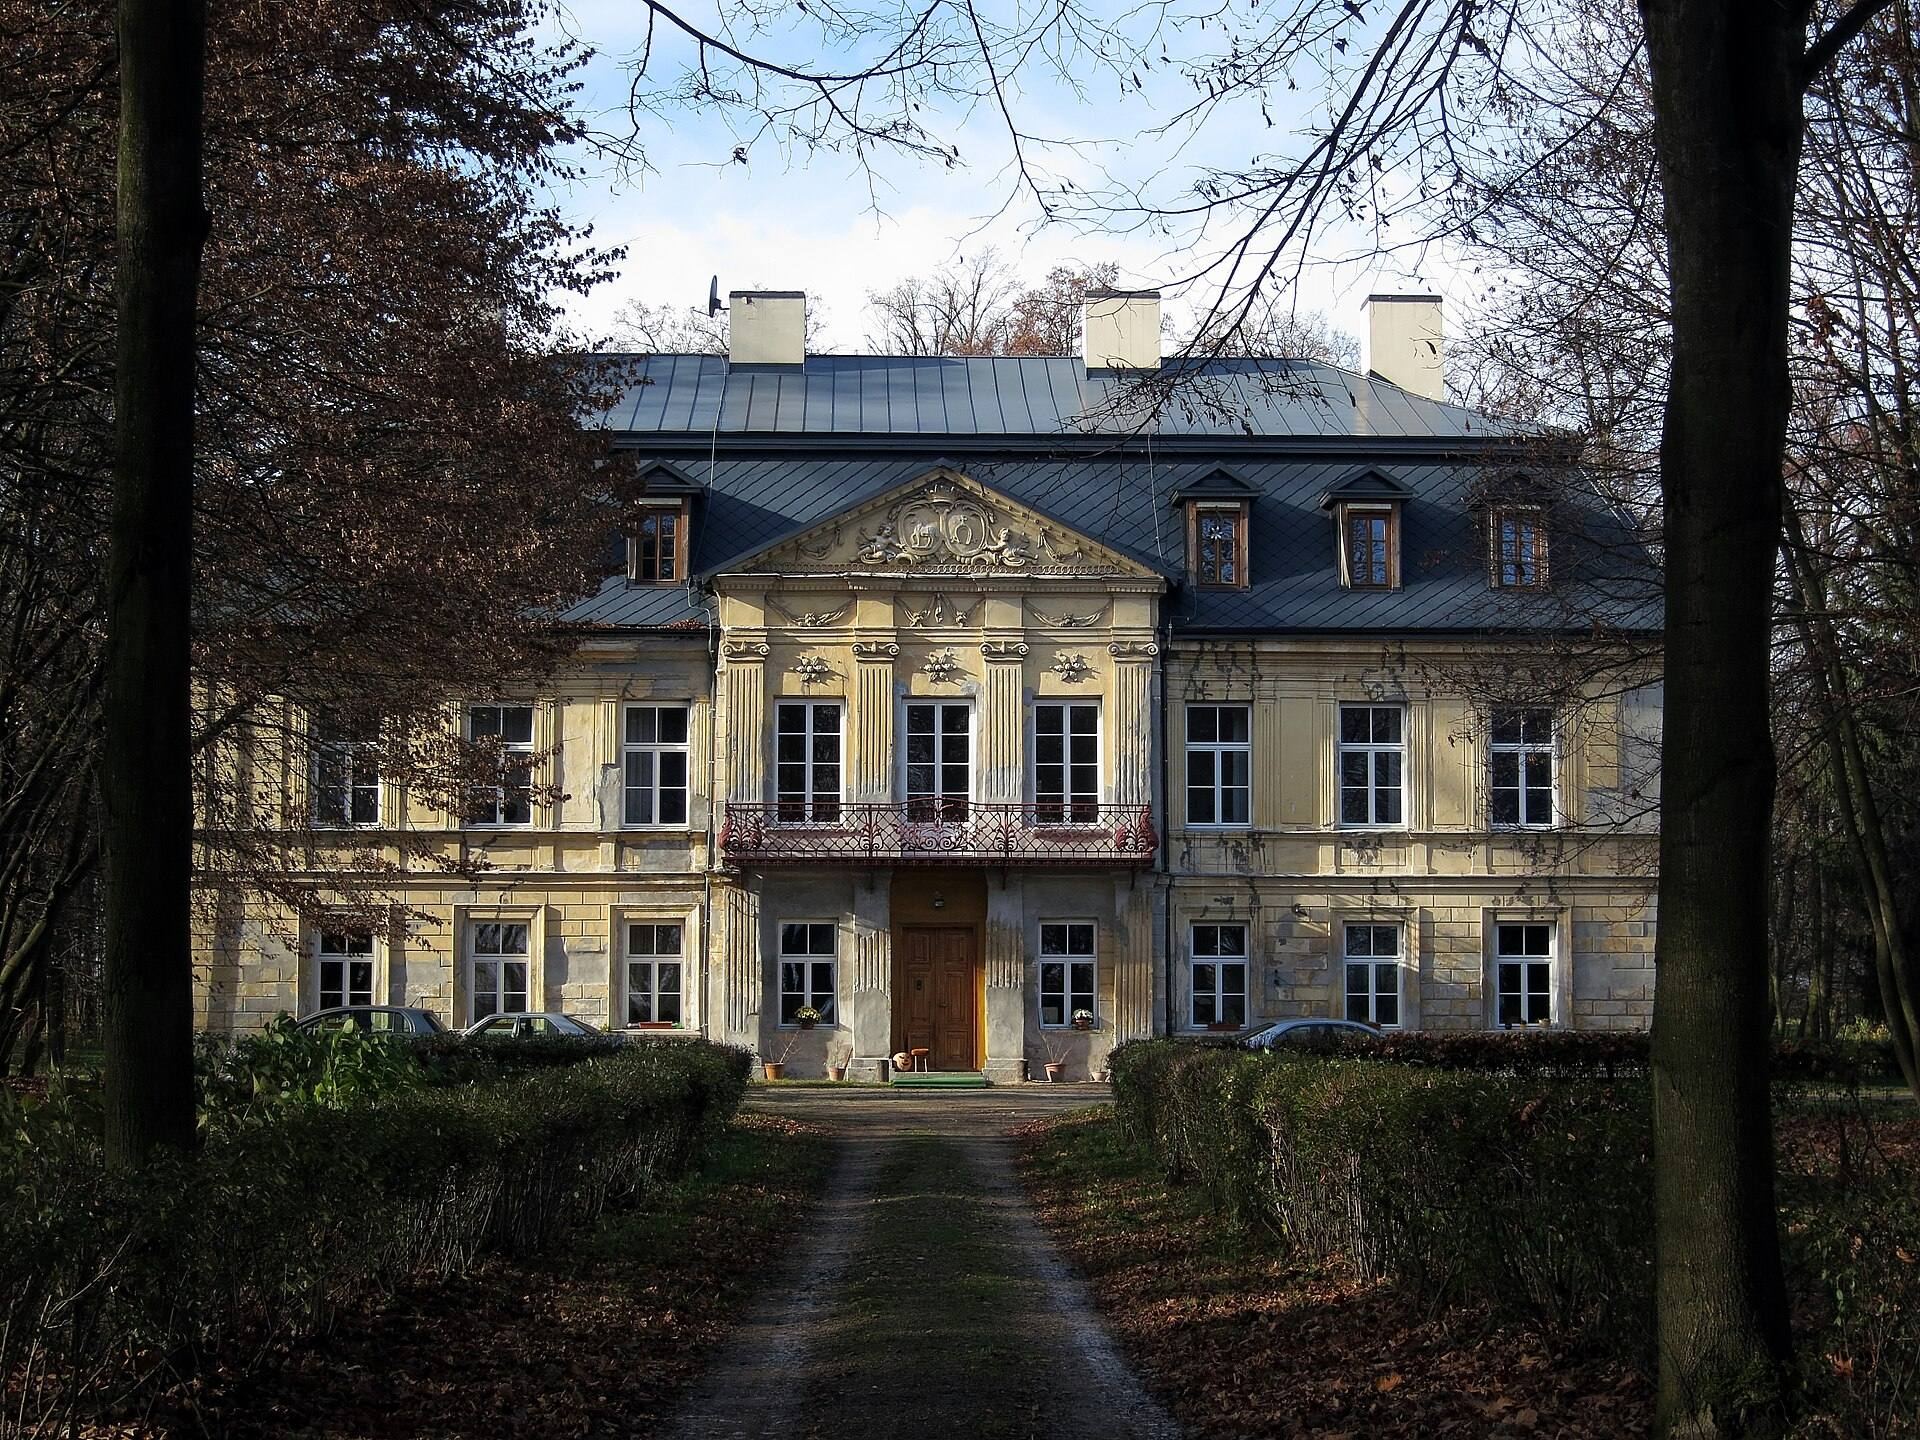
The palace stands on the highest point of the property and is founded on limestone from the Kraków-Częstochowa Upland, a limestone region in southern Poland. Its rectangular building has a nine-axis plan, meaning that its facade is organized into nine vertical divisions. A mansard roof, formed by two slopes on each side, rises above the building and contains dormer windows projecting from the roof.
The front elevation is organized around a central three-axis projecting section, or risalit, crowned by a tympanum, the usually triangular field within a classical pediment. The tympanum bears the coats of arms of the two founding families. The Bystrzanowski arms, Starykoń, appear on the left, while the Młodzianowski arms, Dąbrowa, appear on the right. The architectural description calls the palace three-storey, while the building inventory lists two storeys.
The park
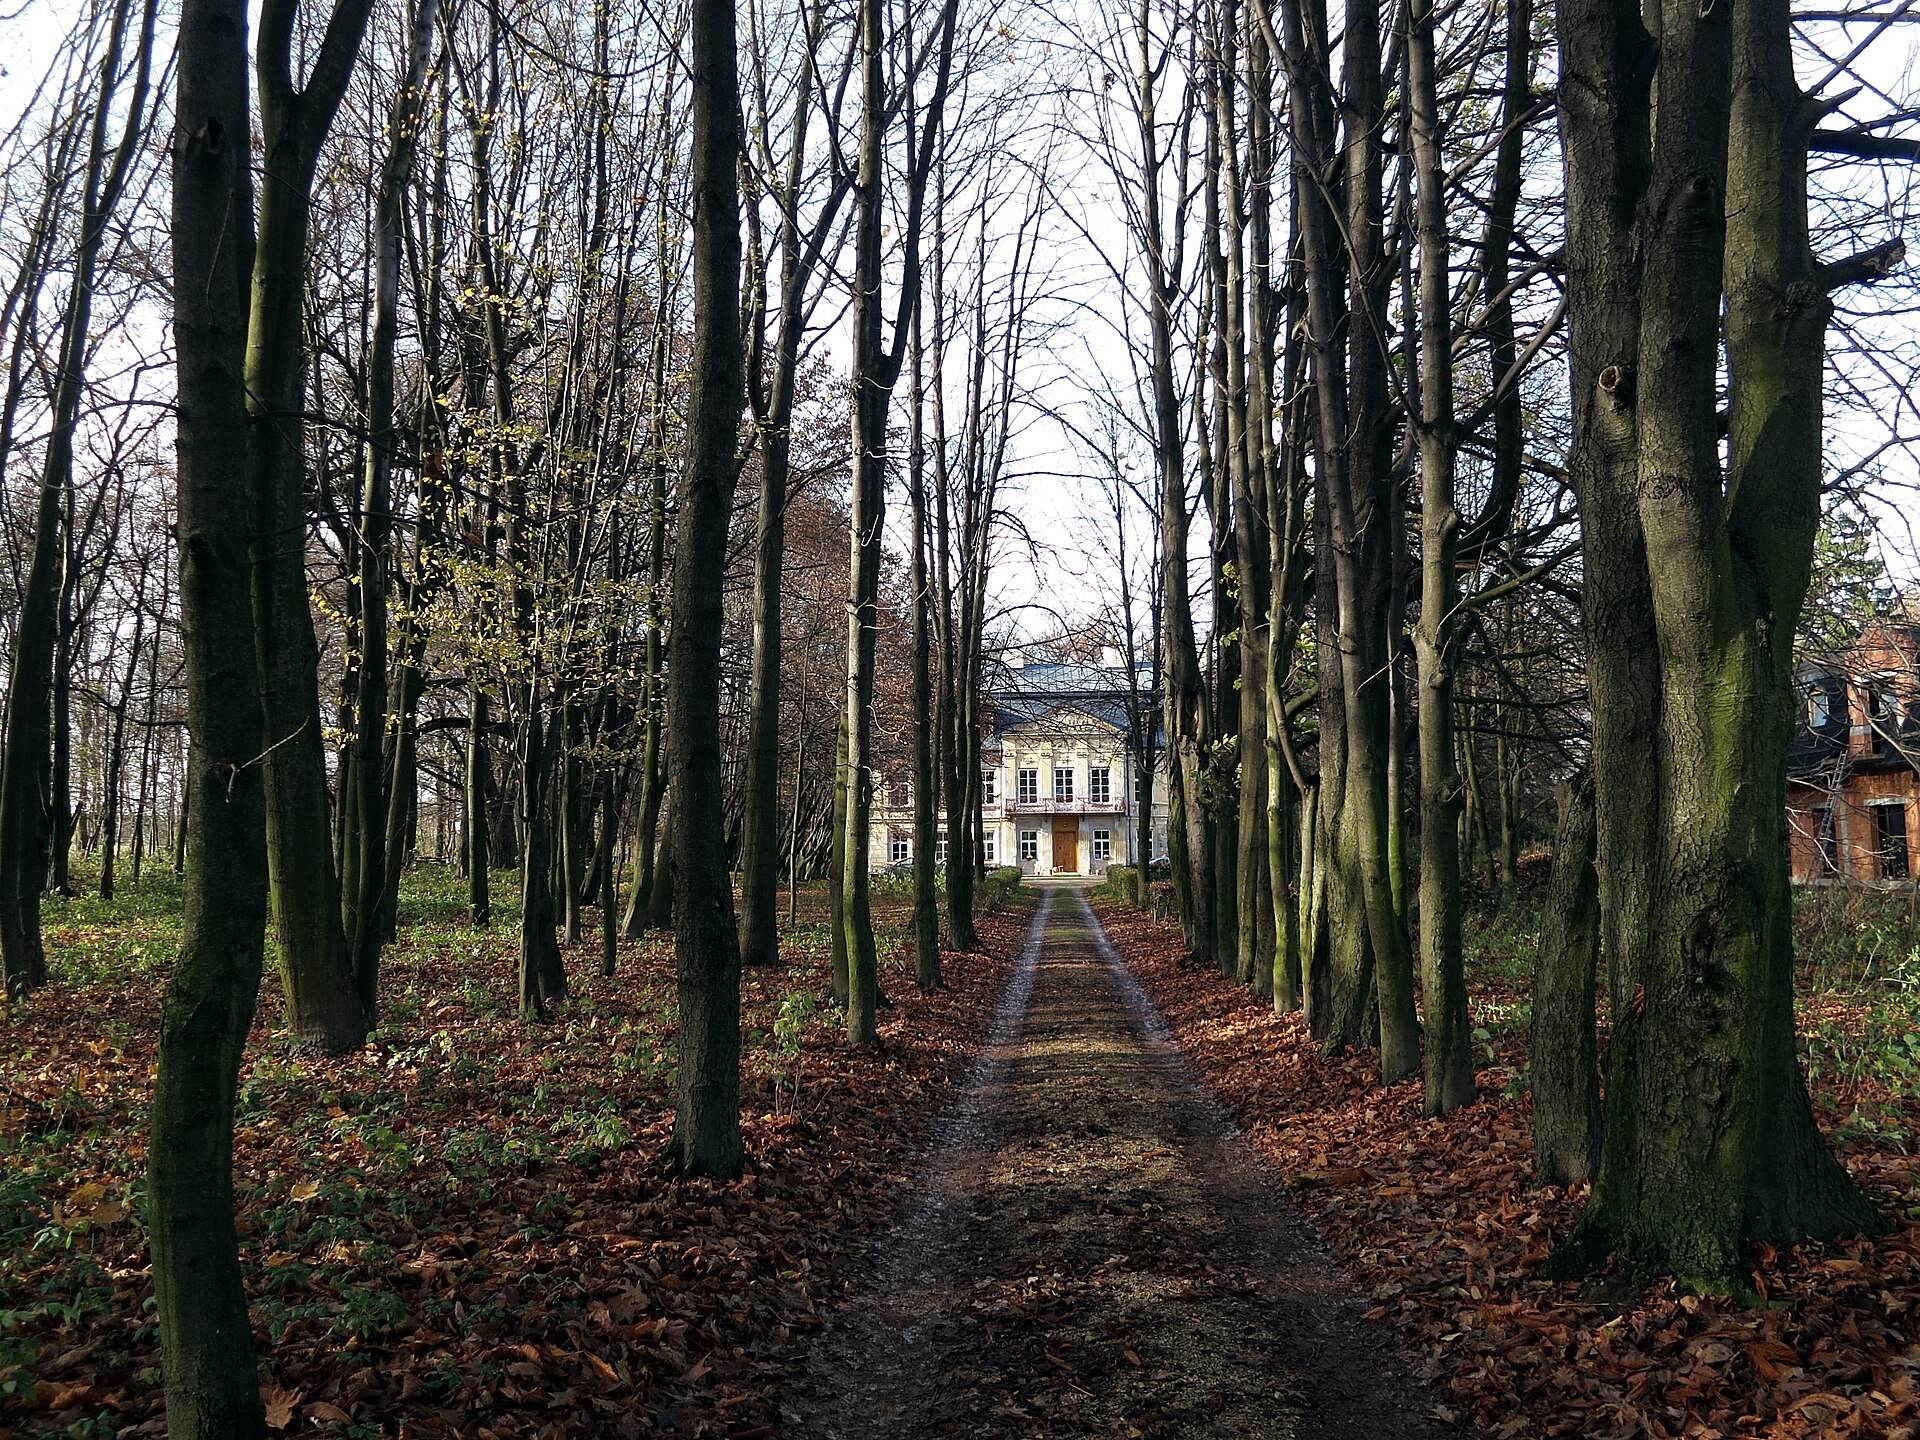
The palace is surrounded by an eighteenth-century park of approximately nine hectares. Its roughly rectangular grounds occupy gently undulating land that slopes slightly toward the north. The park has a geometrically planned layout and is also described as an Arcadian landscape, a design that creates an idealized pastoral setting through planned planting, paths, and open spaces. Jan Ferdynand Nax most likely designed the park as well.
Dense groups of trees occupy the central and southeastern parts of the grounds. Horse chestnuts line the eastern road, while lime trees line the western road. More than a dozen species of trees and shrubs grow in the park, including monumental specimens of small-leaved lime, European beech, and edible dogwood. A brick wall encloses the park on the entrance side.
Service buildings and entrance
Several dozen metres east of the palace stands the caretaker’s building, constructed at the turn of the eighteenth and nineteenth centuries. Its walls combine limestone and fired brick. The tiled roof is extensively damaged, and one entrance is reached by a high staircase with a metal balustrade.
The complex also includes a stable and a principal entrance gate dating from the eighteenth or nineteenth century. Together with the palace, park, and caretaker’s building, these elements preserve the layout of the former residential estate.