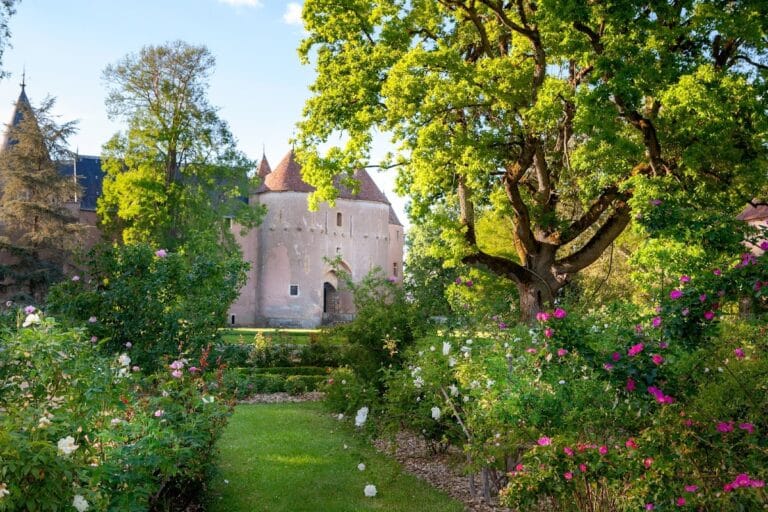
Château de Châteaufer: A Seventeenth-Century Château in France


Site at a Glance
- Rating
- 4.5
- Popularity
- Very Low
- Country
- France
- Primary era
- Early Modern
- External website
- Open
- Eras represented
- Early Modern
- Civilizations
- French
- Site type
- Domestic
- Remains
- Castle
On this page9 sections
History
Château de Châteaufer, also known as Château du Breuil, is a seventeenth-century château in France, near Bruère-Allichamps, built between 1666 and 1670 for Charles Le Fer. It is regarded as the last surviving example of seventeenth-century civil architecture in Berry. The château occupies the site of Le Breuil, a seigneurial residence and fief dependent on Bruère that is attested from the fourteenth century. The estate lay in the former parish of Allichamps, near the historic boundary between Berry and Bourbonnais.
The Le Fer and Robin Families
Charles Le Fer, receiver general of finances at Bourges and lord of Le Breuil and Sausay, gave the new château his name. At his death in 1695, he left the property to his daughter, Marguerite Le Fer. Her marriage in 1698 to Antoine François Robin, vicomte de Coulogne and a knight of the Order of Saint-Louis, transferred the estate to the Robin family. Some of their descendants later adopted the name Robin de Châteaufer.
Charles Désiré Robin de Coulogne was born at Châteaufer on 10 May 1703. He became lieutenant colonel in the Royal Artillery and Engineers and served as a provincial artillery commissioner. In 1731, the château belonged to Balthasar Robin de Châteaufer. His daughter sold the estate in 1774 to Catherine-Athenais and Étienne Boucart de Châteaufer, and it belonged to the widowed Madame Boucart in 1789. The Robin family also held the nearby Château de Prégirault at Saint-Loup-les-Chaumes and Château d’Orcenais in Cher.
The Chapel and the Eighteenth-Century Sale
Le Fer built a chapel at Châteaufer in 1670. Its foundation required the parish priest-prior of Allichamps to celebrate Mass there five times each year. Disputes over this obligation arose between the priest Pajonnet and the de Coulogne family. These disagreements contributed to the sale of the estate in 1774.
Military and Refugee Uses
At the end of the nineteenth century, the estate’s outbuildings were adapted for a large stud farm. It bred horses for the French army’s remount service, which supplied replacement animals for military units. The establishment closed after the First World War, when the army greatly reduced its use of horses in combat units.
The estate also acquired wartime and humanitarian roles. American troops were quartered in the remount annex in 1917. Soldiers who arrived on 4 July 1918 remained at Châteaufer for two years. In 1939, some buildings were converted into a reception camp for refugees from the Spanish Civil War. After Jean Zay, then Minister of Fine Arts, requested the evacuation of Noirlac Abbey, whose buildings were protected as historic monuments, refugees still housed at Noirlac were transferred to Châteaufer in October 1939. The Noirlac camp had held 677 people on 17 February 1939, including 233 women and 373 children.
Protection and Renovation
Châteaufer remains privately owned. It was listed as a historic monument in 2002, a French legal designation protecting buildings and other cultural properties recognized for their historical or architectural value. The new owners subsequently undertook extensive renovation work.
Remains
The Château
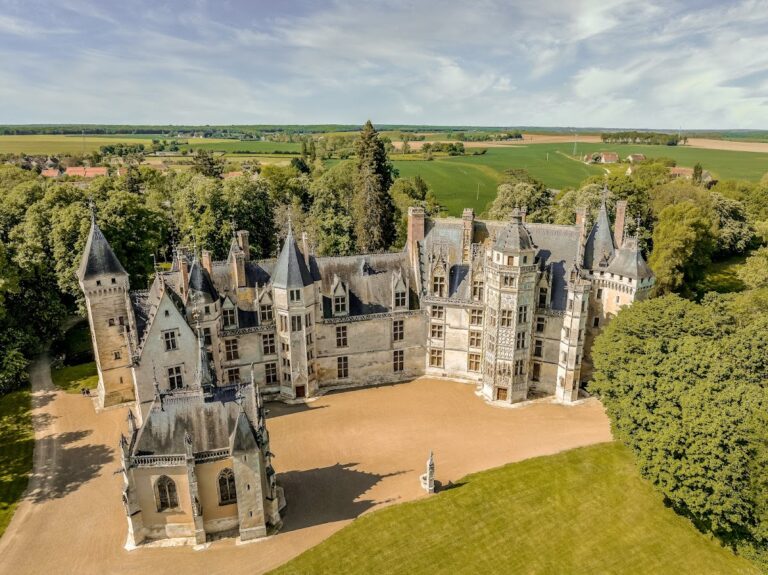
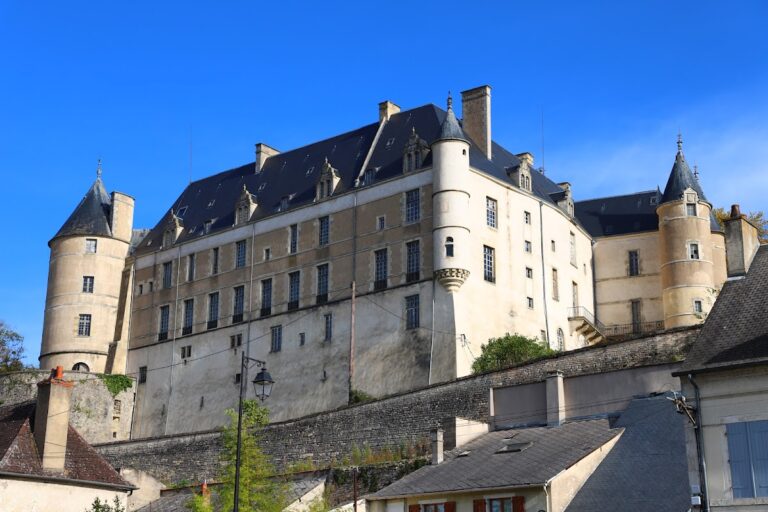
The main residence is a rectangular corps de logis, the principal residential block of a château, ending in two projecting wings. A first floor extends across the composition, while the uninterrupted roof ridge gives the building a strongly horizontal appearance. The ground floor is relatively undeveloped, above which are the principal residential floor and an attic covered with flat tiles.
On the front façade, the doors are framed by Doric pilasters, which are flat, column-like elements based on the Doric architectural order. Very low pediments crown the doors, and the dormer windows have pediments of their own. Sculpted decoration is restrained and concentrated on these door and dormer surrounds. One wing contains a stone staircase arranged in straight flights connected by landings. Painted wall decoration from the construction period survives inside the château.
Outbuildings and Forecourt
The agricultural buildings form part of the overall architectural composition and strengthen its symmetrical plan. In the forecourt, the two outbuilding blocks are included in the protected ensemble, along with their façades and roofs. The entrance gateway, the wall enclosing the forecourt, and the surrounding ditches also survive as elements of the complex.
Chapel
The chapel stands at the southern end of the complex. Built in 1670 during the creation of the château, it formed part of the estate’s religious foundation and was connected to the obligation for the parish priest-prior of Allichamps to celebrate Mass there five times a year.
Nearby sites