Fondaco dei Turchi: A Venetian Palace and Ottoman Merchants’ Trading House
Site at a Glance
- Rating
- 4.6
- Popularity
- Very Low
- Country
- Italy
- Primary era
- Medieval
- External website
- Open
- Eras represented
- Medieval, Modern
- Civilizations
- Italian, Venetian
- Site type
- Economic
- Remains
- Caravanserai
On this page8 sections
History
Fondaco dei Turchi is a historic palace on the Grand Canal in Venice, Italy, probably built around 1225 for the Pesaro family in the Venetian-Byzantine tradition of thirteenth-century architecture. Giacomo Palmier is associated with its construction, although both the original patron and architect remain uncertain. The building later became a residence for the Este dynasty and, from the seventeenth century, a regulated commercial and residential center for merchants from the Ottoman Empire.
From private palace to Este residence
In 1381, the Republic of Venice purchased the palace for 10,000 gold ducats and granted it to Nicolò II d’Este, Marquis of Ferrara. The gift rewarded his loyalty during the War of Chioggia, a conflict between Venice and Genoa that ended with Venetian victory. The building thereafter became known as the Palace of the Dukes of Ferrara.
For more than two centuries, the palace housed ambassadors from Ferrara and occasionally members of the Este family. Its ownership and control changed with the political relationship between Ferrara and Venice. In 1509, after Alfonso I d’Este joined the League of Cambrai, Venice confiscated the palace and assigned it to Pope Julius II. It later passed to Pope Leo X and the prelate Altobello Averoldo before returning to the Este family in 1527.
The Ottoman merchants’ fondaco
Este ownership ended in the early seventeenth century. Cesare d’Este transferred the palace to Cardinal Pietro Aldobrandini, who then passed it to the Venetian senator Antonio Priuli, later Doge, the elected head of the Venetian Republic. The transfer to Priuli took place between 1602 and 1618.
In 1621, the Venetian Senate assigned the palace to Ottoman merchants. It became a fondaco, a Mediterranean commercial institution that combined lodging, storage, and trading facilities for foreign merchants. The arrangement brought residences, warehouses, shops, and a market into one regulated complex, helping Venice manage Ottoman trade and preserve commercial connections with Ottoman territories.
The residents came from several communities, including Jews, Armenians, and Greeks, who served as intermediaries between Venetian and Ottoman commerce. Goods passing through the building included wheat, cotton, raw silk, leather, spices, calcined ash used in Murano glassmaking, oil, wool, and wax. Tobacco was added to this trade after 1700.
Rules governed both residence and business. Entry and departure took place at fixed times, and movement was restricted. Women and weapons were reportedly prohibited inside the building. The Venetian-Ottoman wars of 1537–1540 and 1570–1573, conflicts that intensified rivalry between the two states, had increased arrests of Ottoman merchants, the safeguarding of their goods, and hostility toward Turkish traders. These conditions strengthened the need for a secure and controlled place of residence and trade, and the palace became a permanent center for Ottoman merchants in Venice.
Decline, restoration, and museum use
Trade through the building declined after the Sixth Venetian-Ottoman War of 1645–1669, as eastern commerce weakened and rental income from Levantine merchants fell. The palace deteriorated over time. After Napoleon Bonaparte conquered and abolished the Venetian Republic in 1797, Ottoman merchants continued to occupy it until 1838. The building then closed, ending its long use by the Ottoman community.
The City of Venice purchased the palace in 1860. Austrian work had begun in 1858, followed by municipal restoration from the 1860s and a major government reconstruction that began in 1869 and continued for approximately half a century. The work restored the building’s former height and recreated its two three-storey side towers, while also substantially changing the interior.
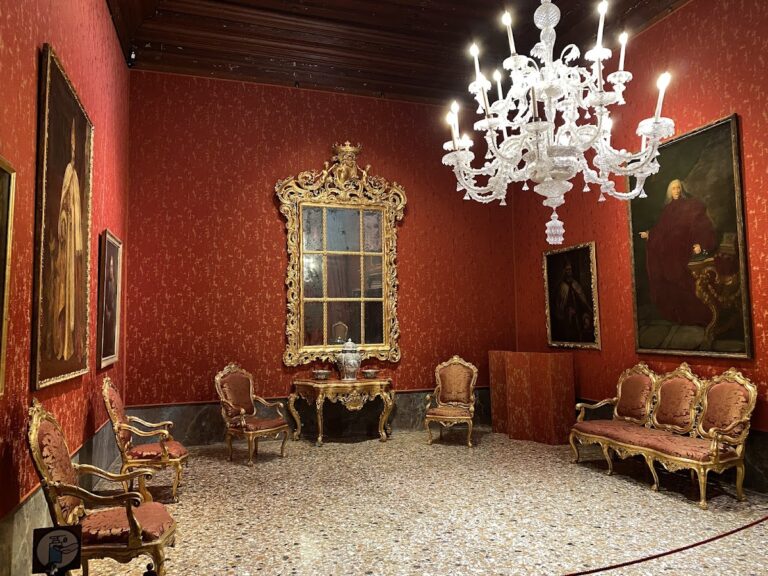
In 1865, the palace became a venue for the Museo Correr collection, a civic museum of Venetian art and history. After that collection moved elsewhere, the building became the home of Venice’s Natural History Museum in 1923. The museum was established on the initiative of Giorgio Silvio Coen and initially concentrated on Venetian flora and fauna. Its collections later expanded through material associated with the former Museo Correr, the Istituto Veneto di Scienze, Lettere ed Arti, Alessandro Pericle Ninni, Giordano Soika, Bisacco Palazzi, and Cesari.
Remains
Canal facade and reconstructed exterior
Fondaco dei Turchi stands directly on the Grand Canal, with its principal facade facing the water. The original palace probably had two towers flanking this frontage, a common feature of thirteenth-century Venetian palaces. Its broad recessed portico at canal level provided water access for loading and unloading goods and contributed to the building’s standing among the prestigious palaces along the canal.
The reconstructed two-storey facade follows a Venetian-Byzantine design associated with medieval Venetian architecture. Ten semicircular arches form the recessed ground-floor portico, while an upper loggia, an open-sided architectural gallery, contains 18 smaller arches. Federico Berchet added roof merlons, the raised sections between openings in a battlement, based on sixteenth-century representations, although these were not part of the original building. Slender columns, medallions, arcades, a second-floor balustrade, horseshoe and ogee arches, sculptural decoration, shallow ornamental paterae, and cornices combine Byzantine, Gothic, Islamic, classical, and Renaissance elements.
Much of the exterior ornament consists of reused architectural pieces or decoration modeled on Byzantine sculpture rather than demonstrably original medieval fabric. The nineteenth-century reconstruction also demolished almost everything behind the original canal-side facade. The surviving frontage and early plans nevertheless preserve evidence for the palace’s former arrangement and uses.
Courtyard and internal arrangement
The palace was organized around a large rectangular central courtyard. Rooms opened onto this space, and pedestrian corridors on the upper floors ran around it. Recessed porticoes with semicircular arcades occupied the ground-floor sides of the courtyard. During the building’s use by Ottoman merchants, the interior was reorganized to separate residential and commercial activities. Apartments for merchants occupied three floors, while the ground floor contained shops, a room used as a mosque, and another adapted for ritual bathing.
Early floor plans preserved in the Este archives at Modena show the surrounding streets and waterways, including the Grand Canal, and help establish the palace’s former boundaries. The undated drawings were signed by Cesare Torello, also known as Franco, a draftsman, stonemason, architect, and surveyor active in Venice and Padua between 1578 and 1606. They are believed to date from around 1600 or 1601.
Natural History Museum
The building now houses the Natural History Museum of Venice Giancarlo Ligabue. Its displays and collections include Venetian scientific material, fossils and other paleontological specimens, flora and fauna collections, and an aquarium collection. A hall contains the skeleton of an uranosaur discovered in eastern Niger in 1973 by an expedition led by the Venetian paleontologist Giancarlo Ligabue. The museum also supports scientific research, school education, public scientific services, and a natural-history library.
Nearby sites