Kasteel Nijswiller: A Historic Castle Complex in the Netherlands
Site at a Glance
- Rating
- 4.5
- Popularity
- Very Low
- Country
- Netherlands
- Primary era
- Early Modern
- Eras represented
- Early Modern
- Civilizations
- Habsburg, Holy Roman Empire
- Site type
- Domestic
- Remains
- Castle
On this page11 sections
History
Kasteel Nijswiller is a castle complex in Wittem, Netherlands, whose present form began with a castle tower built by the Van Eynatten family during the second half of the sixteenth century. Its position on the eastern side of Nijswiller, close to the Selzerbeek, allowed stream water to supply the castle moat. The site developed from earlier agricultural and residential use into a complex comprising the castle and a farm section.
Medieval origins and the Van Eynatten family
A dwelling tower probably stood on the site in the fourteenth century, while a farm was present by the fifteenth century. The farm was associated with the origins of the De Geloes family and later passed by inheritance to the Van Caldenborg family. In 1505, Catharina van Caldenborg married Jan van Eynatten, transferring the property to the Van Eynatten family. During the second half of the sixteenth century, the Van Eynattens added a castle tower beside the farm.
Noble ownership and eighteenth-century rebuilding
The combined castle and farm later passed by inheritance to the Van Schaesberg family, known as Strijthagen. Because this family preferred its residence at Strijthagen, it rented the smaller Nijswiller castle to the nobleman Leonard van Merssen from 1597. He lived there until his death in 1643.
The relevant branch of the Van Schaesberg family encountered increasing financial difficulties, and the castle fell into disrepair. Anna Katharina Volckershoven, the widow of Wilhelm Brewer, acquired it in 1702 for her son Peter Leonard. The castle was then repaired and enlarged. Peter Leonard’s three daughters each inherited a share of the property. Between 1768 and 1782, Franz Wilhelm Lognay of Aachen acquired the entire estate, including the castle and the farm.
Later owners and twentieth-century changes
Because there were no male descendants, the castle subsequently passed to the noble families Von der Brüggen and Von Coels. They modernized parts of the building and embellished its interiors with stucco ceilings, ornaments, and fireplaces.
A member of the Regout family lived at the castle during the nineteenth century. Émilie Regout, daughter of the Maastricht entrepreneur Petrus Regout, died there in 1886. She had lived at Nijswiller with her husband, the politician and administrator Hubert Joachim Brouwers, and their six children. Their grandson Jacques Brouwers, an administrator and mayor associated with the NSB, a Dutch fascist political movement active before and during the Second World War, married Adrienne Regout. They divorced in 1940. Their two youngest children, Edouard and Emilie, were born at Kasteel Nijswiller in 1925 and 1930.
In 1933 the castle was sold to the Algemeen Mijnwerkers Fonds of the State Mines. It passed in 1934 to the Franciscan Sisters of Heythuysen, members of a religious tradition that emphasizes humility, communal life, and a deliberately simple lifestyle in many branches. Their austere approach led them to remove interior decorations they regarded as unnecessary. These changes and later modernizations substantially reduced the building’s authenticity. Around 1936, the coach house became a sewing workshop, and the castle also served for a period as a primary school for children from Nijswiller.
The sisters left around 1980, after which the castle was rented to the Temenos foundation for use as a paramedical center. Since 2008, it has been privately owned. Kasteel Nijswiller has held Rijksmonument status since 24 January 1967. This designation is the Netherlands’ national heritage protection for buildings and sites of recognized cultural or historical importance.
Remains
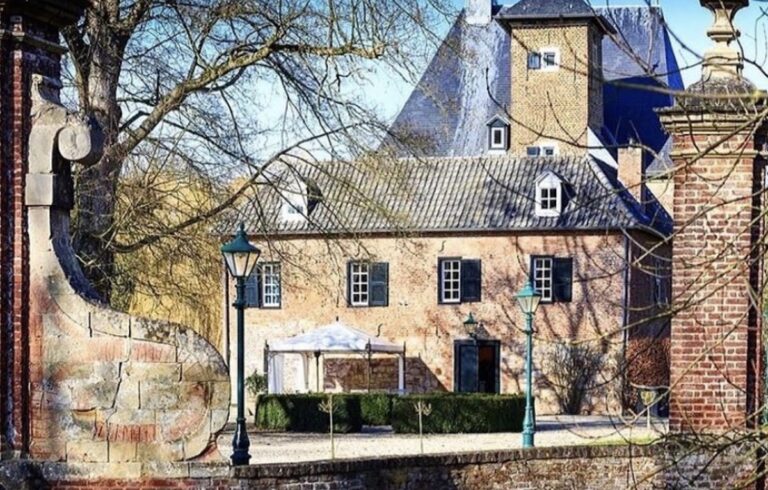
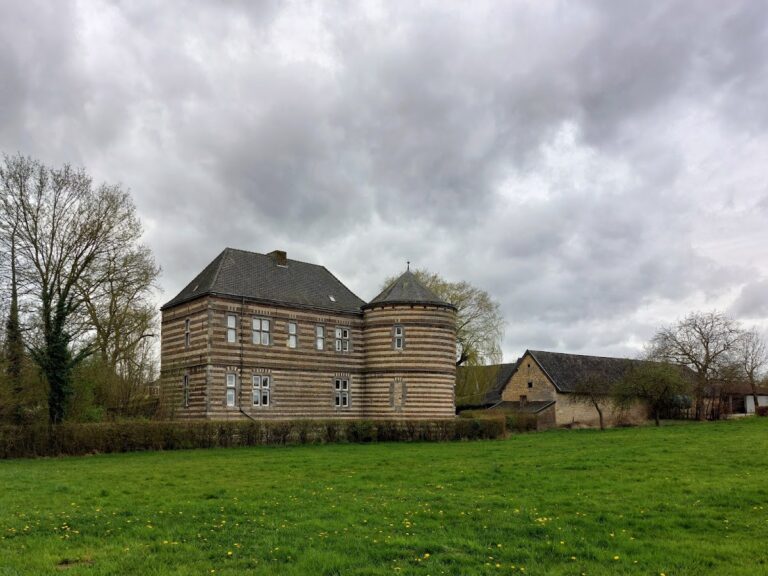
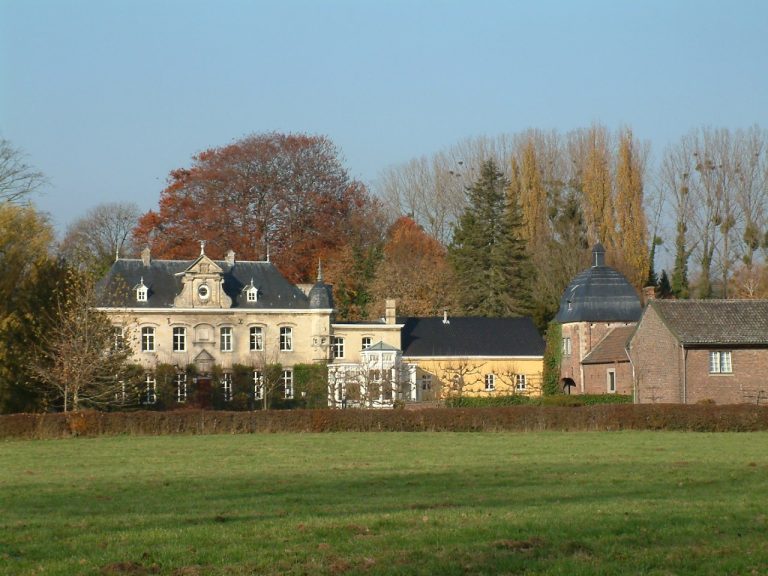
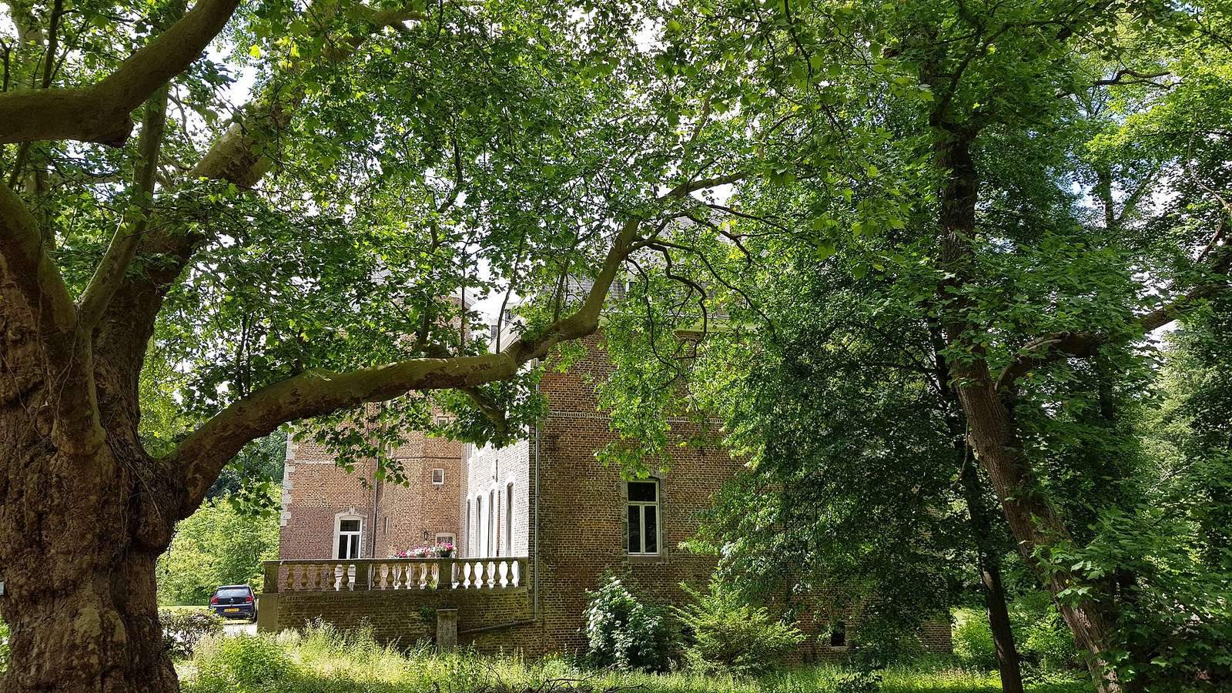
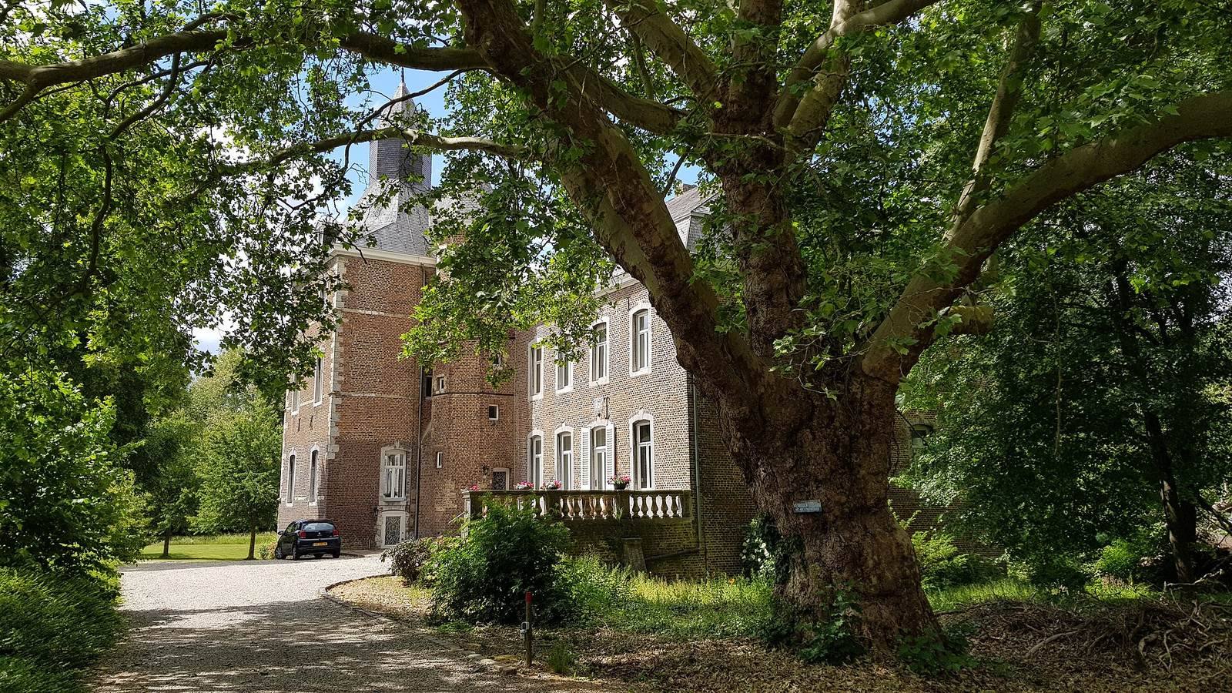
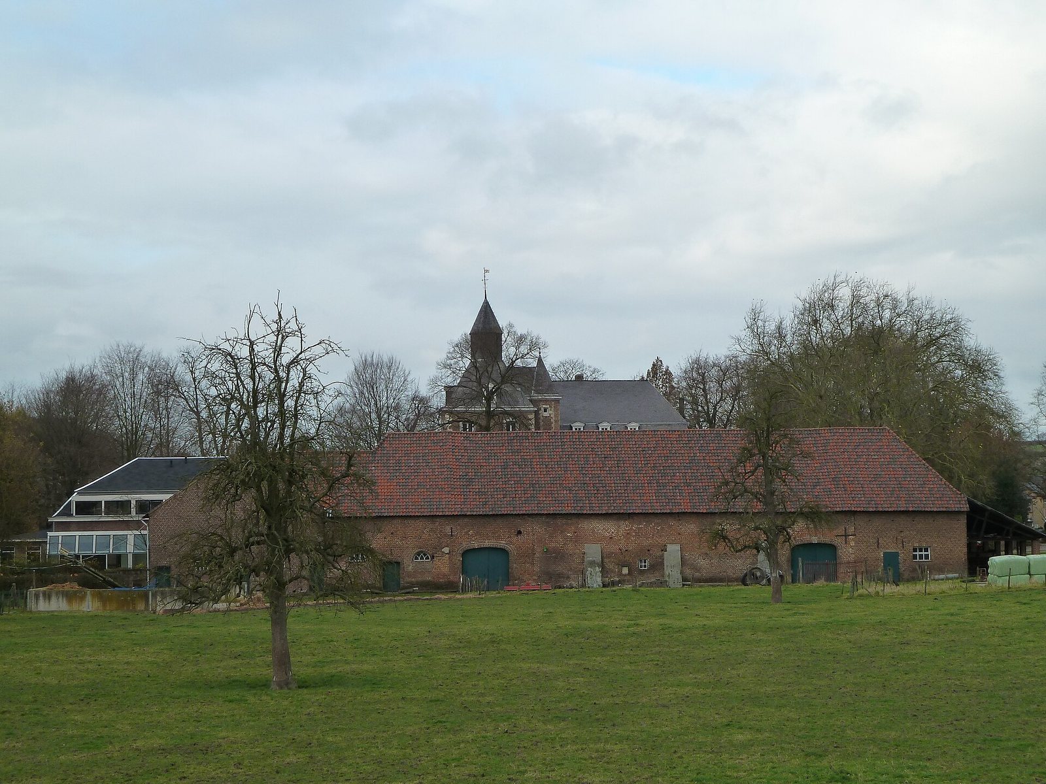
The present complex is organized around the castle proper and a lower court, or service and agricultural yard, set apart from the principal residential buildings. The buildings are constructed in brick with bands of hardstone, a durable natural stone used for architectural and decorative details. Segmental-arched windows have hardstone surrounds, giving the complex a consistent material and structural character.
Main buildings
Castle proper
The castle proper consists of a large square dwelling tower with an eastern wing. At one corner of the wing stands a sixteenth-century octagonal stair tower containing a wooden spiral staircase. The dwelling tower has an octagonal spire topped by a weather vane bearing the coat of arms of former occupants from the Van Eynatten family.
Lower court
East of the castle lies the lower court, formed by three adjoining wings. Masonry year anchors shaped as the numerals 1774 and 1785 mark construction or alteration work on these buildings. Together with the main castle, the lower court expresses the complex’s combined residential and agricultural arrangement.
Park and service building
Coach house
The coach house forms part of the castle complex. Around 1936 it was converted into a sewing workshop, reflecting the change in use that followed the arrival of the Franciscan Sisters.
Park and moat
A park extends south of the castle. It contains a grotto dedicated to Mary and remnants of the former castle moat. The moat was supplied with water from the nearby Selzerbeek, linking the surviving landscape features to the site’s earlier defensive and residential arrangement.