Castle Cartils: A Historic Castle in the Netherlands


Site at a Glance
- Rating
- 4.5
- Popularity
- Very Low
- Country
- Netherlands
- Primary era
- Early Modern
- External website
- Open
- Eras represented
- Early Modern
- Civilizations
- Holy Roman Empire
- Site type
- Military
- Remains
- Castle
On this page9 sections
History
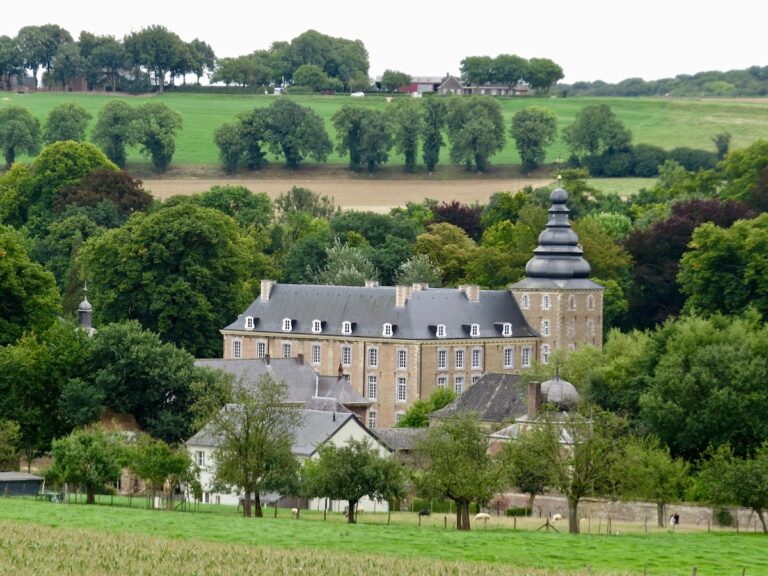
Castle Cartils is a historic castle near Wijlre in the Netherlands, whose present rectangular building dates from the seventeenth century. It stands in the hamlet of Cartils, near the Eyserbeek and close to the meeting point of the Eyserbeek, Geul, and Gulp.
Early origins and the lordship of Cartils
The site may have held a military fortification during the Roman period because it lay near the crossing of important Roman roads. In the early Middle Ages, a large farm occupied the location. It served as the seat of the lordship of Cartils, a landed jurisdiction centered on an estate and connected with the authority of a local lord.
The lords of Cartils were accountable to their bishop, but the distance of the emperor gave them considerable practical independence. They frequently came into conflict with the neighboring lords of Wijlre and Wittem. The first castle was probably built during the thirteenth century, replacing or developing the earlier lordly establishment.
The Cartils and Hoen de Cartils families
The earliest identified lord was Theodor van Eyneburg de Cartils, Baron of Cartils and a canon of the Chapter of Saint Servatius in Maastricht. A canon was a cleric who belonged to the chapter of a collegiate church and shared in its religious and administrative life. Theodor acquired Eyneburg and may first have married a daughter of Herman I, Lord of Eynenburg and Wijlre, and later Elisabeth van Printhagen of Geleen.
Theodor Cartils bore the same family arms as Lord Theodor van Lynden and was probably his son. Theodor’s son Ivo married Elisabeth Hoen van de Broich, a member of the Hoen family of Voerendaal. Their descendants later adopted the name Hoen de Cartils.
The Cartils family also became involved in the region’s recurring border disputes. Maximiliaan, the last of the Hoen de Cartils line, was reprimanded by the aldermen of Aachen after another conflict with the lords of Wijlre. His daughter died without children in 1772 and left Cartils to Count Jacques-Ignace de Liedekerke of Maastricht.
Decline, ownership, and later history
De Liedekerke showed little interest in the castle. It consequently stood empty and was taken over by vagrants and criminals, among them members of the Bokkenrijders, an eighteenth-century group associated with alleged or actual robberies in Limburg and neighboring regions.
After the French invasion of the Netherlands around 1800, Cartils became part of the new municipality of Wijlre, while De Liedekerke retained ownership during the French occupation. Following his death, Christiaan Frijns bought the castle in 1847. His son Johann Theodor Frijns married Maria Ida Kirsch in 1884, and their daughter Elisabeth Frijns was born two months later. Elisabeth married the cantonal judge Carolus Janssen de Limpens in 1907. Their son, the historian Karel Janssen de Limpens, recorded the history of Cartils.
The name Cartils derives from the Latin cortile, meaning “belonging to a curtis.” A curtis was a landed estate or manor, often organized around a substantial farm and connected with the administration of a lordship. The castle buildings and several other parts of the complex are protected as Dutch national monuments, a status under Dutch heritage law granted on 2 September 2002.
Remains
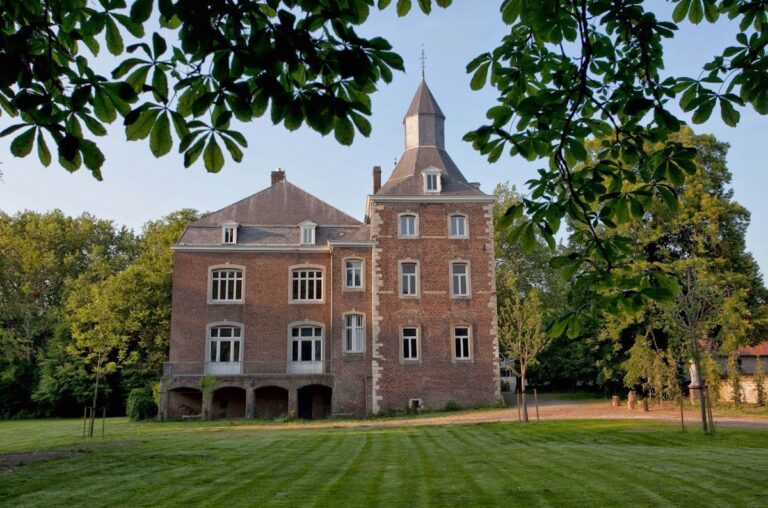
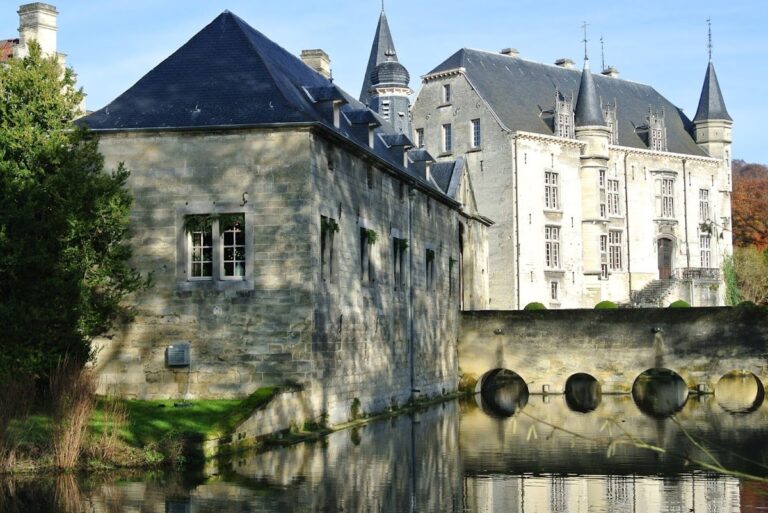
Castle Cartils is arranged around a rectangular seventeenth-century main building in a rural setting near the banks of the Eyserbeek. The complex includes a castle farm on the right side of the castle. Behind the buildings, the embankment of the former Maastricht–Vaals tramway survives; the line also served Wijlre-Gulpen station.
Castle buildings
Main building
The present main building is rectangular and dates from the seventeenth century. It was extensively modified in 1883, giving the structure its later form. A small projecting corner turret, known as an arkeltorentje, rises from a front corner. This type of turret is integrated into or supported at the corner of a larger building.
Rear tower
A large round tower stands at the rear of the castle. Dating from approximately 1500, it is the oldest surviving part of the present complex and predates the seventeenth-century main building.
Castle farm
The complex also contains a castle farm, or Kasteelhoeve, positioned at the right side of the castle. Its presence preserves the connection between the castle and the agricultural estate that shaped the site’s earlier history.