Castle De Bongard: A Maasland Renaissance Castle in the Netherlands


Site at a Glance
- Rating
- 4.3
- Popularity
- Very Low
- Country
- Netherlands
- Primary era
- Early Modern
- Eras represented
- Medieval, Early Modern, Modern
- Civilizations
- Holy Roman Empire
- Site type
- Domestic
- Remains
- Castle
On this page9 sections
History
Castle De Bongard is a sixteenth-century castle in the Netherlands, standing in the Bocholtzerbeek valley northwest of Bocholtz. Built in the early sixteenth century in the Maasland Renaissance tradition, it replaced a moated predecessor and became associated with the influential Van den Bongard family. The castle later served as the administrative center of the Simpelveld-Bocholtz lordship, a territorial jurisdiction whose lord held specified judicial, administrative, and economic rights.
Medieval Origins and Sixteenth-Century Rebuilding
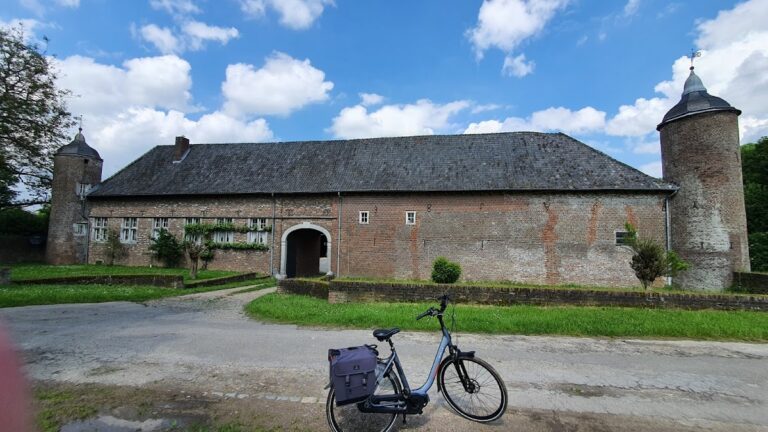
The Van den Bongard family was known in the region by about 1300 and grew powerful in the surrounding area. It remains uncertain whether Castle De Bongard was the family’s original seat, since the branch based at Bocholtz is difficult to distinguish from other members of the family. An earlier moated castle was first recorded in 1373. The present building was erected on its foundations in the early sixteenth century. Bernard van den Bongard altered it in 1523 and added four round corner towers in 1550.
The Simpelveld-Bocholtz Lordship
In 1626, the Simpelveld-Bocholtz judicial district was pledged as a lordship to Maria van den Bongart. This local judicial district was governed through a court, while the lordship provided jurisdiction and income to its holder. The Van den Bongard family thereby acquired the title of lord of Simpelveld and Bocholtz. When they were not living at Haus Ritz in Aachen, family members resided at Castle De Bongard.
The male line of the Van den Bongard family ended with Anna Margaretha van den Bongard. In 1630 she married Hans Caspar von und zu der Leyen zu Hohengerolseck. After his death, she sold the lordship in 1680 to their son, C. G. Baron von der Leyen. From 1680 to 1773, Castle De Bongard remained the administrative center of the lordship.
Both the Van den Bongard and von der Leyen families employed a steward. In most cases, this official also acted as deputy of the Bongard manorial court, an institution linked to the lord’s landed rights, and as bailiff of the Simpelveld-Bocholtz judicial district. The bailiff administered justice or local government on the lord’s behalf.
Decline and Later Ownership
In 1783, Count Francois Charles von der Leyen, acting for himself and his brothers, sold the lordship, Castle De Bongard, and its associated properties to Baroness Marie Barbe de Rochow, who lived at Castle Overhuizen. Overhuizen then became the seat of the lordship, and Castle De Bongard gradually declined.
The end of aristocratic dominance in 1795 also ended Overhuizen’s administrative role. Castle De Bongard subsequently passed through the noble families Rodoan, de Bieberstein, Zawadsky, Van Rijckevorsel, and Van Steenweghen. Van Steenweghen, the last aristocratic resident, sold the castle after five years to the De Weichs de Wenne family. The castle is now privately inhabited as a dwelling and has been protected as a Dutch national monument since 16 January 1967, under monument number 33606.
Remains
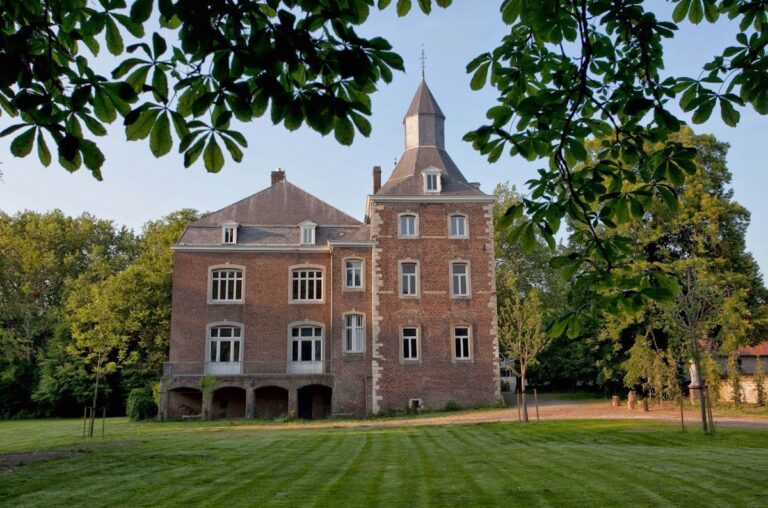
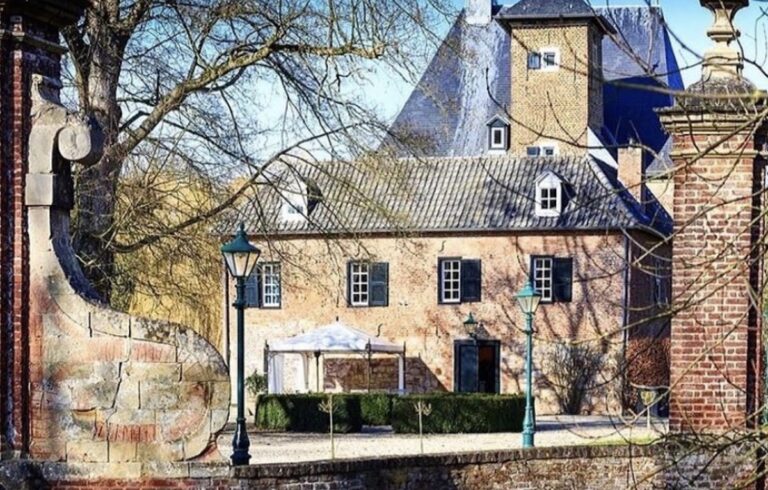
The castle originally formed a square plan of four wings around a central courtyard, with a gate tower placed in the middle of one wing. Its brick walls are crossed by continuous horizontal bands of Kunrade limestone, a local marl limestone. This combination of brick and contrasting stone bands gives the building its Maasland Renaissance appearance. A later farmstead of limestone rubble and the surrounding park form part of the surviving setting.
Surviving Castle Buildings
Reduced Castle Plan
During the nineteenth century, the castle was reduced to approximately one quarter of its original size. The surviving complex consists of one round corner tower, the gate tower, and the wings between them. The remaining wing and gate tower were provided with end façades on both sides, giving the reduced building its present form.
Gate Tower and Courtyard Details
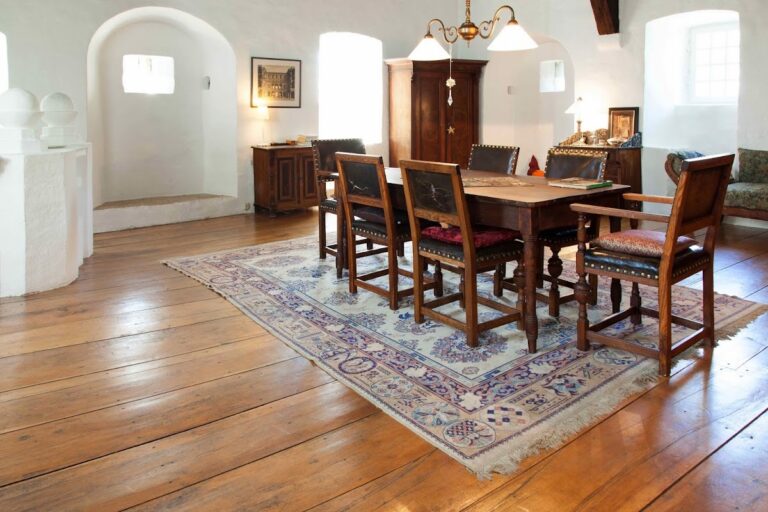
The entrance through the gate tower has a late Gothic frame made of hardstone. On the courtyard side, remains of two early Renaissance galleries survive, including their columns. The interior contains a late Gothic fireplace, preserving a feature from the building’s early architectural phase.
Farmstead and Park
A U-shaped farmstead stands beside the castle. Built in 1701 from limestone rubble, it forms a separate architectural element within the complex. A park was laid out around the castle, linking the residence and farmstead to its landscaped surroundings.