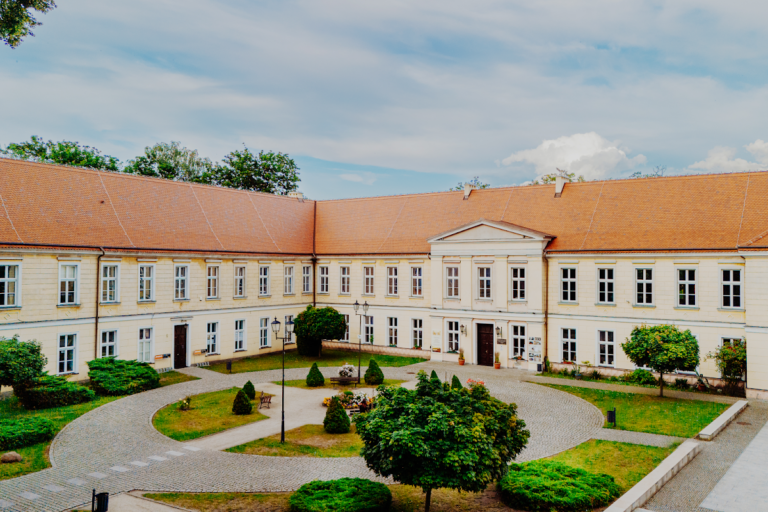
Stuchowo Palace: A Ploetz Family Residence in Poland


Site at a Glance
- Rating
- 4.6
- Popularity
- Very Low
- Country
- Poland
- Primary era
- Modern
- Eras represented
- Early Modern, Modern
- Civilizations
- German, Holy Roman Empire
- Site type
- Domestic
- Remains
- Elite Residence
On this page7 sections
History
Stuchowo Palace is a historic residence in Stuchowo, Poland, built for the Ploetz family in an eclectic style between 1880 and 1888. The estate belonged to the Ploetz, or von Ploetz, noble family from the late fifteenth century and remained in its possession until its expropriation in 1945.
The Ploetz Estate
Stuchowo formed a distinct branch of the Ploetz family in Pomerania. Karl von Ploetz, who lived from 1799 to 1872, and his wife Friederike von Owstin are regarded as the branch’s more recent founders. During the seventeenth century, the property belonged to Caspar von Ploetz. In 1668, it passed to his son Joachim Christoph von Ploetz, who died in 1708.
Ownership arrangements continued through several members of the family. In 1701, the estate passed to Joachim Christoph’s sons Balthasar Heinrich, Michael Christoph, and Kasper Henning. After Michael Christoph’s death, it went to his childless son Joachim Heinrich, who died in 1775. The property then passed to Carl Gustav, Joachim Christoph, and Louisa Charlotta von Ploetz, Joachim Heinrich’s widow. In 1780, Louisa Charlotta’s brother Carl Heinrich von Ploetz became the owner. Friedrich Wilhelm von Ploetz held the estate in 1804, followed by Carl Heinrich von Ploetz in 1831.
The Entail and the Palace
The Ploetz family established a family entail, a legal inheritance arrangement that kept the estate within a designated family succession rather than allowing it to be freely divided or sold. One of its holders was Leo von Ploetz, a cavalry officer who lived from 1848 to 1915. He was a Knight of Justice of the Order of St John, a Christian religious and chivalric order, and received the title of Royal Prussian chamberlain, a court official associated with the royal household, in 1887. By 1914, the arrangement was known as the Leo von Ploetz Family Entail.
Leo Karl Friedrich Wilhelm von Ploetz commissioned the palace, which was constructed between 1880 and 1888. Around 1939, the Stuchowo estate and palace covered approximately 778 hectares. The family’s holdings also included the Staarz estate, which measured approximately 805 hectares. Henning von Ploetz, who lived from 1881 to 1952, owned it, while Paul Pöhlmann served as its agricultural administrator.
1945 and Later Use
The Ploetz family retained Stuchowo until 1945. At the end of the Second World War, the Soviet Union placed Hinterpommern under Polish administration, and the People’s Republic of Poland expropriated the estate. Since the 1960s, the palace has housed a primary school. Its south wing also contains a library, an exhibition hall, and the tourist information office of the municipality of Świerzno. The building was entered on Poland’s heritage register as monument A-1891 on 10 August 1978.
Remains
Palace Complex
The two-storey palace combines forms from several historical styles. Its front elevation is organized around a slightly taller three-axis central pseudo-risalit, a projecting section that imitates a separate block, with a columned portico at the entrance. Strongly projecting lower towers at the sides form additional risalits. On the north side, a substantial octagonal tower rises above the building and carries a Neo-Baroque domed roof, a revival of Baroque roof forms and vertical emphasis. The entrance bears the Ploetz family coat of arms and initials. An eighteenth-century family manor stood beside the south wing; its ruins were remodeled during the 1880s and incorporated into the palace complex.
Park
The palace park dates from the nineteenth century and contains old trees that contribute to its value within West Pomerania. Among them are a white poplar with a trunk circumference of 568 centimeters and a Sitka spruce with a circumference of 180 centimeters.