Castle Sélys-Longchamps: A Neoclassical Estate in Belgium


Site at a Glance
- Rating
- 4.4
- Popularity
- Very Low
- Country
- Belgium
- Primary era
- Modern
- Eras represented
- Modern
- Civilizations
- Belgian, French
- Site type
- Domestic
- Remains
- Castle
On this page13 sections
History
From Longchamps to the Sélys family
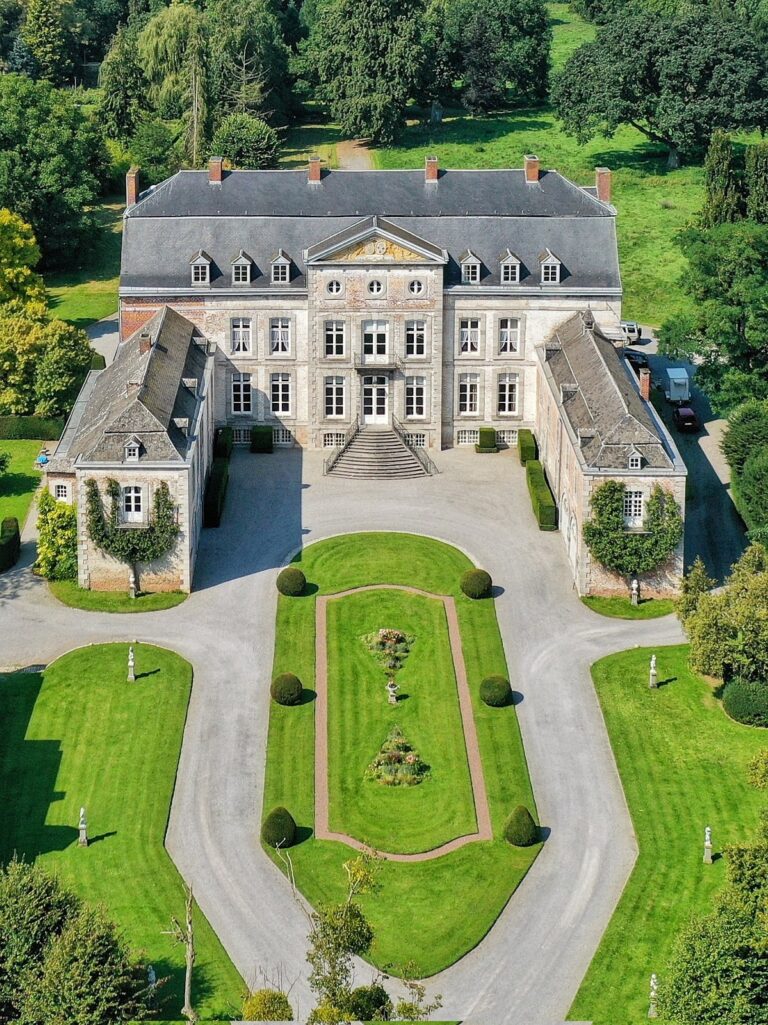
Castle Sélys-Longchamps is a neoclassical estate in Waremme, Belgium, commissioned for Michel-Laurent de Sélys-Longchamps and completed in 1810. The property belonged by the mid-fifteenth century to the Fastré de la Neuville family, also known as the Longchamps family. An earlier castle of unknown date stood on the estate, and some vestiges of it remain.
The Longchamps family retained the property until 1710. Marie-Françoise de Longchamps, the wife of Charles Jean-Baptiste de Fabritius, then left the estate to their daughter, Marie-Catherine Françoise de Fabritius. After Marie-Catherine married Waltère de Sélys, the property passed to the barons of Sélys-Longchamps.
Construction in the Napoleonic period
Michel-Laurent de Sélys-Longchamps played a public role during the political reorganization of Liège. In 1795, when the Principality of Liège was incorporated into France, he became president of the city’s new municipal administration. He was appointed mayor of Liège in 1800 under the Consulate, the French government established after the 1799 coup and before Napoleon became emperor.
For his residence at Longchamps, he commissioned plans from the Parisian architect Aimé Dubois. Construction was entrusted to the Liège contractor Duckers and the Parisian figurative sculptor Mongin. The castle was completed in 1810, during the First Empire, Napoleon I’s imperial regime. Grand celebrations were held there during Napoleon’s reign.
Marie Denise Gandolphe, Michel-Laurent de Sélys-Longchamps’s wife, was born in Paris on 19 March 1777 and died at Longchamps Castle on 28 October 1857, during the Second Empire, the imperial regime of Napoleon III from 1852 to 1870. She was the daughter of Mathieu Joseph Gandolphe and Denise Jacqueline d’Aran des Castans.
Later additions and protection
A rectangular neoclassical building was added during the second half of the nineteenth century. The castle is also known as Longchamps Castle. Its legal protection as classified heritage includes the estate’s avenue, castle, dependencies, and selected exterior and interior features. The 1979 designation covers the Longchamps avenue, while the 2014 designation extends to the entire castle and estate. The former billiard room, known as the Napoleon Tent, was added to the Walloon Region’s exceptional heritage list in 2022.
The exterior and later the interior of the Napoleon Tent were restored between 2015 and 2022. These interventions form part of the modern preservation of an estate whose surviving buildings and interiors retain their connection with the Napoleonic period and the Sélys-Longchamps family.
Remains
Estate layout and principal buildings
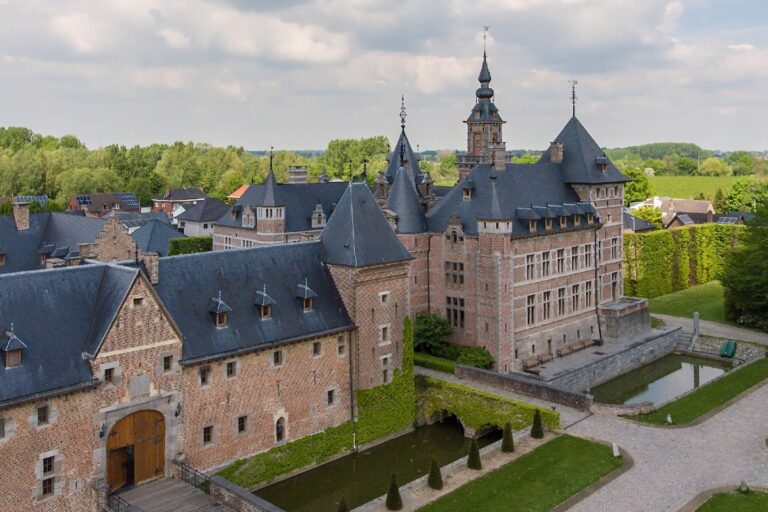
The castle and its grounds occupy 112 Edmond de Sélys-Longchamps Street, southwest of Waremme. The Geer River flows approximately 50 metres behind the castle. The south front faces the cour d’honneur, or formal entrance court, and the avenue. The central residential block is joined by the Napoleon Tent on the left and an annex on the right. The buildings are constructed of brick coated in white-coloured limestone.
Main residential block
The main block has seven bays, or vertical divisions marked by windows and doors, across two and a half storeys. The central and lateral bays are wider, while corner quoins mark the angles. At the centre, the entrance has an arched transom window, four Ionic columns with scroll-shaped capitals, rustication, and two large circular medallions bearing the interlaced initials “SL” for Sélys-Longchamps. The entrance composition supports the balcony of the first floor.
Annex, stables, and nineteenth-century building
The annex projects from the right side of the main block. It has three bays over two storeys and connects with the northeast wing, which contains the stables. In front of that wing stands a rectangular neoclassical building added during the second half of the nineteenth century. It has seven bays over two and a half storeys.
Formal avenue
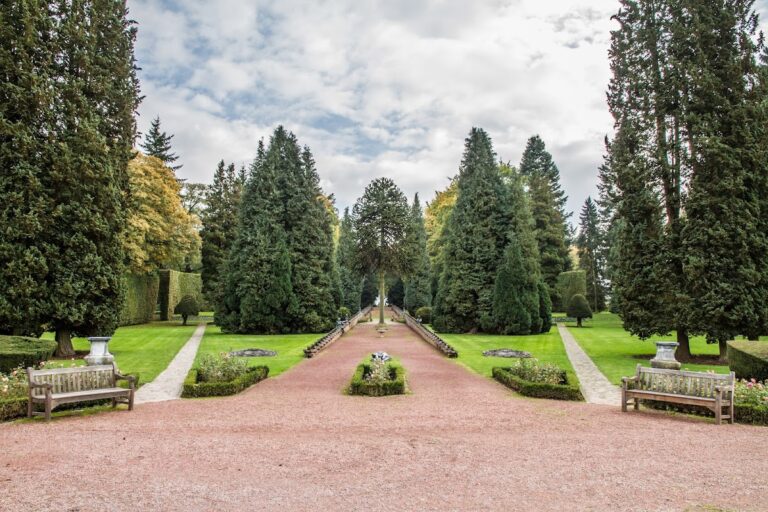
The protected avenue, or drève, is a formal tree-lined approach to the residence. It runs perpendicular to the castle’s front façade for approximately 920 metres and crosses Edmond de Sélys-Longchamps Street at a right angle about 100 metres from the castle.
The Napoleon Tent and its interiors
Attached to the left of the main block, the one-storey Napoleon Tent is probably contemporary with the principal construction. It reproduces in permanent form the bivouac tent used by Napoleon Bonaparte during the Egyptian campaign of 1798 to 1801. Its design and furnishings belong largely to the Empire style, the monumental neoclassical style associated with Napoleon’s reign.
Entrance and dining room
Five rectangular French doors open onto the exterior. Imitation drapery surrounds their outer faces, while stucco framing inside the building imitates hanging fabric. The thresholds continue as moulded bands, and the woodwork forms coloured lozenges. In the vestibule, grey-marble door surrounds are paired with triangular pediments and chased bronze decoration arranged in Greek-style lines.
The large dining room has simulated lemon-marble decoration and a grey camaieu frieze, a near-monochrome decorative band, showing playful cupids. A niche contains a figure of Adonis. Empire furniture includes a console serving table, two sideboards, two armchairs, and chairs. The room’s fireplaces and fire-dogs are among the classified interior elements.
Salon and bedrooms
The salon contains Paris-made furniture in the First Empire style, including eight chairs, eight armchairs, and a divan. One type of armchair has Egyptian female-head motifs and recalls notable seats at Fontainebleau. The room also contains a Louis XVI guéridon, a small support or table, bearing the stamp “Dubois”, together with a decorated, gilded-wood Athénienne, a tripod-style stand inspired by classical forms.
The upper-floor bedrooms are decorated with palmettes, Greek-key patterns, and small columns. The residence also contains furniture, ceramics, silverware, and paintings, including a notable group of French porcelain from the first quarter of the nineteenth century. Some pieces of one service are traditionally said to have come from a service given by Napoleon I to the French general Loison, who lived at Chokier Castle during the Empire.
Classified architectural elements
The protected interior areas include the vestibule, the antechamber or salon known as the Chapel, the grand salon, the dining room with its fireplaces and fire-dogs, the former billiard room or Napoleon Tent, and the stairwell. The protected exterior includes the façades and roofs of the main residential block, the Napoleon Tent, and the west corner pavilion.
Nearby sites