Schloss Frohsdorf: A Baroque Palace and Bourbon Court in Austria


Site at a Glance
- Rating
- 4.3
- Popularity
- Very Low
- Country
- Austria
- Primary era
- Early Modern
- Eras represented
- Medieval, Early Modern
- Civilizations
- Habsburg, Holy Roman Empire
- Site type
- Domestic
- Remains
- Palace
On this page16 sections
History
Schloss Frohsdorf is a historic palace complex in Austria whose present form reflects its transformation into a Baroque residence between 1706 and 1718. The estate developed from a small medieval predecessor into a fortified Renaissance castle, later becoming the home and political centre of the exiled Count of Chambord, the senior Bourbon claimant to the French throne.
Medieval estate and Renaissance castle
The settlement associated with Frohsdorf appears in written records around 1158 under the name Chrotendorf, with Krottendorf and Froschdorf also used. It belonged to Göttweig Abbey until 1403. A small predecessor estate known as the Krotenhof was sold in 1514 by Vitztumb Lorenz Sauer to Matthias Teufel, who received it as a grant from Emperor Maximilian I.
Ottoman troops burned the estate during the First Siege of Vienna in 1529, part of the Ottoman campaign against the Habsburg capital. Christoph Teufel rebuilt it as a fortified Renaissance castle between 1547 and 1550. In 1566, Emperor Maximilian II raised Teufel to the baronial rank and admitted him to the Lower Austrian estates. Teufel also served as a representative of the knightly estates, chief commissary supervising supplies for Hungary, and imperial councillor.
Hoyos ownership and Baroque transformation
By the middle of the seventeenth century, the property had passed to the Hoyos family. Johann Balthasar von Hoyos strengthened the estate in 1663 with palisades, a ditch, and Spanish riders, defensive obstacles made from crossed or sharpened timbers. Ottoman forces devastated Frohsdorf again during the Second Siege of Vienna in 1683.
Between 1706 and 1718, Ernst Ludwig von Hoyos rebuilt the damaged castle as a Baroque palace in connection with the architect Johann Bernhard Fischer von Erlach. The moat was covered, the facades were redesigned, and Frohsdorf became an intellectual and artistic centre during the eighteenth century. Toward the end of that century, a Classicist facade and a landscape park were added.
Napoleonic and Bourbon ownership
French forces occupied and plundered Frohsdorf during the Napoleonic period. In 1817, Caroline Bonaparte, former Queen of Naples and sister of Napoleon Bonaparte, purchased the estate. She lived there with her second husband, General Étienne Macdonald, and furnished the palace with artworks brought from Naples. She sold Frohsdorf in the 1820s, after which it passed first to the Russian general Aleksandr Yermolov and then to his son Mikhail.
In 1839, Pierre-Louis de Blacas d’Aulps, Duke of Blacas and a prominent supporter of the legitimist cause associated with King Charles X of France, acquired Frohsdorf. He bequeathed it in 1844 to Henri d’Artois, Duke of Bordeaux and Count of Chambord. The Count made the palace available to his aunt Marie-Thérèse of France, Duchess of Angoulême and daughter of Louis XVI and Marie-Antoinette.
Marie-Thérèse, who was widowed, lived at Frohsdorf until her death in 1851. Her nephew then took possession of the palace and used it as his principal warm-season residence, alternating it with winter residences in Venice and later Gorizia. He also used the estate for hunting. The Countess of Chambord established a girls’ school near the palace for children of the French émigré community and Lanzenkirchen. Religious sisters from Metz served there, while another estate dependency was occupied by Blanche Wurmbrand-Stuppach, daughter of Beatrice de Bourbon.
A royal court in exile
During the Count of Chambord’s residence, Frohsdorf functioned as a royal court in exile. The household retained the etiquette and offices of the French royal household and included about eighty servants, officials, chaplains, a physician, and other attendants. A substantial community of French royalist émigrés gathered around the estate.
Frohsdorf also served as a centre of the Count’s political activity. He represented the legitimist claim, which supported the senior Bourbon line descended from Charles X, while the Orleanists supported the line descended from Louis-Philippe I. Chambord sought reconciliation between the two branches. He met the Duke of Nemours at Frohsdorf in 1853 and met his distant cousin Louis Philippe Albert d’Orléans, Count of Paris, there in 1873. The attempted agreement failed partly because Chambord refused to accept the French tricolour, and the restoration of the monarchy did not occur.
After the failed restoration attempt, Chambord returned to Frohsdorf and never again visited France after 1873. He died at the palace on 24 August 1883 after a prolonged illness. His body was buried at the Monastery of Castagnavizza in Gorizia, now Nova Gorica in Slovenia, with other members of the Bourbon family.
Twentieth-century damage and restoration
After Chambord’s death, ownership passed within the Bourbon family to his nephew Jacques de Bourbon, also known as the Duke of Madrid and Duke of Anjou. He became the principal resident in 1909 and was both a legitimist claimant to the French throne and a Carlist claimant to the Spanish throne. He died without children in 1931, and his sister Beatrice de Bourbon, Princess Massimo, inherited the palace.
During the First World War, Jacques de Bourbon was expelled from Austria and entrusted Frohsdorf and its collections to servants. Numerous historically important objects were subsequently stolen, and the palace library was sold and dispersed in London during the 1930s. Beatrice sold the palace to the Deutsche Reichspost in 1941, while retaining a 300-hectare forest estate with a hunting lodge.
In 1945, Soviet occupation authorities seized and severely damaged the palace, using it as a barracks until 1955. The property then passed to the Austrian postal administration, which restored it between 1961 and 1968. During the 1960s and 1970s, the palace served as a training centre for telecommunications technicians. Part of the roof structure burned in 1970 and was rebuilt. The palace and its economic buildings are protected as historic monuments in Austria.
The palace was sold to entrepreneur Christian Baha in 2004. After the purchase, gold and silver coins valued at approximately 3.5 million euros were concealed in the building, and their theft was exposed in 2016. Later owners adapted the property for hotel, event, and wedding use.
Remains
Palace layout and exterior
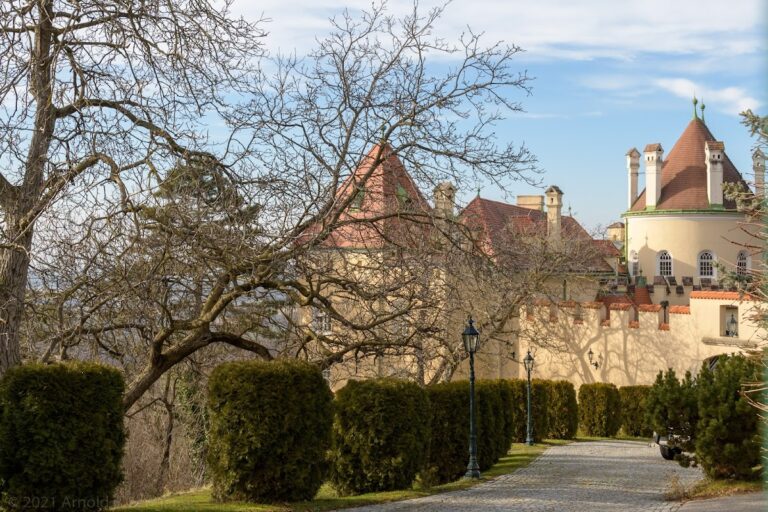
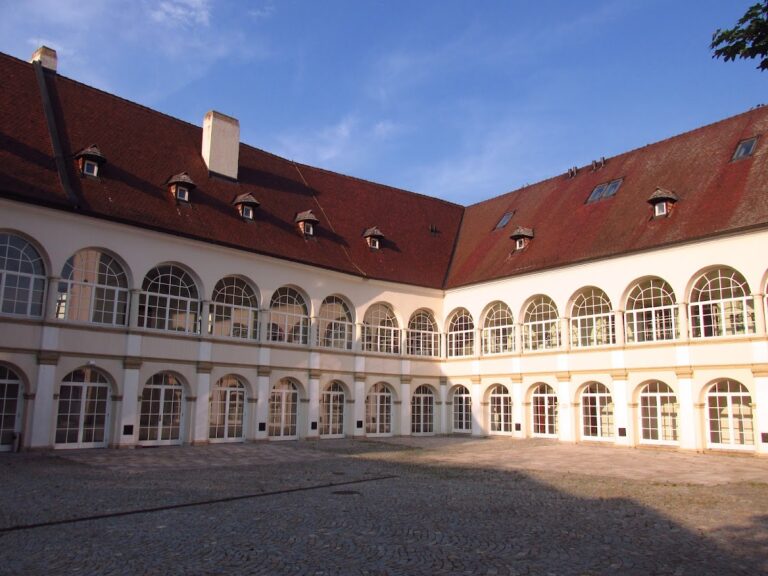
Schloss Frohsdorf is a representative four-wing complex of three and a half storeys arranged around a rectangular enclosed courtyard. A tall hipped roof, which slopes down on all sides rather than ending in vertical gables, covers the building. Parts of the former defensive ditch survive, including sections crossed by vaulted bridges on the west side and along the garden front.
The north, east, and south wings retain older cores. Near the chapel are remains of a structure that may have belonged to a medieval tower. Building in the west wing and the adjoining northern wing during the first quarter of the eighteenth century changed the earlier arrangement, particularly through the introduction of the main staircase, vestibule, and corridor.
Western and eastern facades
The western main facade and the opposite eastern facade each contain nine window axes. The western elevation is organized around a five-axis central projection with a round-arched main portal. Side portals have gabled round windows, while a balcony parapet, broad pilasters, and paired pilasters on the upper storeys reinforce the formal design. A cartouche bearing the Bourbon coat of arms occupies the triangular pediment. The five-axis central section of the eastern facade is slightly recessed.
Garden and courtyard elevations
The garden-facing northern facade and the southern facade each have eleven window axes. The northern elevation has a formally arranged central projection topped by eight attic statues representing mythological figures. The southern elevation is shaped by the chapel wing, which projects in a semicircular form. The courtyard facades have a simple grid-like plaster arrangement, and three round-arched arcades occupy the ground floor of the west wing.
Interior rooms and chapel
The basement rooms contain barrel vaults with lunettes and groin vaults. The ground-floor corridors are similarly vaulted, while other rooms on that level have flat ceilings. The first floor combines flat ceilings with groin vaults, and the second floor is flat-ceilinged.
Vestibule and reception rooms
The early-eighteenth-century vestibule in the west wing is divided into three aisles and received sculptural decoration during the second half of the nineteenth century. It contains a statue of Jeanne d’Arc commissioned in 1833 by the Duchess des Cars from the sculptor Rinaldi. The ground and first floors of the north wing contain reception rooms fitted out under Count Hoyos during the first quarter of the eighteenth century. Stucco ceilings, including examples with relief putti, parquet floors, and marble fireplaces form part of this interior decoration.
Chapel
The south wing contains an elaborately furnished chapel extending through two storeys. Colossal pilasters and wall arches articulate its walls. Above them, a mirror vault, a ceiling vault with a broad relatively flat centre surrounded by curved sections, contains hexagonal decorative fields with putti and lily motifs. The central circular field carries a ceiling painting showing the glorification of Emperor Henry II, while the upper storey has a balustraded gallery.
The Count of Chambord refurnished the chapel. A plaque in the room where the Countess of Marnes died records her final prayer and death on 19 October 1851. French royal arms surmounted by a crown appear on the pediment, and the weather vane also bears French arms.
Garden and theatre building
Garden hall and ornamental garden
A garden hall on the ground floor of the north wing opens onto the ornamental garden by a ceremonial staircase that crosses a change in ground level. Much of the garden was redesigned in 1962, although remnants of earlier avenues survive. A Baroque fountain basin stands on a pillar decorated with reliefs of female figures.
Theatre building
East of the palace, on a slope, stands a two-storey rectangular theatre building with a semicircular end. It dates from the middle or third quarter of the seventeenth century. Its lower level, formerly at ground level before the surrounding land was raised, contains a sala terrena, a garden-level reception or leisure room, with surviving fragments of wall paintings.
The theatre’s ground floor contains a theatre room whose apse is designed as a shell grotto. Five round-arched niches on its south-west wall are decorated with shell ornament, giving the room a distinctive architectural and decorative character.
Nearby sites