Palazzo della Stufa: A Historic Family Palace in Florence


Site at a Glance
- Rating
- 4.8
- Popularity
- Very Low
- Country
- Italy
- Primary era
- Medieval
- External website
- Open
- Eras represented
- Medieval, Early Modern
- Civilizations
- Grand Duchy of Tuscany, Republic of Florence
- Site type
- Domestic
- Remains
- Elite Residence
On this page7 sections
History
Palazzo della Stufa is a fourteenth-century family palace in Florence, Italy, standing in Piazza San Lorenzo opposite the Basilica of San Lorenzo. The Lotteringhi Della Stufa family built it on houses they had owned since the thirteenth century, and their descendants occupied the property for seven centuries, until it became condominium property in 1946.
The Lotteringhi Della Stufa family
The family settled in Florence in the eleventh century under the name Lotteringhi. It later adopted the name Della Stufa from its ownership of the Stufa di San Lorenzo, one of the city’s ancient public baths. The family supported the Medici, and two of its members later came to be regarded as blessed. Lotteringo Della Stufa was one of the seven founders of the Servants of Mary, a Catholic order founded in the thirteenth century and especially devoted to the Virgin Mary. The friar Girolamo Della Stufa was another religious member of the family.
Rebuilding and extension
The palace was rebuilt in the sixteenth century, although its six-column roof loggia had already been constructed by about 1470. The loggia appears on the Buonsignori map of Florence, produced as an etching in 1584.
The adjoining Della Stufa-Traballesi portion belongs to the same property and extends from Via della Stufa to Via dei Ginori. It was added in 1665 and 1666 after Lotteringhi Della Stufa inherited the corner houses on Via dei Ginori. Gherardo Silvani and his son Pier Francesco enlarged and transformed the buildings.
Modern restoration and heritage status
Restorations associated with the early 1970s brought portions of the ancient building to light. Piero Bargellini and Ennio Guarnieri noted this work, while Marcello Jacorossi recorded important elements of the palace in 1972. Both the main palace and the Della Stufa-Traballesi portion appeared in the 1901 list of monumental buildings considered part of Italy’s national artistic heritage.
Remains
The surviving property combines the older palace on Piazza San Lorenzo and Via della Stufa with the lower adjoining extension running toward Via dei Ginori. Their differing facades and eaves lines make the separate building phases visible. The principal palace retains its original structure beneath later plaster, while the extension preserves earlier masonry at ground level and has a more modern character above.
Main palace
The main facade combines fourteenth- and fifteenth-century elements in a three-storey, five-bay composition. Its lower section retains regular courses of raised rusticated stone blocks. The upper facade is plastered and painted to imitate stone, with rectangular windows framed by rusticated stonework set against light-coloured plaster. A large family coat of arms in pietra serena, a grey sandstone widely used in Florentine architectural details, shows a silver shield with two lions holding a red Latin cross.
A six-column altana, an elevated open roof loggia, crowns the palace. Its columns support a broad roof canopy. On the Via della Stufa side, a seventeenth-century tabernacle, or small street-side religious shrine, contains a plaster reproduction of Donatello’s Madonna and Child. The older palace’s windows were later updated with architrave-style designs.
Della Stufa-Traballesi portion
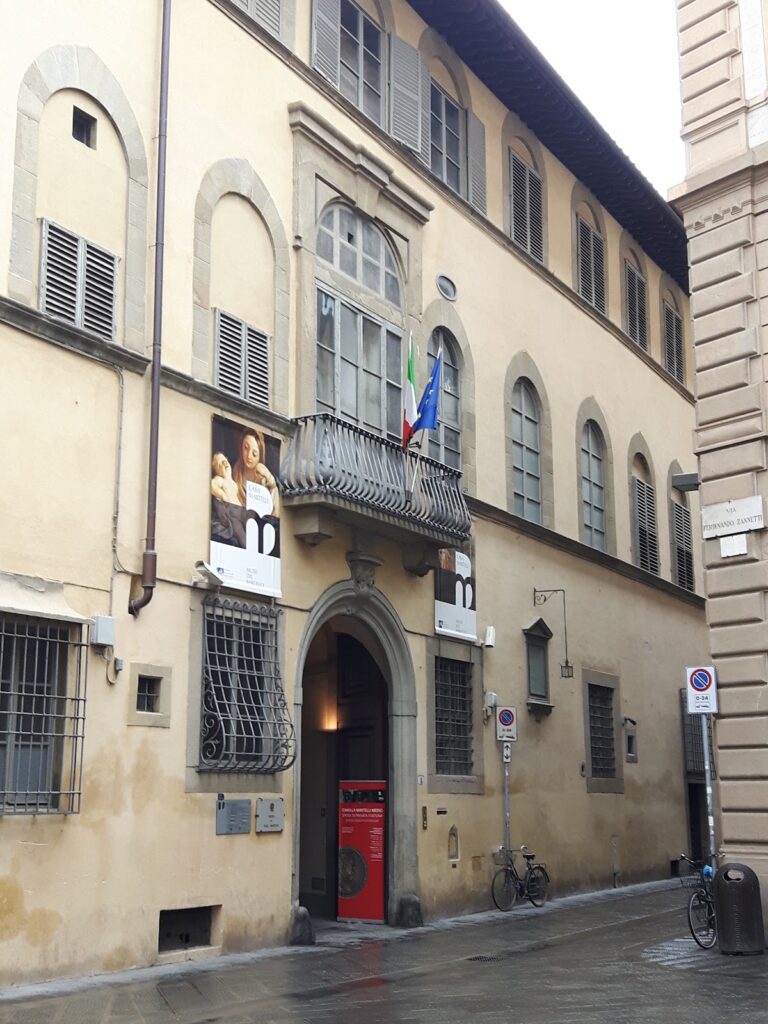
The seventeenth-century extension has a facade distinct from that of the main palace. It does not continue the older building’s rusticated stonework or its large upper loggia. Instead, the frontage has a central arched portal, square openings at ground level, and windows with smooth frames arranged across four levels. A street bench is also incorporated into the frontage.
The adjoining lower building continues to Via dei Ginori. Traces of masonry from the earlier construction survive on its ground floor. An inscription and a heraldic shield are located on the Via dei Ginori side.