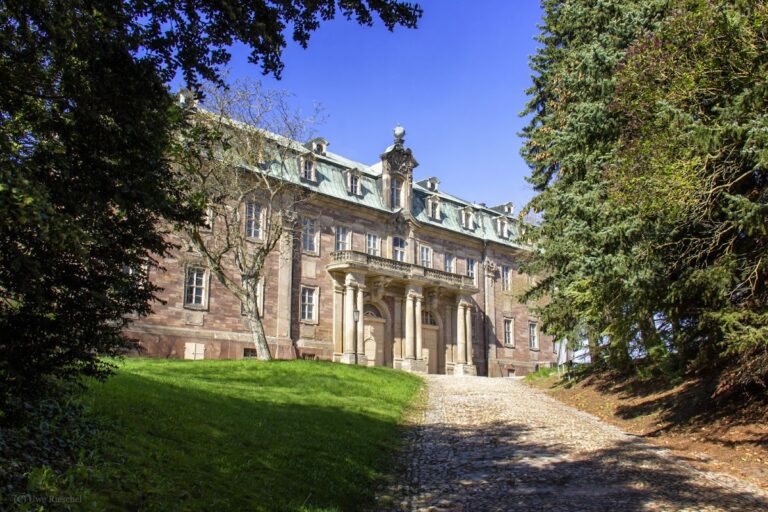
Schloss Wiehe: A Castle Complex in Germany


Site at a Glance
- Rating
- 4.1
- Popularity
- Very Low
- Country
- Germany
- Primary era
- Early Modern
- External website
- Open
- Eras represented
- Medieval, Early Modern
- Civilizations
- Holy Roman Empire
- Site type
- Domestic
- Remains
- Castle
On this page12 sections
History
Schloss Wiehe is a castle complex in Germany that developed from a tenth-century imperial castle on the southern edge of the Unstrut Valley. Wiehe first appears in 786 in a property register of Hersfeld Abbey. The town and castle became imperial property in 933 and remained connected with the imperial estate for about a century. In 1050, the estate was granted as a fief to the Counts of Kävernburg.
Imperial castle and medieval lordship
Wiehe received town rights in 998. Its imperial castle formed part of the northern Thuringian imperial estate, alongside the imperial palace at Memleben. Excavated remains of a square keep and sections of the curtain wall, the defensive wall enclosing a castle’s grounds, date from around 1200.
During the thirteenth century, the castle passed to the Counts of Käfernburg-Schwarzburg. Historical attention then shifted toward the apparently newly built and enlarged castle complex at Rabenswalde. After Rabenswalde was destroyed or fell into decay, probably around 1343, Wiehe again became prominent. Its ownership changed frequently, passing among the families of Heldrungen, Hohnstein, Beichlingen, Querfurt, and Schwarzburg.
The Lords of Werthern acquired the lordship of Wiehe and its castle from 1453 onward. They initially held it as a pledge, then obtained it permanently in 1461, when Dietrich von Werthern purchased the lordship from Count Heinrich of Schwarzburg. The lordship also included the Lossa estate and the associated protective authority over Donndorf Abbey.
Werthern rule and early modern use
Schloss Wiehe possessed its own jurisdiction, administered by an official who had to be a trained lawyer. The town, by contrast, remained a separate self-governing community. Gottlob Israel Ranke, the father of the historian Leopold von Ranke, served among the Werthern judicial commissioners.
On 6 January 1574, Heinrich of Valois stayed at the castle with his entourage while travelling to Poland after being elected king of Poland-Lithuania. He was later to become King Henry III of France. Before leaving, he presented Georg von Werthern, a member of the Werthern family, with a portrait of himself.
The Thirty Years’ War, the European conflict fought from 1618 to 1648, brought severe damage to the town and castle. Swedish forces caused particularly serious destruction after 1635. The Lords of Werthern retained their possessions in and around Wiehe, although the family’s principal seat shifted to Schloss Beichlingen.
Fire, rebuilding, and later change
The medieval castle’s full extent, fortifications, and appearance remain uncertain because comprehensive investigations and detailed descriptions are lacking. It is also unresolved whether the medieval complex already consisted of two sections known as the Lower or Front House and the Upper or Rear House.
A major fire in 1659 destroyed the town hall, church, and outer bailey, the fortified outer part of a castle complex. It also damaged parts of Schloss Wiehe. Freiherr Wolf Adolf von Werthern commissioned the rebuilding of the Lower House in the late Renaissance style. Work began in 1664 and was completed in 1666.
The Upper House had been damaged rather than destroyed in the fire, but it gradually decayed and was demolished in the late eighteenth century. During the nineteenth century, the former moat on the south and east sides was transformed from a defensive feature into an English landscape-style castle park.
Twentieth-century use and preservation
After 1945, the von Werthern family was expropriated through the land reform. The castle was looted and converted into a school in 1946. School use delayed the buildings’ deterioration but did not prevent it. The state-owned agricultural enterprise Memleben later became responsible for the property.
After the political changes in the German Democratic Republic, the Treuhand, the agency that administered and privatized much state-owned property after German reunification, found no investor for the complex. The town then took the initiative. Schloss Wiehe has since been secured, renovated, and expanded in stages, with a preservation association supporting its maintenance.
Remains
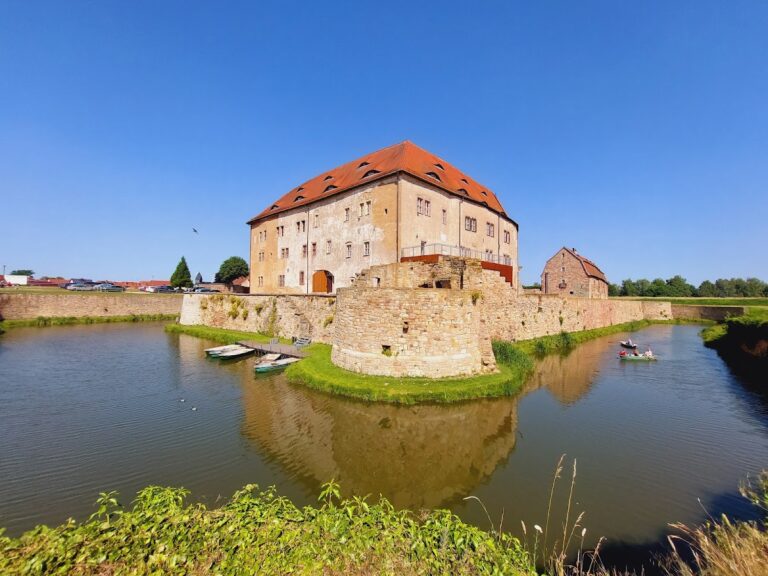
Schloss Wiehe stands at the foot of the Schrecke hill on the southern edge of the Unstrut Valley. The surviving castle building is a substantial three-storey, four-wing structure arranged around a small courtyard. Its facades have regularly spaced paired windows, while the main elevation faces the town and is organized around a projecting central section.
The castle building
Main elevation and tower
The town-facing elevation is dominated by a centrally placed four-storey polygonal tower. Its several straight-sided faces rise above the main building and end in a Baroque roof hood, a shaped covering over the upper part of a tower, with a five-eighths lantern. The tower’s door and windows have simple round-arched openings.
A two-flight exterior staircase leads to the principal entrance. Its angled arrangement corresponds to the diagonal treatment of the building’s corners. Above the entrance is a commemorative plaque carrying an inscription and the coat of arms of the Counts of Kävernburg. A continuous frieze decorates the cornice, while the sides of the main elevation end in full-height rectangular projections set diagonally.
Park entrance
A separate entrance toward the town provides access to the park. It has the form of a triumphal arch, with a round-arched opening and a broken pediment, whose upper edges do not meet at the centre. Two lion sculptures stand above the interrupted pediment. The centre of the arch originally carried the von Werthern family coat of arms, which was removed in the mid-twentieth century.
Medieval fortifications
Keep and curtain wall
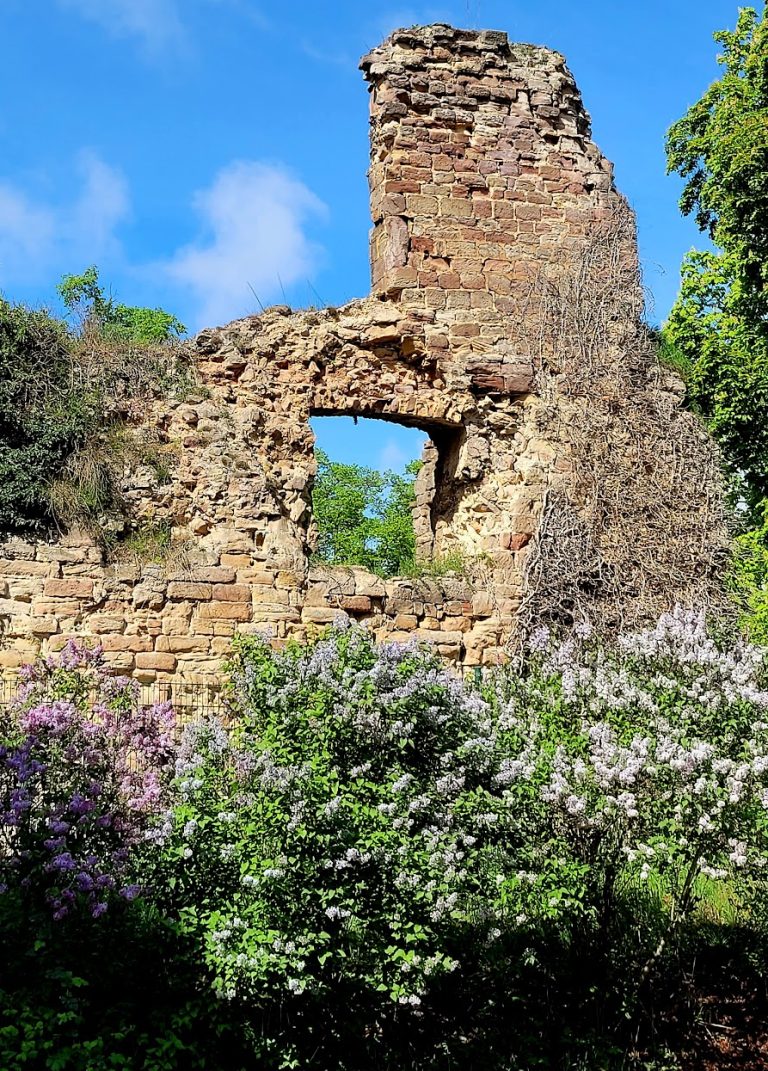
Archaeological remains of the medieval castle include a square keep and sections of the curtain wall, both dating from around 1200. A keep was the principal fortified tower of the castle, while the curtain wall enclosed its grounds. These excavated elements preserve part of the earlier defensive complex from which the later castle developed.
Outer bailey and Upper House
The former outer bailey was destroyed in the fire of 1659. The Upper House, which had survived that event in damaged condition, later deteriorated and was demolished in the late eighteenth century. The surviving castle building therefore represents the rebuilt Lower House within a complex whose medieval arrangement and relationship between its sections remain only partly understood.
Nearby sites