Protestant Church Nebra (Unstrut): A Late Gothic Parish Church in Germany
Site at a Glance
- Rating
- 5
- Popularity
- Very Low
- Country
- Germany
- Primary era
- Medieval
- External website
- Open
- Eras represented
- Medieval, Early Modern, Modern
- Civilizations
- Holy Roman Empire
- Site type
- Religious
- Remains
- Church
On this page17 sections
History
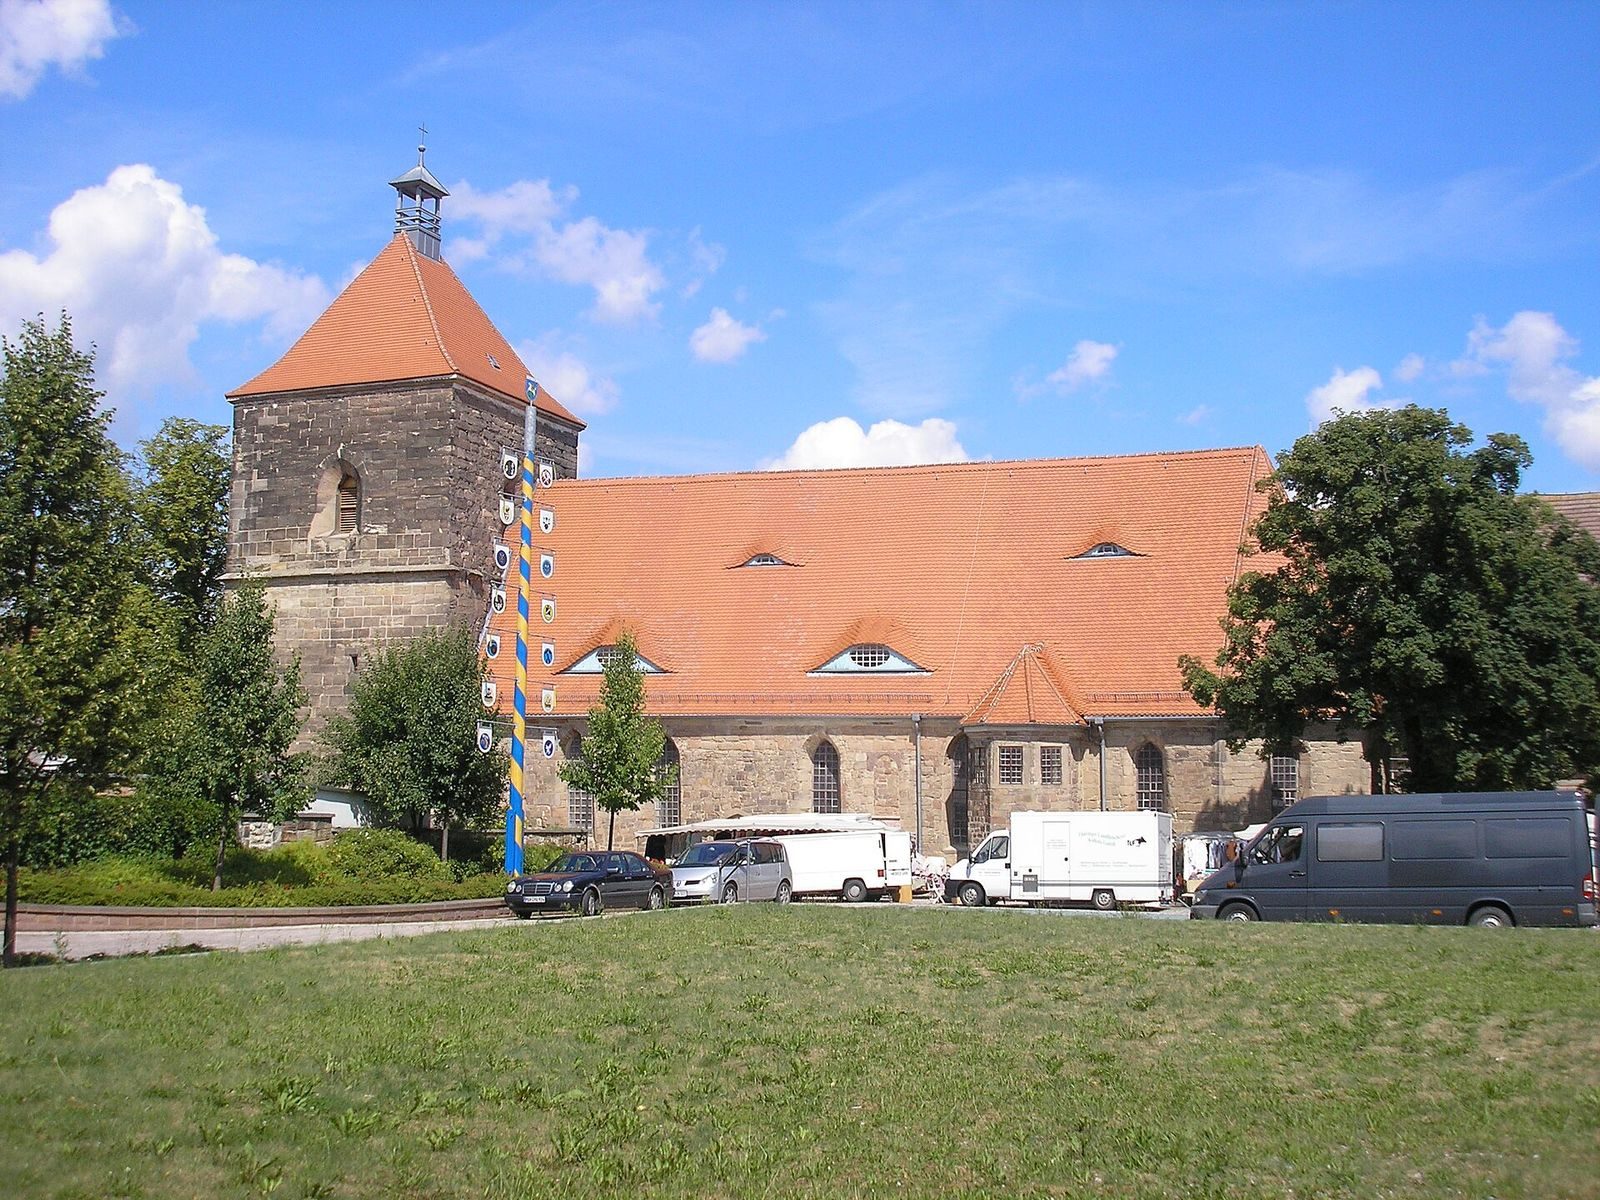
The Protestant Church Nebra (Unstrut), formally the town church of St. George, is a late Gothic sandstone parish church in Germany. It belongs to the Nebra parish area within the Naumburg-Zeitz church district of the Evangelical Church in Central Germany. Construction began in May 1416, when work started on the massive west tower, and the nave followed soon afterward. An inscription on the tower may also point to an earlier sacred building on the site, perhaps about a century before the present church.
Foundation and late Gothic construction
The church was conceived as a substantial medieval building east of the market. Its carefully constructed sandstone tower suggests that a hall-type nave, a church with a broad interior space of similar height, may originally have been intended. The nave that survives is instead a modest single-aisled structure. The richly decorated west portal and the church’s dedication to St. George, the Christian martyr traditionally associated with the legend of defeating a dragon, belong to the building’s medieval character.
Seventeenth-century destruction and rebuilding
The church suffered during the Thirty Years’ War, the European conflict fought from 1618 to 1648 whose military and economic effects damaged many central European towns and churches. A further town fire in 1655 caused extensive damage. Restoration began in 1657 and continued through 1658, while the walls were repainted in 1661. A later fire affected the tower around 1665, prompting provisional repairs. The destruction also damaged the organ, and the bells were melted in the town fire. Jakob Wenzel of Magdeburg recast them in 1666.
The rebuilding period shaped much of the church’s later interior. A pastor’s chair dates from 1661, and the organ retains a core from 1671. The western part of the nave received two galleries after the seventeenth-century fire. Paintings from the period include a blessing Christ dated 1668 and an epitaph painting showing a large family of preachers against the Unstrut Valley. A 1678 painting of a pastor’s family is among the oldest known representations of Nebra and the lower Unstrut Valley.
Baroque and nineteenth-century alterations
The church received a Baroque pulpit altar in 1732, made by Johann Ernst Brunner. A pulpit altar combines the preaching pulpit and altar in one architectural composition. In 1735, new Baroque doors were inserted into the main Gothic portal. Plans for a new church in 1831 were abandoned in favor of renovating the medieval building. The church was reconsecrated on 25 December 1831, and the wooden vault was renewed during the interior work.
The bells and organ continued to change. A third bell was installed in 1876, but it and one of the older bells were requisitioned for military purposes in 1917. Three new steel bells were hung in 1925. Electrical lighting and underfloor heating were installed in 1934. The organ was renewed several times, including in 1859 and in 2008 to 2009, with the latter work carried out by Orgelbau Reinhard Hüfken.
Modern conservation and remembrance
A renovation took place from 1972 to 1974, followed by extensive maintenance work from 1996 onward. In 2002, the tower received a 5.5-meter lantern crowned by a two-meter cross. The church’s commemorative role continued in the twenty-first century with the inauguration of a memorial plaque to Georg Christoph Biller at the church portal on 28 September 2024. Biller was a German church musician who served as Thomaskantor, the cantor responsible for music at St. Thomas Church in Leipzig.
Remains
Exterior and tower
The church stands east of the market and has a massive west tower, a broad nave, and a choir closed on three sides. It is a single-nave, late Gothic building constructed chiefly from Nebra sandstone. The squat, square tower is especially carefully built. Above the 1416 inscription on its south side, a figure of a saint stands beneath a canopy on a head corbel that bears a stonemason’s portrait. A polygonal stair turret is attached to the south side.
West portal
The large west portal is unusually richly ornamented and may have been planned as a figure portal. Its deep molding is divided on each side into three niches, each crowned by a crocketed gable and set between pear-shaped shafts. The pointed archivolts, decorated moldings that follow the curve of an arch, contain three further pear-shaped shafts set into the hollows and supported by carved corbels. In the tympanum, the framed upper surface of the portal, a relief shows St. George fighting the dragon.
Upper tower
The tower vestibule has a groin vault, a ceiling formed where two barrel vaults intersect. The upper stories are plain, while the bell chamber has large pointed-arch windows. Their tracery, the stone framework that forms geometric patterns in Gothic windows, has been destroyed. The tower was probably intended to rise higher, and its substantial spiral staircase changes from the north side to the south side in the upper story. The lantern and cross added in 2002 now crown the tower.
Nave and interior structure
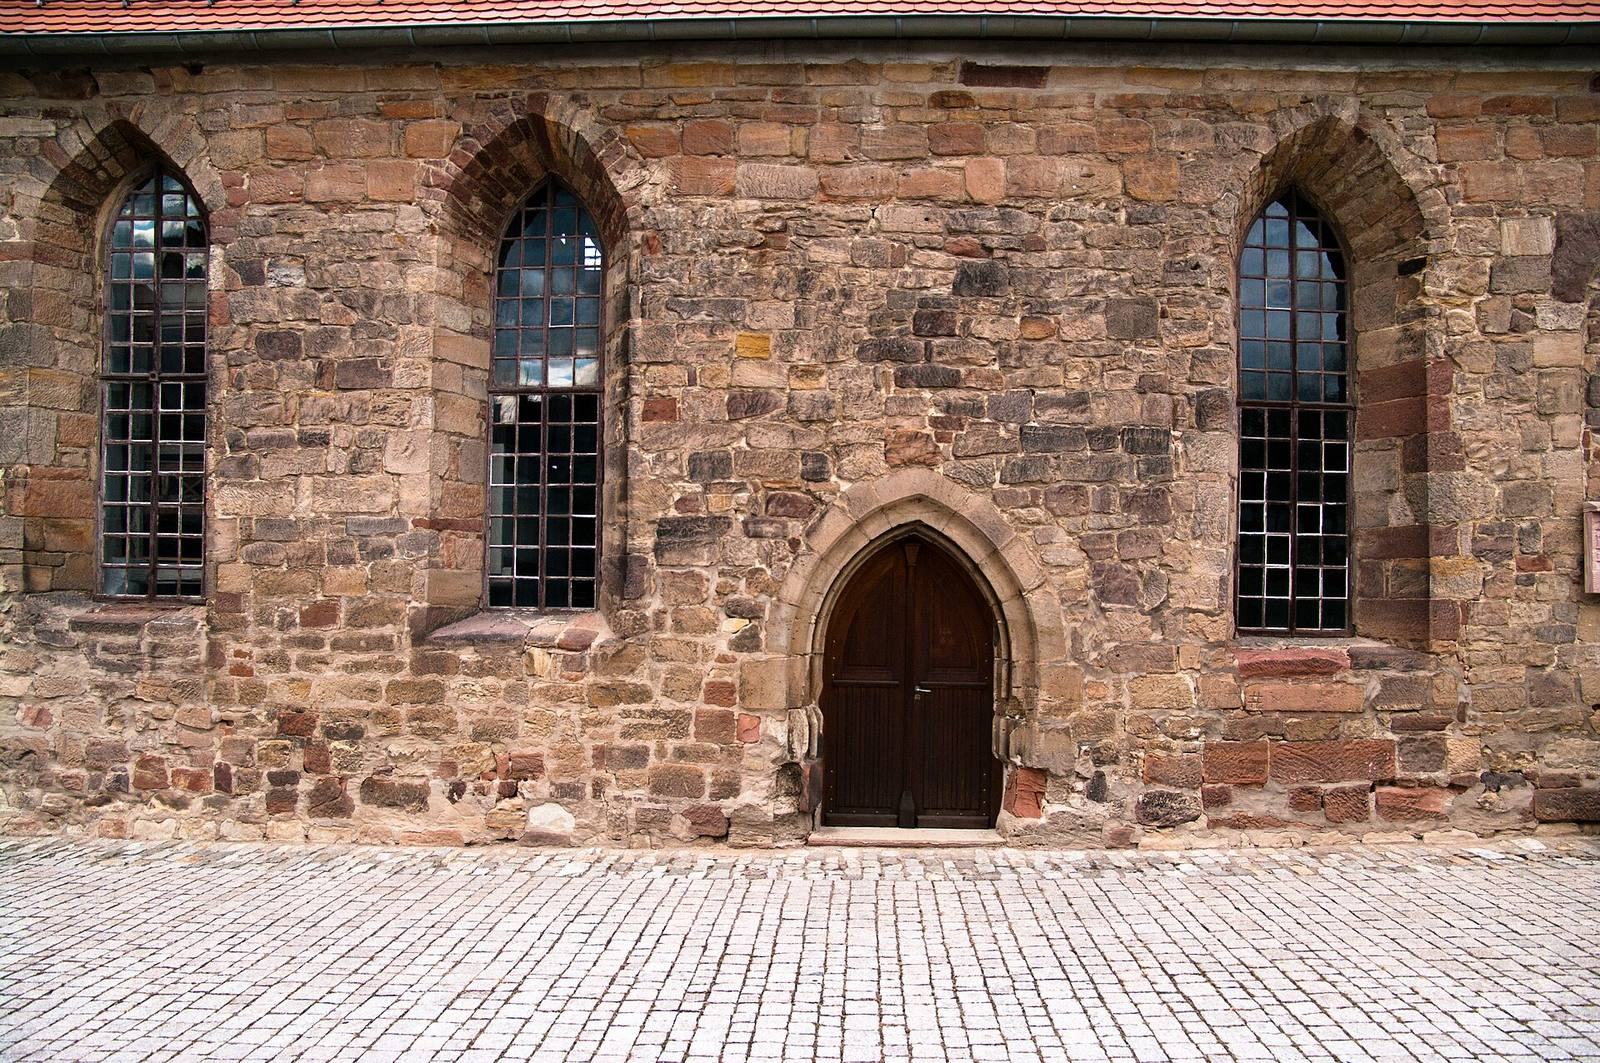
The nave is a notably modest single-aisled space, despite the high quality of the tower masonry and the apparent early intention to build a hall-type church. Its pointed-arch windows have lost their tracery. Rectangular windows and portals on the north side probably belong to the restoration after the 1655 fire. Inside, a wooden barrel vault covers the church, while wooden galleries occupy the north and west sides. The western section contains two galleries built after the seventeenth-century destruction.
Pulpit altar and paintings
The 1732 Baroque pulpit altar has been largely dismantled. Its surviving parts include the crucifix and carved figures of the prince of the apostles and three mourning women. The interior also preserves the two-seat pastor’s chair from 1661, the blessing Christ painted in 1668, and an epitaph painting of a family of preachers set against the Unstrut Valley. The 1678 portrait of a pastor’s family is among the oldest known views of Nebra and the lower Unstrut Valley.
Organ
The organ has a richly carved case belonging to its seventeenth-century core. Its original arrangement included a 16-foot wooden trombone stop with half-length wooden resonators in place of the choral bass. Parts of this mechanism, including beakers, nuts, and shallots, survive in poor condition, with some pieces lying unsorted in the tower. The instrument’s later renewals, including the work of 2008 to 2009, stand alongside these surviving elements of its earlier construction.
Funerary monuments of the von Nißmitz family
The church is closely associated with the von Nißmitz family, a noble family whose funerary monuments preserve the memory of several members. The tower vestibule contains memorial plaques to Georg and Christoph von Nißmitz dating from 1678 to 1679, together with carved epitaphs framed by trophies for male members of the family. An epitaph is a commemorative monument or inscription for a deceased person.
Christoph and Agnes Ursula von Nißmitz
An epitaph for Christoph von Nißmitz, who died in 1670, and his wife Agnes Ursula, born von Brandt, who died in 1669, was made by a master identified as C. P. The couple kneels before a crucifix on a slab supported by columns. Rich auricular ornament, an irregular ear-like scrolling style popular in seventeenth-century carving, covers the architectural elements. Biographies of the deceased occupy the lower section, while heraldic decoration crowns the upper part. The painted finish of both epitaphs remains intact.
Christian von Nißmitz
A second epitaph by the same master commemorates Christian von Nißmitz, who died in 1678. He kneels before a crucifix relief framed by auricular ornament and cartouches. A resurrected Christ appears in the upper section, extending the monument’s religious imagery above the scene of mourning.
Later family monuments
Grave monuments commemorate Christian Wilhelm von Nißmitz, who died in 1701, and his mother, who died in 1698. They include rich heraldic decoration and putti, as well as an allegorical female figure placed between trophies. Two figural tombstones commemorate children of the family who died in 1614 and 1653. The church also contains a figural tombstone dated 1611 for Justina Francke and another dated 1693.
Bells and surviving movable remains
A bronze bell dated 1665 is currently set aside. Together with the recasting of the bells in 1666 and their later replacement in the nineteenth and twentieth centuries, it preserves part of the church’s history of fire, military requisition, and rebuilding. The organ’s surviving carved case and fragments of its earlier trombone mechanism provide a corresponding record of the instrument’s seventeenth-century form.