Donnersmarck Palace in Kalety: A Silesian Hunting Palace


Site at a Glance
- Rating
- 4.2
- Popularity
- Very Low
- Country
- Poland
- Primary era
- Modern
- Eras represented
- Modern
- Civilizations
- German
- Site type
- Domestic
- Remains
- Elite Residence
On this page6 sections
History
Construction and hunting use
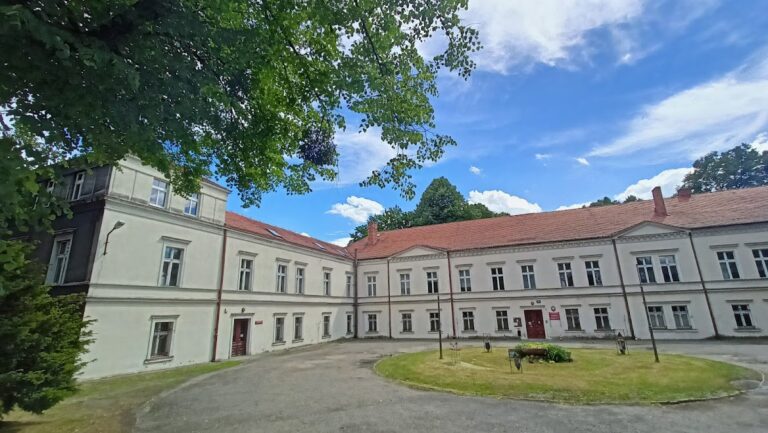
Donnersmarck Palace in Kalety is a hunting palace in Poland, built in 1860–1861 on the initiative of Count Guidon Henckel von Donnersmarck, a member of the prominent Silesian Donnersmarck family. The palace stood within a surrounding park and served the count’s hunting activities.
Outside the hunting season, the building accommodated the count’s officials. During the season, it housed individual hunters and small hunting parties. Collective hunts also began and ended at the palace, making it a practical centre for the estate’s organized hunting life.
Postwar transformation and deterioration
After the Second World War, the estate was nationalized and converted into a base for a Forestry Transport Centre. Offices and workshops were installed in the palace, changing the building from a hunting residence into a working industrial and administrative facility.
The centre’s operations caused extensive deterioration. Five-ton lathes placed on the ground floor damaged the wooden floor structures, and by the time the palace was entered on the monument register, the building was assessed as 70 percent damaged.
Renovation and protection
The ruined palace was purchased in 2020 by the owner of the NaturDay company, who undertook its renovation. The work was completed in July 2021. The palace has protected-monument status under entries A/475/91, dated 13 February 1991, and A/173/2021, dated 29 October 2021.
Remains
Building form and construction
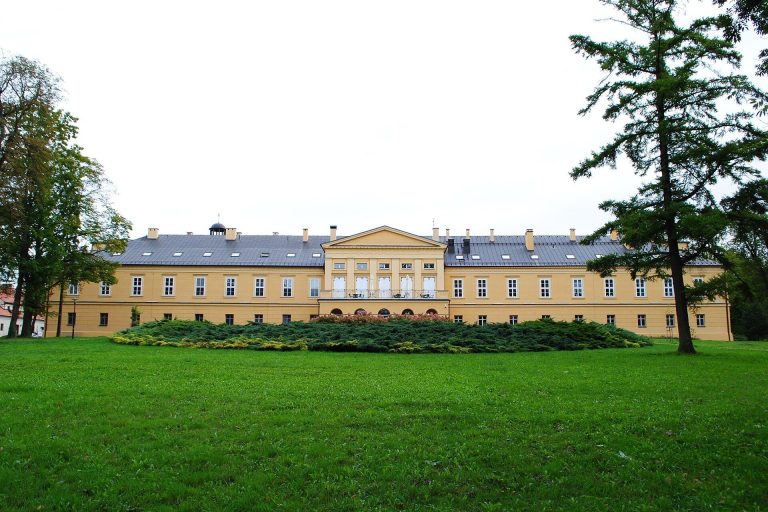
The palace is a two-storey building without a basement. Its front elevation contains seven bays, with a central three-bay projecting section called a risalit, an outward extension of the main facade that rises through part of the building. This central section reaches three storeys and gives the front elevation its principal emphasis.
A terrace above the entrance is supported by pillars and enclosed by an iron balustrade. The walls are built of brick and limestone, while the floor or ceiling structures are wooden. The building is covered by a hipped roof with roofing felt. It stands in the Zielona district of Kalety and remains surrounded by a park.