Palace in Łopuszno: A Historicist Family Residence in Poland


Site at a Glance
- Rating
- 4.2
- Popularity
- Very Low
- Country
- Poland
- Primary era
- Modern
- Eras represented
- Early Modern, Modern
- Civilizations
- Polish–Lithuanian Commonwealth, Russian
- Site type
- Domestic
- Remains
- Elite Residence
On this page9 sections
History
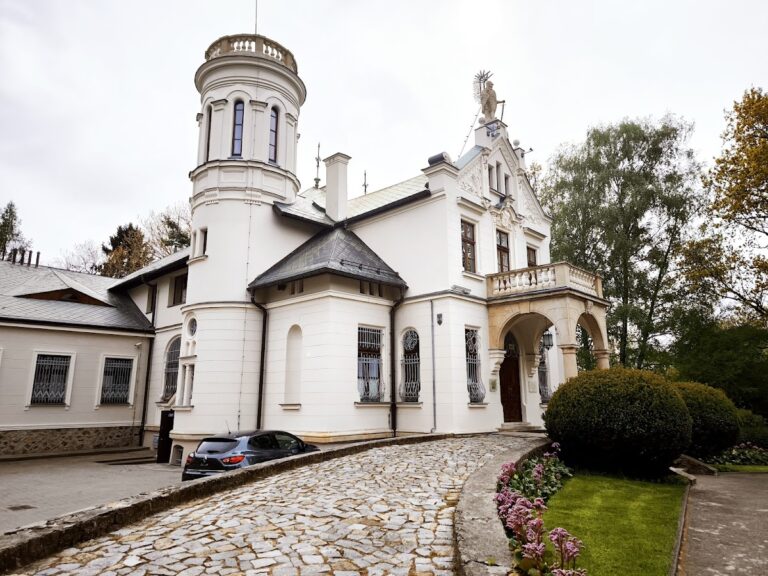
The Palace in Łopuszno is a historic family residence in Łopuszno, Poland, completed in 1897 in the historicist eclectic style for the Dobiecki family. Designed by the Polish architect Władysław Marconi, it replaced an earlier wooden manor and became one of the region’s successful examples of an architecture that reinterpreted forms from earlier historical styles. The Polish historian and regionalist Michał Rawita Witanowski witnessed the final work on the building.
The Dobiecki estate
The palace formed the principal residence of the Dobiecki family. Its grounds developed over several periods. The Baroque entrance gate was already standing before the present building was completed, while the park was laid out during the second half of the eighteenth century. The landscape was later reshaped during the second half of the nineteenth century and altered again in the twentieth century.
Nationalization and institutional use
In 1944, the estate was nationalized, and the palace was converted into a school. After the property was municipalized in 2001, it passed to Kielce County and was used by the County School Complex in Łopuszno. These changes brought the former private residence into public and educational use.
Ownership disputes and protection
The Dobiecki heirs pursued the recovery of the property. In 2016, the Supreme Administrative Court confirmed that the takeover of the palace and park had been unlawful. Kielce County authorities expressed an intention to repurchase the estate, but the purchase did not take place. A later application contesting the validity of the 2001 decision was dismissed by the Voivodeship Administrative Court in Warsaw in late 2022. The palace and park now form a protected historic complex.
Remains
The palace building
The palace occupies the northwestern part of Łopuszno within the historic park. It is a three-storey masonry building on a roughly rectangular plan, built above the cellars of the earlier manor and faced with sandstone cladding. Its two-and-a-half-depth arrangement includes numerous recesses and projecting sections known as risalits, with a circular-plan tower forming another prominent element. Two staircases serve the interior, while representative entrances open on the south and north sides. Service entrances are positioned on the east and west.
The main body is crowned by a hipped roof with dormers. The projecting sections have gabled roofs, and the tower is covered by a tent roof. Galvanized sheet metal covers the roofs, whose truss uses a two-queen-post arrangement. The elevations carry a rich mixture of cornices, coats of arms, rustication, friezes, arches, columns, and pilasters. Rustication is surface treatment that emphasizes the joints or texture of masonry.
On the southern elevation, a portico forms the principal entrance composition. This roofed structure is supported by columns or arches and has a basement beneath it, a straight flight of stairs, and a balcony carried on arcade arches. Inside, the walls are plastered. The cellars have segmental vaults supported by arches, relieving arches, and steel beams, while the upper floors are wooden and fitted with ceiling lining. A surviving piece of the original furnishing is the black-marble portal in the entrance hall, shaped as an arcade arch.
Entrance gate and park
Baroque entrance gate
The Baroque entrance gate, built during the first half of the eighteenth century, is made of stone and brick. Its opening is framed by walls that curve in elliptical segments and contain elliptically vaulted passages. Tuscan columns support broken pediments, which are topped by heavily damaged figures of warriors.
Landscape setting
The park extends for approximately 150 by 250 metres across ground that slopes northward at about 5 to 8 percent. Ponds occupy the lower part of the grounds, while traces of the original design remain legible south of the palace. Linden trees grow on the moats, and the planting also includes larches, arborvitae, maples, hornbeams, ashes, birches, poplars, horse chestnuts, red maples, and other trees. Some mature trees were felled after the Second World War. The oldest surviving specimens are linden and poplar trees dating from the end of the nineteenth century.