Castle of La Mar: A Medieval Fortified House in Savoie


Site at a Glance
- Rating
- 4.5
- Popularity
- Very Low
- Country
- France
- Primary era
- Medieval
- External website
- Open
- Eras represented
- Medieval, Early Modern
- Civilizations
- Duchy of Savoy, Holy Roman Empire
- Site type
- Domestic
- Remains
- Castle
On this page10 sections
History
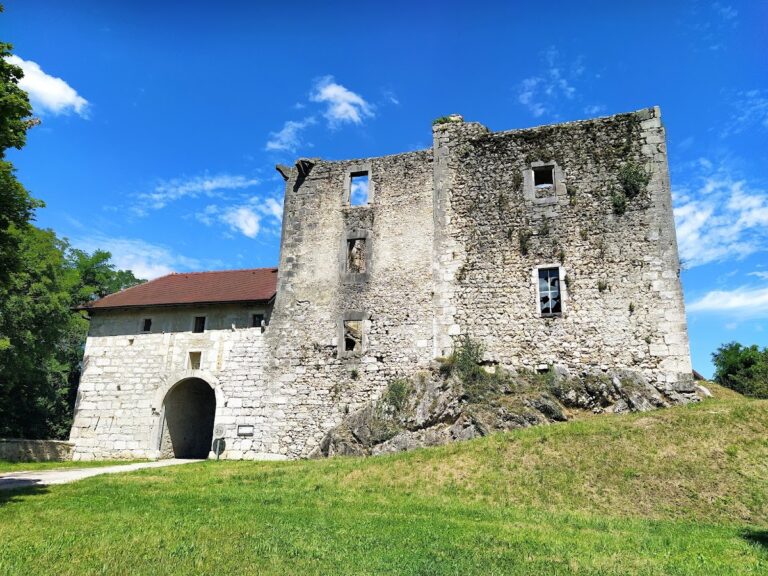
The Castle of La Mar, also called Château de Cordon, is a medieval fortified house in Jongieux, France. Built in the thirteenth century, it became the historical center of the lordship of La Mar, a territorial jurisdiction held by a lord. The residence stands in the hamlet of Aimavigne, in the Marestel hillside below Mount Charvaz, within the Savoie department of the Auvergne-Rhône-Alpes region.
The La Mar family and the medieval estate
The castle initially belonged to the La Mar family, which is said to have been known since the twelfth century. Martin de La Mar, also recorded as Martin de Mari, witnessed an arbitration between the prior of Yenne and the lord of Gerbaix in 1244. A prior was the head of a priory or a senior monastic official. Berlion de La Mar was living in 1295 and became castellan of Groslée Castle in 1319. His son Pierre de La Mar was residing on the La Mar estate in 1340.
On 10 April 1328, Berlion, described as a collateral or illegitimate branch member and an advocate, received the mestralie and breuverie of Yenne in fief from Edward of Savoy. A fief was property or a set of rights held in return for obligations to a superior. The mestralie and breuverie were local administrative or fiscal rights or offices connected with Yenne, although their precise scope is not specified. Antoine de La Mar was recognized as lord of Yenne in 1392 after receiving an investiture of property there.
In the late fourteenth century, the family possessed the land and fortified house of Cummugnin, the name used in historical records for the site or an associated fortified residence. The La Mar fortified house was recorded as belonging to Humbert and Guillaume de Mareste in 1392, to André de Mareste in 1408, and to the Aymavigne family from 1409.
Inheritance, alliances, and military service
Jean de La Mar, who was living in 1420, died in the fortified house of Cummugnin on 5 August 1438. He requested burial in the La Mar family tomb at Hautecombe Abbey, a historic Cistercian abbey traditionally used as a burial place by members of the House of Savoy. He also left bequests to the hospital of Yenne and to Humbert of Aymavigne. His sons Jacques and Antoine de La Mar succeeded him.
Marriage and landholding continued to shape the family’s position. Urbain de La Mar married Antonie de Montbel, daughter of Jacques d’Entremont, lord of Montbel, in 1473. Claude de La Mar witnessed the marriage of the daughter of François de Chevelu of Lucey in 1485. Étienne de La Mar, lord of Aymavigne and Cummugnin, was living around 1500. In 1503, his widowed wife, acting as guardian of their children, sold meadows below the fortified house at La Curia and in places associated with the Méline watercourse and Réclosière.
Antoine de La Mar, one of Étienne’s children, resided in the fortified house in 1540. Claude de La Mar served as an ordnance captain for the Duke of Savoy in 1560. An ordnance captain was a military officer serving in a standing or organized force under a ruler. In 1610, Sébastien de La Mar, lord of Cummugnin, was captain of the garrison at Allinges in Chablais.
The Cordon marriage and transfer of ownership
Jean de La Mar, lord of La Faverge, arranged the marriage of his daughter Hélène to Pierre de Cordon on 17 March 1625. The wedding was celebrated at the castle, and the northern part of the building was repaired for the occasion. A sculpted shield bearing the arms of the La Mar family and dated 1625 was installed above the courtyard entrance during these works.
Marie-Anne de La Mar, described as the last member of the family bearing that name, brought the fief of La Mar to her husband, Victor de Bertrand, marquis of Thônes, on 7 June 1713. Their daughter Adélaïde married her cousin Joseph Pantaléon de Bertrand, count of Vieux or Évieux, in 1734. The countess of Évieux and her husband possessed the castle during the French Revolution, the period of political upheaval that transformed France at the end of the eighteenth century. The property was confiscated and declared national property.
Their daughter Thérèse-Lucie had married Claude-Nicolas-Julien, count of Montmayeur and fifth marquis of Arvillars. She sold the castle to the general-count de Boigne in 1818. The de Boigne family retained it until 1898, when it was sold to the count of Cordon.
Agricultural and wine-growing use
In 1974, the fortified house formed the center of an agricultural and wine-growing enterprise. From 2009, its use was devoted exclusively to wine production. Since 2013, the property has also offered bed-and-breakfast accommodation, continuing the building’s role as an occupied estate after its long aristocratic history.
Remains
The Castle of La Mar is a fortified residence whose fabric combines thirteenth-century and fifteenth-century work with later restoration. Its layout centers on a main residential block flanked by two square towers. The building’s domestic purpose is joined to defensive features, reflecting the character of a fortified house, a noble residence that was generally smaller and less monumental than a major castle.
Exterior and entrance
West facade
The west-facing facade is lit by fifteenth-century mullioned windows. These windows are divided into separate sections by vertical stone or wooden members called mullions, and they belong to the later medieval phase of the building.
Courtyard entrance
Above the entrance to the courtyard is a sculpted shield carrying the arms of the La Mar family and the date 1625. Its placement relates to the repairs made to the northern part of the castle for Hélène de La Mar’s marriage to Pierre de Cordon. The shield therefore connects a visible architectural detail with a documented alteration of the residence.
Interior spaces
The interior contains a Renaissance staircase and a reception room. The Renaissance was a European cultural and architectural period associated with renewed interest in classical forms; in buildings, it commonly brought more formal stairways, proportions, and decorative treatment. Together with the medieval fabric and later restoration, these interior elements reflect the building’s successive phases of use.
Nearby sites