Palace in Szreniawa: Historicist Estate Residence and Museum Headquarters
Site at a Glance
- Rating
- 4.7
- Popularity
- Very Low
- Country
- Poland
- Primary era
- Modern
- External website
- Open
- Eras represented
- Modern
- Civilizations
- German
- Site type
- Domestic
- Remains
- Manor House
On this page8 sections
History
Estate residence and construction
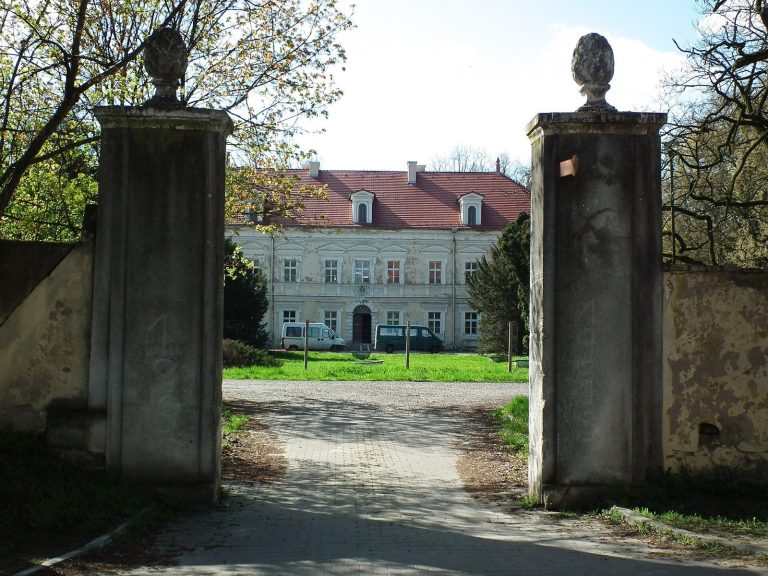
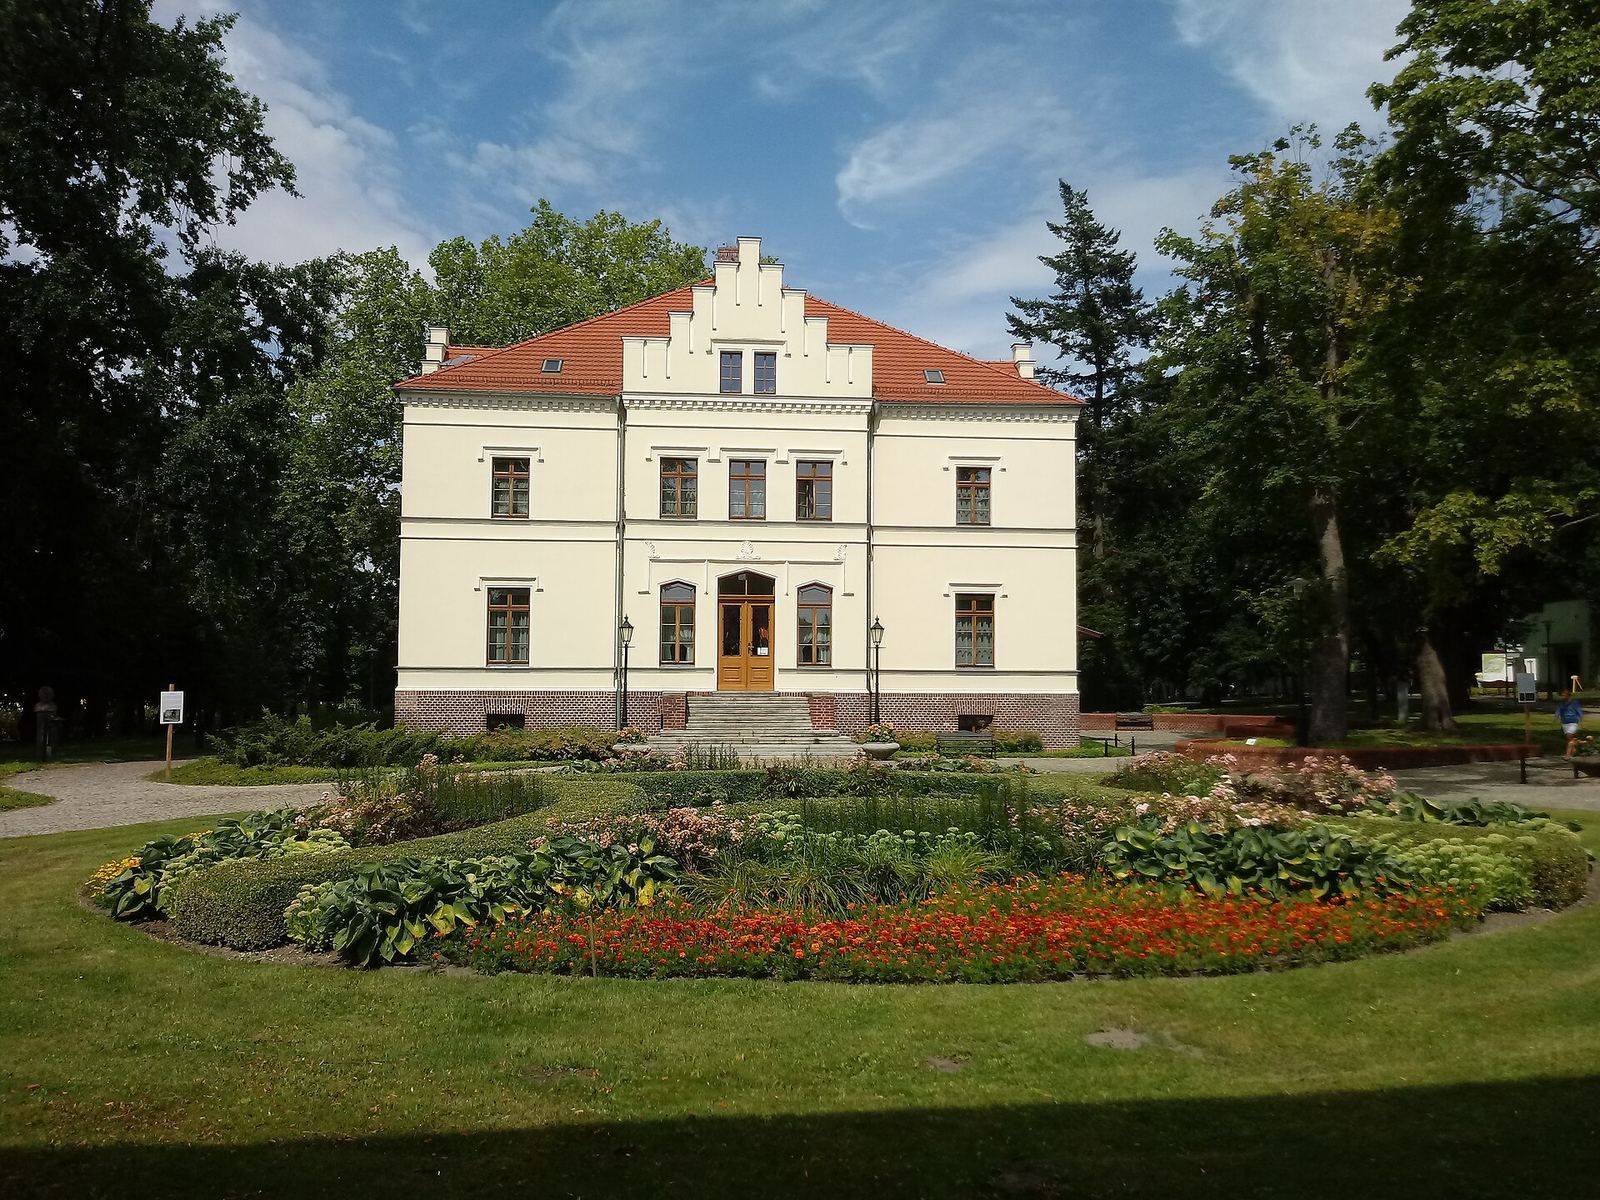
The Palace in Szreniawa is a historicist grand villa in Poland, built in 1852–1853 for Herrmann Bierbaum, owner of an estate in Radwanice. The design came from Carl Heinrich Eduard Knoblauch, a nineteenth-century architect from Berlin. The building served as the residence of the owners of the Szreniawa estate, which was initially known as Marienberg.
The construction date remains associated with two possible phases. The palace is generally dated to 1852–1853, although the date “1845” was found carved beside the name “Klempner” during renovation of the front elevation in 1991. This inscription raises the possibility that the building had been completed earlier.
Postwar institutional uses
After 1945, the palace housed a school for horse farriers. From 1948, its rooms accommodated offices, a canteen, and a training hall for employees of an agricultural production establishment operated by the State Land Estates. The building later served a unit of the State Agricultural Farms Combine in Konarzewo.
Adaptation for the agricultural museum
Renovation began in 1963, when the palace was adapted for the future Museum of Agriculture. After the museum opened on 29 August 1964, the building became the headquarters of its directorate. In 1986, the internal arrangement was reorganized for exhibition purposes, and permanent exhibitions were installed on the ground and first floors.
Further work on the elevations and interiors took place in the early 1990s and again in 2004. Poor roof conditions led to a major renovation from 2008 to 2010 through the project “Revitalization and Modernization of the Palace in Szreniawa.” The palace is now part of the National Museum of Agriculture and Agri-Food Industry, and it houses an exhibition of palace interiors dating from the interwar period, the years between the First and Second World Wars. It was entered in the register of protected historic monuments as monument no. 1907/A on 12 April 1983.
Remains
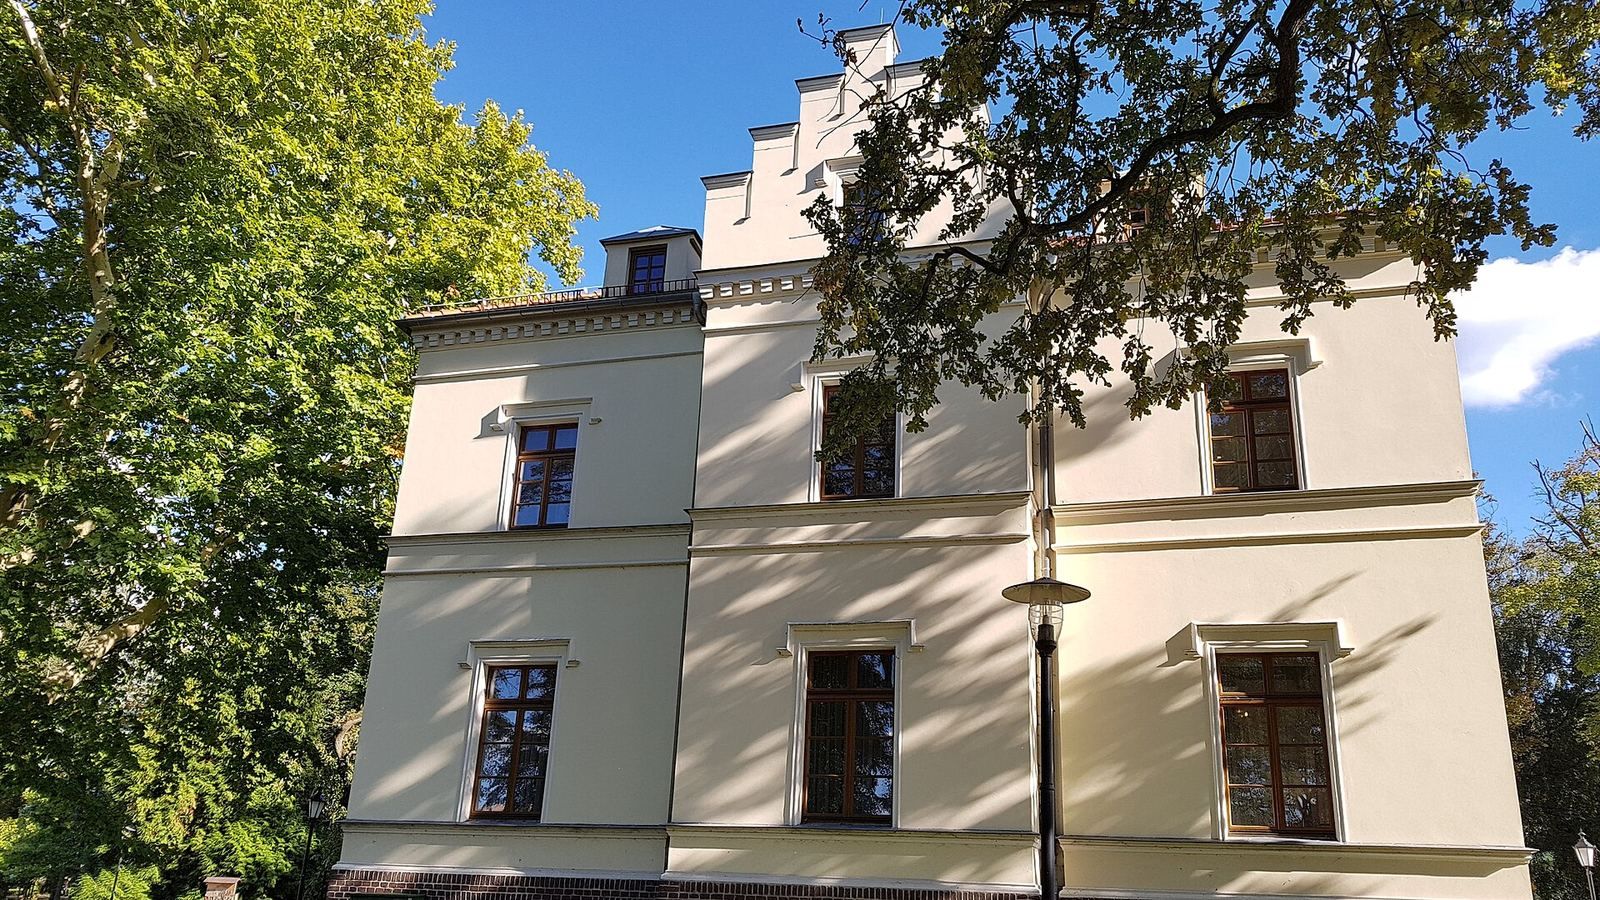
The palace is a historicist brick building with plastered walls, while the plinth remains unplastered. Its principal entrance is formal in character, and the side wall contains an entrance leading to the staircase. On the park-facing side, the design included a small terrace, connecting the villa’s interior arrangement with its landscaped surroundings.
Exterior and interior features
Formal entrance and terrace
Two reclining bronze deer were placed on either side of the formal entrance. The opposite side of the building faced the park and included a small terrace. Together, these elements formed the principal external features described for the palace’s entrance and garden elevations.
Interior arrangement and museum displays
The interior layout was reorganized in 1986 to accommodate permanent exhibitions on the ground and first floors. The palace now includes an exhibition of interwar-period interiors, a conference room, and attic rooms used for overnight accommodation. The staircase is reached through an entrance positioned in one of the building’s side walls.