Palace in Konarzewo: A Baroque Residence in Poland
Site at a Glance
- Rating
- 4.4
- Popularity
- Very Low
- Country
- Poland
- Primary era
- Early Modern
- External website
- Open
- Eras represented
- Early Modern
- Civilizations
- Polish–Lithuanian Commonwealth
- Site type
- Domestic
- Remains
- Elite Residence
On this page7 sections
History
The Palace in Konarzewo is a Baroque residence in Poland, built between 1689 and 1699 for Andrzej Aleksander Radomicki. The Baroque style was an early-modern approach marked by formal composition, monumental effect, and elaborate decoration. Radomicki belonged to the Kotwicz heraldic family and served as castellan of Gniezno, Poznań, and Kalisz before becoming voivode, or senior territorial governor, of Kalisz and Poznań.
The Radomicki and Działyński Families
The Radomicki family retained Konarzewo until 1808, when the estate passed by inheritance to Franciszek Ksawery Działyński. It later came into the hands of the Dzieduszycki and Czartoryski families. Napoleon Bonaparte, the French military leader and emperor, stayed at the palace in November 1806.
Tytus Działyński, Franciszek Ksawery Działyński’s son, began gathering his collections at Konarzewo. They were later transferred to Kórnik, where they became associated with the collections established there. The last owner of Konarzewo before the Second World War was Prince Roman Jacek Czartoryski. During the occupation, the palace was devastated.
State Ownership and Recent Damage
After the Second World War, the estate became the property of the State Treasury and was later administered by the Agricultural Property Agency. Repairs carried out in 1953 and 1971 partly altered the original character of the interiors. The palace fell into ruin from the 1990s. In 2013, the palace and park were returned to twelve heirs of Prince Roman Jacek Czartoryski and were subsequently offered for sale.
A fire on 11 July 2023 destroyed the roof and damaged part of the historic multicolored painted decoration. The palace, its adjoining outbuilding, and the park are entered in the heritage register.
Remains
The Palace
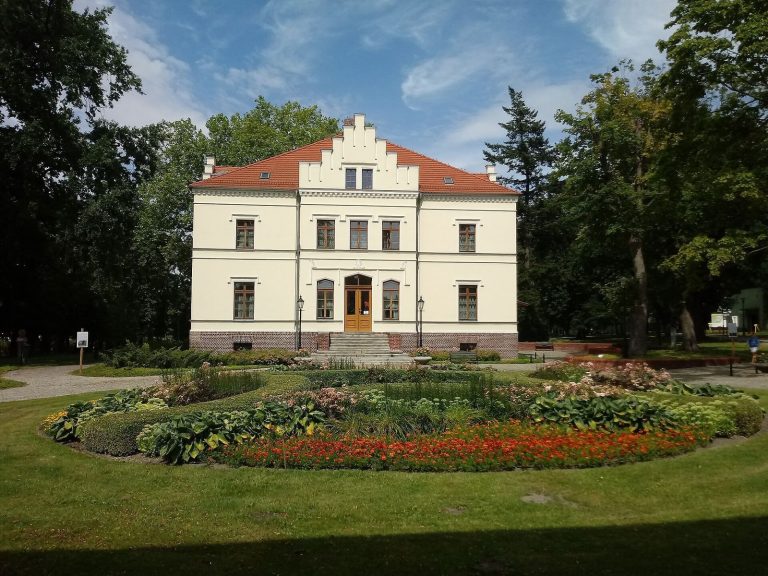
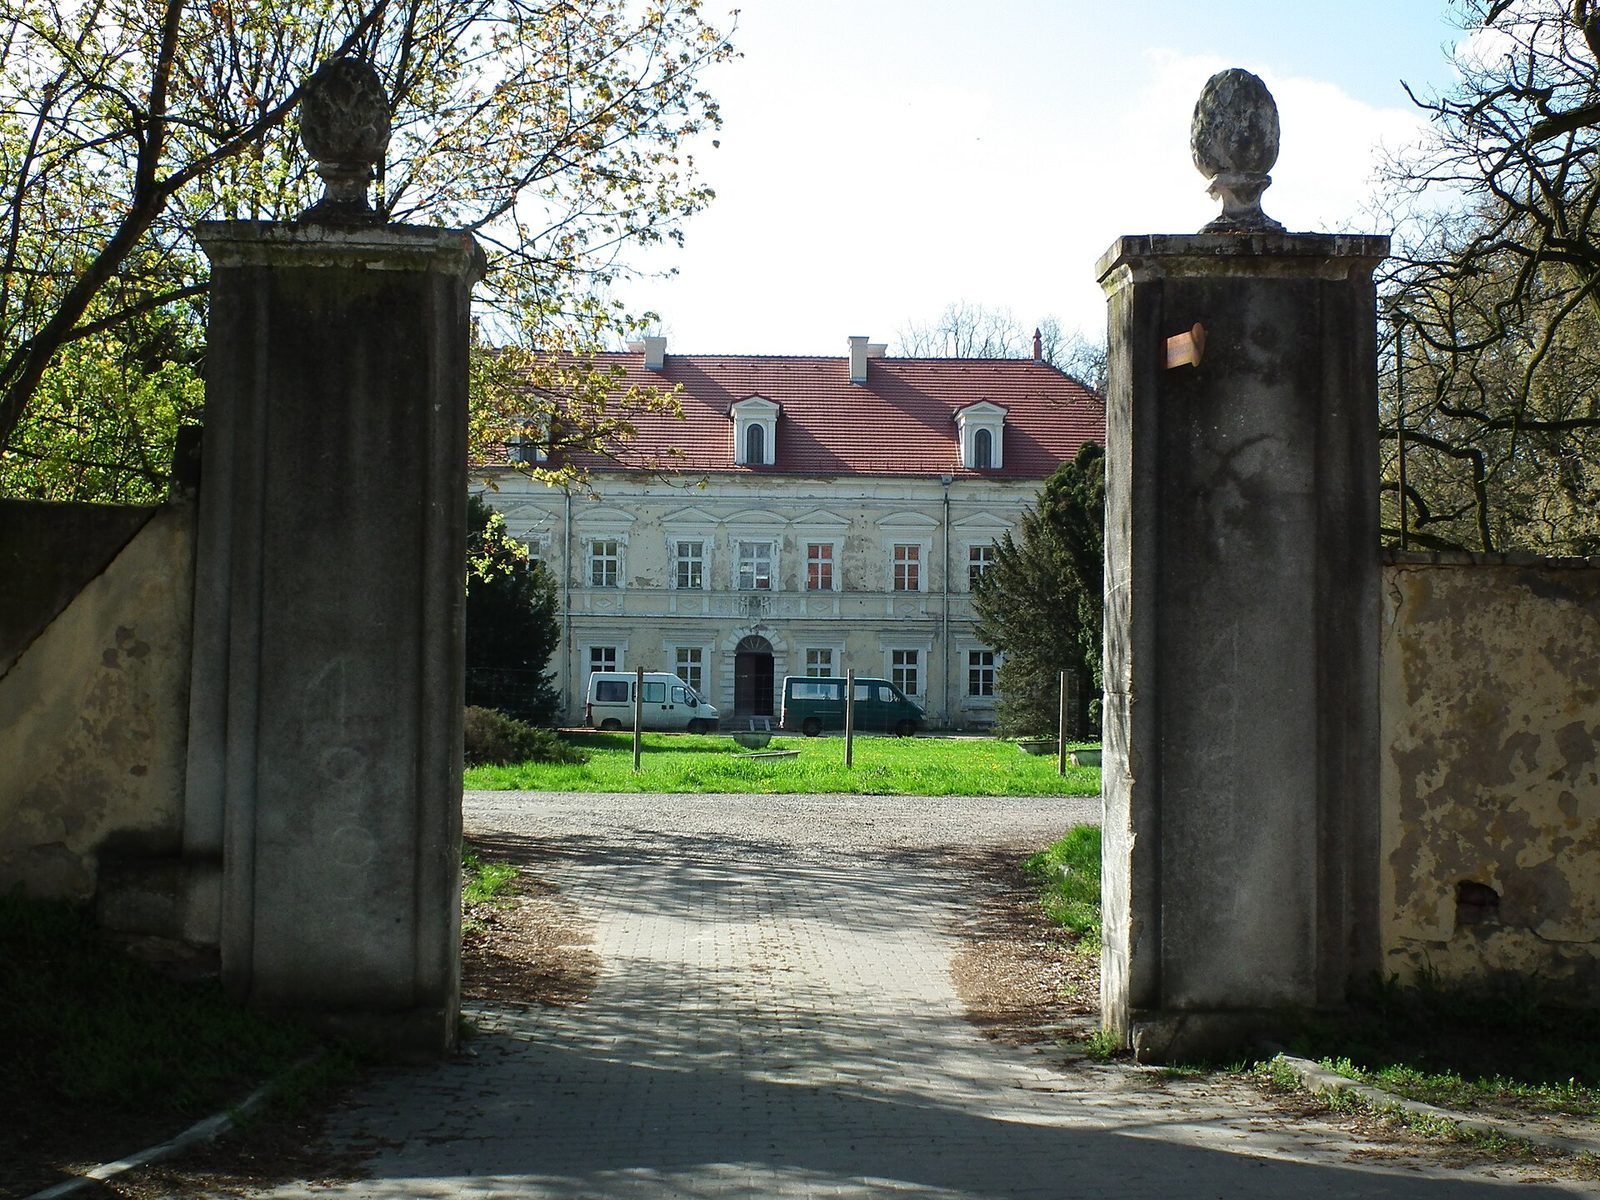
The palace is an elegant, two-storey Baroque building on a rectangular plan. Its simple front facade faces north, toward a large carriage approach enclosed by a wall and entered through a Baroque gate. Above the main entrance is the Radomicki Kotwicz coat of arms, the heraldic emblem of the family, together with a 1697 Latin inscription naming Andrzej Radomicki as the commissioner of the building and starost of Osieczna. A starost was an official responsible for administering a designated district.
On the garden side, a projecting two-storey central section, known as a risalit, extends from the main wall and emphasizes the building’s central axis. The palace has a hipped roof, which was destroyed in the 2023 fire. Inside, a vestibule runs through the main axis, with a corresponding room on the upper floor. Both spaces have barrel vaults with lunettes, curved areas associated with a vault. Parts of the late-seventeenth- and early-eighteenth-century stucco and painted decoration survive, although the fire destroyed some of the historic polychrome work.
The Outbuilding
A late-Baroque outbuilding from the end of the seventeenth century stands beside the palace. Its form includes a Polish broken roof with eyelid dormer windows, providing a surviving architectural counterpart to the main residence.
Garden and Park
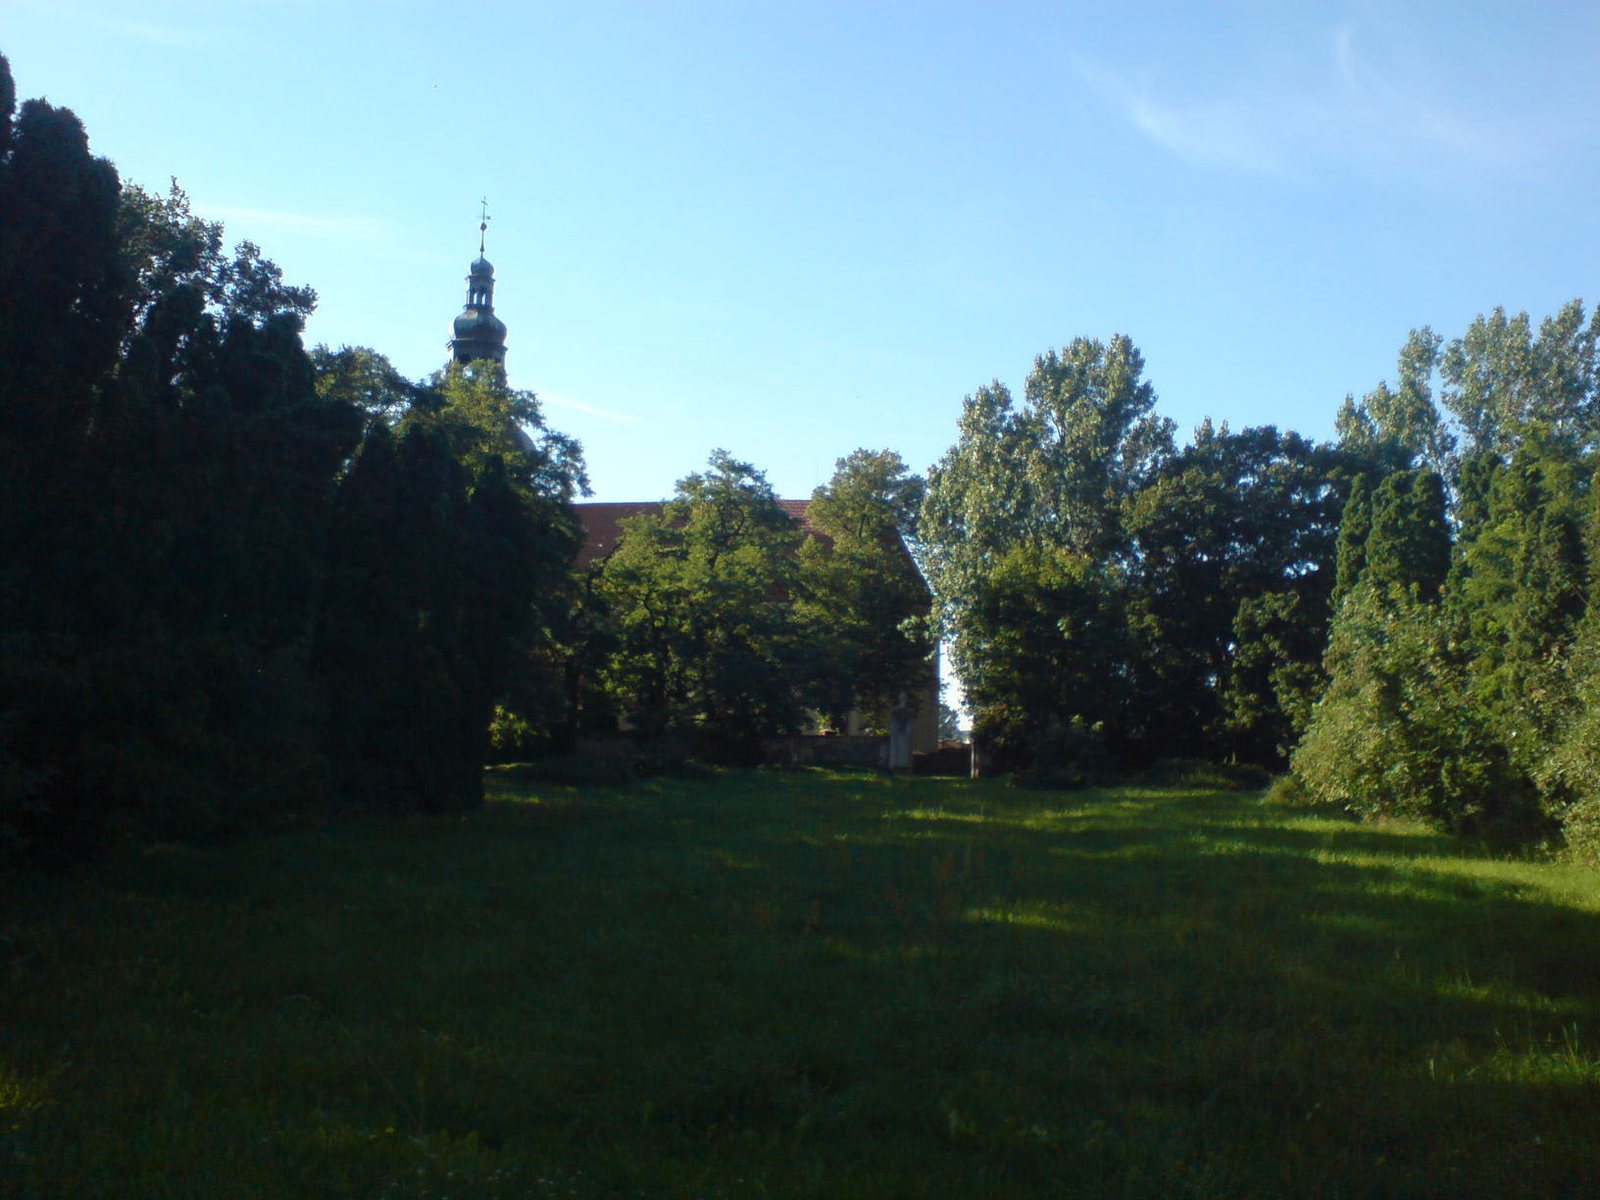
The palace was surrounded by a garden originally arranged in the Italian style. Terraces remain immediately beside the building, while the garden extends into a park. Under the Działyński family, the grounds served as horticultural support facilities for the arboretum at Kórnik.