Borgharen Castle: A Medieval Moated Castle in the Netherlands
Site at a Glance
- Rating
- 4.5
- Popularity
- Very Low
- Country
- Netherlands
- Primary era
- Early Modern
- External website
- Open
- Eras represented
- Medieval, Early Modern, Modern
- Civilizations
- Duchy of Brabant, Dutch, Holy Roman Empire
- Site type
- Domestic
- Remains
- Castle
On this page20 sections
History
Medieval origins and the Van Haren family
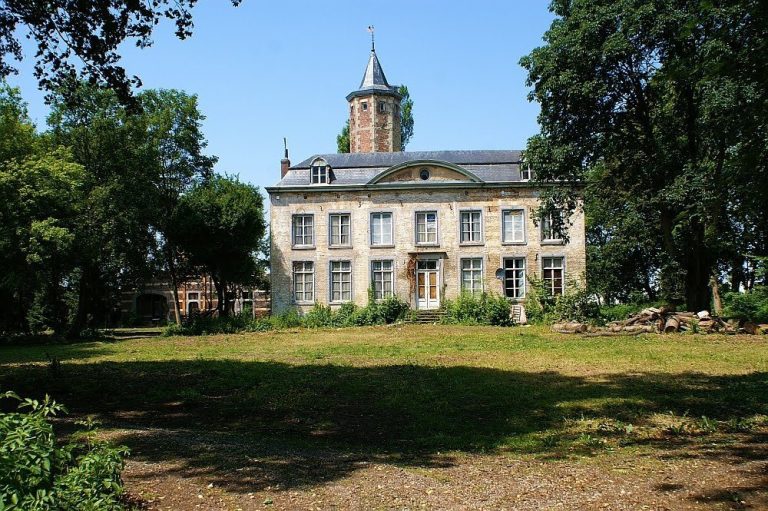
Borgharen Castle is a medieval castle in the Netherlands, in the village of Borgharen north of Maastricht, whose present form includes a seventeenth-century Baroque residence. Its name comes from the Van Haren family, who built its predecessor. The site was formerly also called Ophaeren, while the village name means “Haren’s castle.”
The castle may occupy the site of a fortress called Harburc by Flodoard of Reims, a tenth-century Frankish chronicler. Flodoard described Harburc as enclosed by the Meuse on one side and the Geul on the other. In 922, Giselbert II of Maasgau, an early medieval county in the Meuse valley, reportedly sought refuge there before being besieged by the ships and horsemen of Charles the Simple, a West Frankish king. Some historians instead place Harburc at nearby Herbricht, opposite Voulwames.
A register from 1202 belonging to the monastery of Saint Gerlach at Houthem connects the castle with Henry of Wassenberg and his sons Goswinus van Haesdal and Adam van Haeren. Adam van Haeren, who lived approximately from 1174 to 1244, was lord of Borgharen. He was mentioned as vogt of Maastricht in 1231 and also held the office of vogt of the provostry of Meerssen. A vogt was a lay official who protected and administered the interests of a religious institution or territory, making the office both administrative and political. Ogier I van Haren was recorded as vogt of Maastricht in 1271, although his possible connection with the Van Haren family of Aachen mayors remains uncertain.
Destruction, rebuilding, and changing lordship
In 1318, inhabitants of Maastricht complained to the bishops of Liège about tolls on the Meuse and the alleged robbery of merchants. Adolf of La Marck, prince-bishop of Liège, responded by sending an army on a punitive expedition to Borgharen. The castle was destroyed and burned, then rebuilt around 1350. A local tradition tells how a servant escaped during the siege by convincing the besiegers that the prince-bishop had ordered him to retrieve a mattress from the castle.
During the fourteenth century, the independence of the Land of Valkenburg, a medieval territory in the Meuse-Rhine region, came to an end. The dukes of Brabant became Borgharen’s new lords and later granted the castle and its adjoining lands as a fief to the Van Haeren family after restoring the family to favor.
The Van Haeren connection continued until a female heir married Arnold van Hamal van Elderen. Arnold, an ally of the duke of Brabant, was buried in 1456 at Saint Stephen’s Church in ’s-Herenelderen. At the duke’s urging, the knightly estate was elevated to a seigneurial lordship. The castle was destroyed again in 1483.
Early modern owners and religious arrangements
Through inheritance, Borgharen passed in the sixteenth century to the Reformed nobleman Herman Scheiffart van Merode. Philibert d’Isendoorn à Blois bought the castle from the soldier Albert van Merode in 1647 and died in 1667. He was buried with relatives in the castle crypt.
Several families subsequently occupied the castle. The Van der Heyden à Blisia family lived there from 1680 to 1732, followed by the De Rosen family until 1885, the De Brigode de Kemlandt family until 1935, and the De Selys Longchamps family until 1944. The De Rosen de Borgharen family later inherited the property through a marriage alliance.
The religious history of the castle also affected the surrounding community. Its residents remained Protestant until 1680, and Catholic inhabitants consequently could no longer use the parish church. In that year, a simultaneum, an arrangement allowing different Christian denominations to share a parish church, was introduced in Borgharen as elsewhere in the States’ Valkenburg territories, lands governed by the States General of the Dutch Republic.
Twentieth-century changes and restoration
After the Second World War, Borgharen Castle belonged to Simone, Baroness de Moffarts and Baroness de Rosen de Borgharen, who rented several apartments in the building. The art historian Joseph Timmers lived in one of them from 1946 to 1949. He later became curator of the Provincial Museum of Antiquities and, from 1948, a professor at the Jan van Eyck Academy.
The Amsterdam hotel owner De Cocq acquired the castle in 1953. A meeting of Amsterdam’s Provo movement took place there in 1966, and the Veenhuizen couple bought the property in 1975. Lightning and fire destroyed the spire of the right corner tower in 1985. That year, the castle’s oak paneling designed by Mathias Soiron and ten commissioned oil paintings by Pierre-Michel de Lovinfosse were sold. From about 2005, the largely unoccupied castle deteriorated rapidly, while its garden became overgrown. Further furnishings, including the furniture and wall paintings of the Chambre Romaine, were also sold.
The skulls of the seventeenth-century d’Isendoorn à Blois couple, removed from the family crypt and eventually acquired by a collector in Switzerland, were later returned to Borgharen through the intervention of the current owners. Johannes “Ronny” Bessems bought the adjoining castle farm in 2003. Maastricht awarded its restoration the Victor de Stuers Prize in 2009. Since 2014, Bessems and Amal Hammoumi have also owned the castle and have been restoring it over a planned period of fifteen to twenty years. Volunteers work through the Behoud Kasteel Borgharen foundation alongside craftsmen and restorers supervised by Anne van Grevenstein. Bessems received the Prins Bernhard Cultuurfonds Limburg Inspiration Prize for the project in 2018.
The castle, castle farm, tenant farm, gardens, gates, fences, quay walls, and bridges form a cluster of nationally protected monuments. Borgharen Castle is also part of Buitengoed Geul & Maas and is being restored with an intended future function as a museum.
Remains
Fortified core and later residence
Medieval foundations
Borgharen is a fully moated complex built mainly from Limburg marl, a lime-rich sedimentary stone, and brick. The present main building incorporates the remains of a twelfth-century square residential tower and a thirteenth-century shield wall, a defensive wall protecting the most vulnerable side of a fortified building. Its substructure, cellars, and semicircular ring wall of rubble stone remain recognizable within the later structure.
Baroque main building
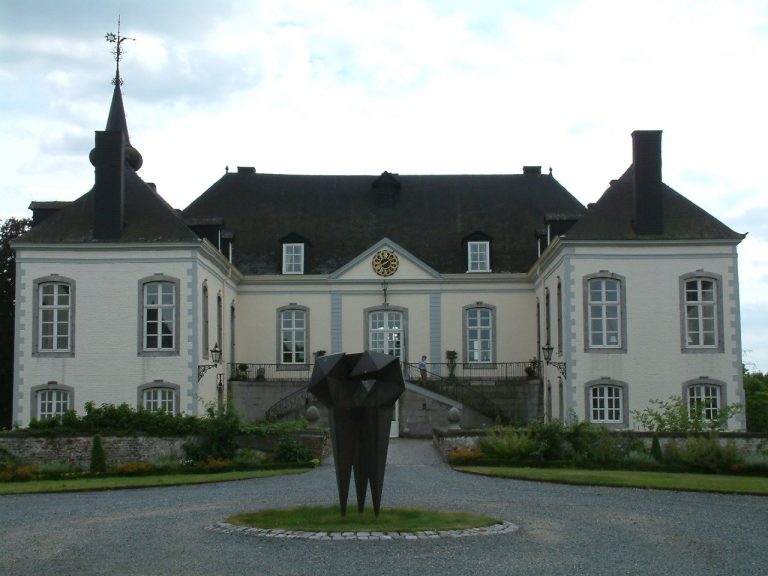
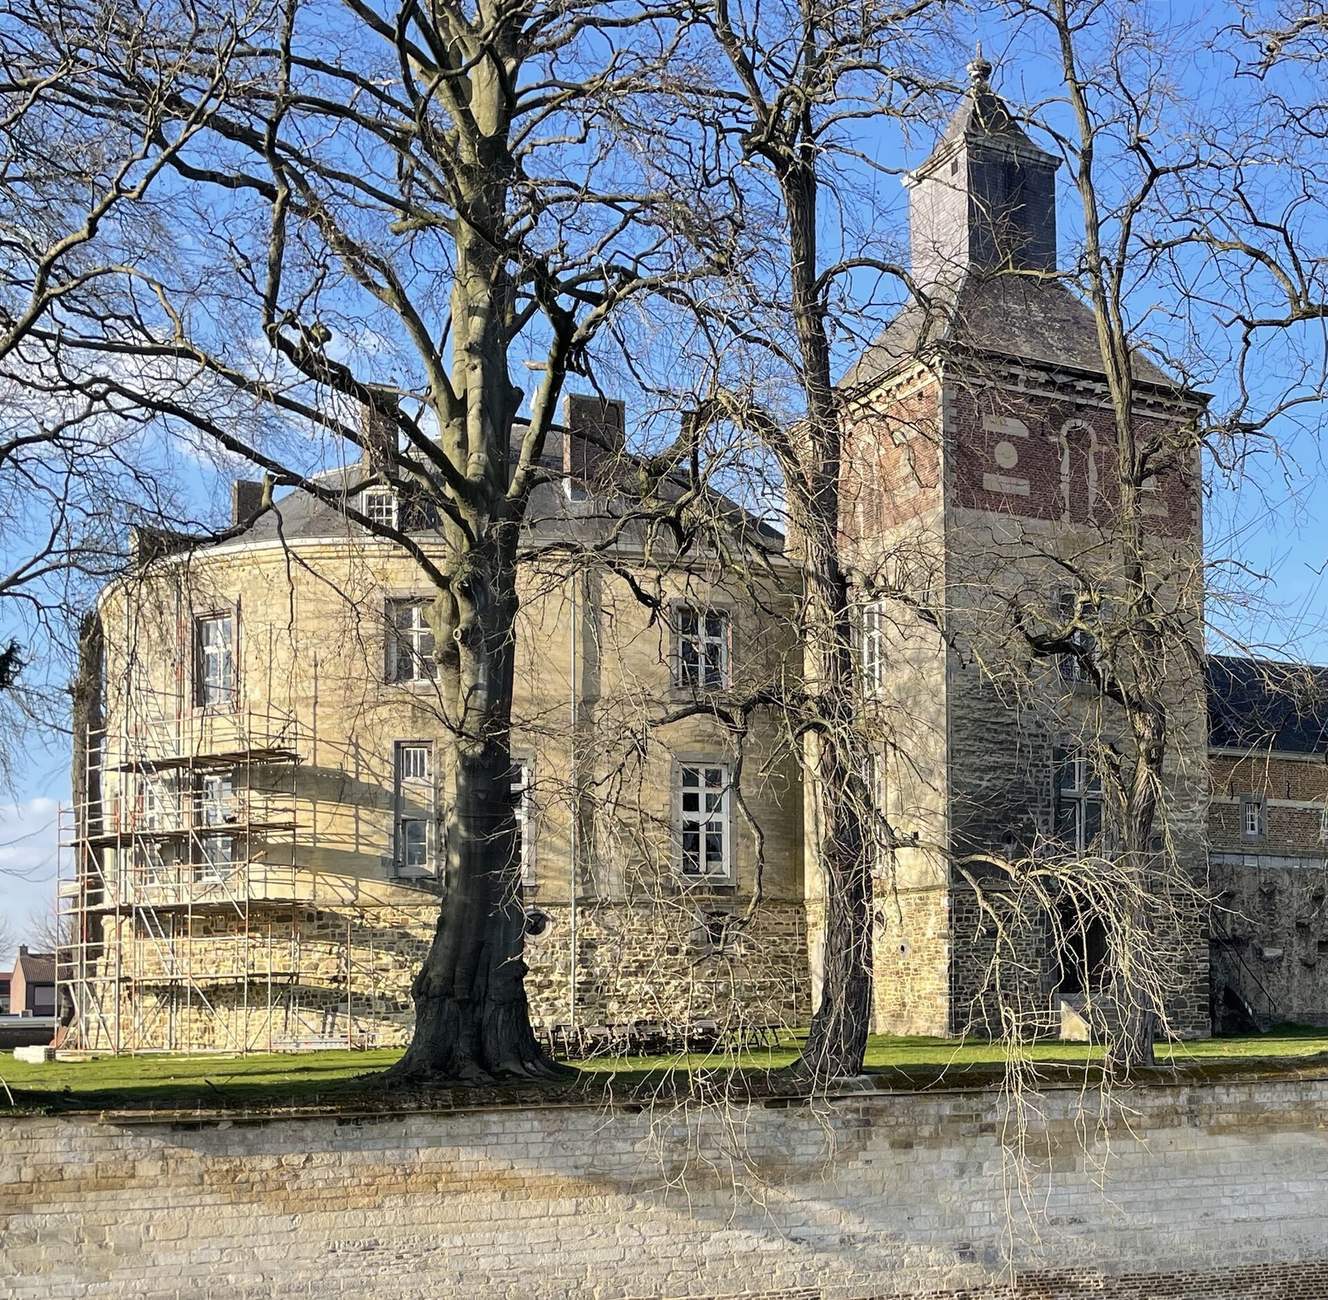
The central building is a seventeenth-century semicircular Baroque structure flanked by two square towers. Each tower is joined to a long side wall used as a service wing. The heavy pavilion towers and lower service wings belong to the Maasland Renaissance, a regional Renaissance style associated with the Meuse valley.
In 1785, the main building was given a Classical appearance through the addition of a marl facing and a blue-stone landing with a double staircase. The balcony balustrade carries the arms of the De Rosen and Van Buel families. These later elements are set against the earlier fortified core, preserving several stages of the building’s development in one structure.
Historic interiors
Louis XVI rooms
Several rooms were originally furnished in the Louis XVI style, an eighteenth-century French interior tradition, and are intended for restoration where possible. They include the oval Blue Room, the Pink Room used as a dining room, and a Chinese room with painted decoration.
Chambre Romaine and grand salon
Baron De Rosen’s Chambre Romaine, or Roman Room, was decorated in a pseudo-Pompeian style inspired by ancient Roman interiors. Its furnishings and wall paintings were among the elements sold during the twentieth-century dispersal of the castle’s contents. The grand salon originally contained ten custom-painted canvases by Pierre-Michel de Lovinfosse set within oak paneling designed by Mathias Soiron.
Stucco decoration and over-door panels
The castle also contains a neo-Gothic archive room and a baluster staircase in the hall in the Louis XV style. Decorative stucco, probably by Petrus Nicolaas Gagini, survives as an important part of the interior finish. Soiron, who worked with Gagini and the furniture maker Joachim Kessels, designed interiors and their components as a unified architectural ensemble.
The stucco decoration in rooms renovated by Soiron around 1790 is regarded as an important example of Louis XVI interior design in the Netherlands. Its French-influenced motifs include medallions with bows, baskets of gardening tools, wave patterns, garlands, and fluting. The designs probably drew on model prints by Pierre Ranson. A hunting trophy in the stucco fireplace of the Chambre Romaine closely resembles one of Ranson’s published designs.
Four high-quality stucco panels above the dining-room doors depict mythological scenes from Ovid’s Metamorphoses. Their subjects are the upbringing of Jupiter, the Roman counterpart of the Greek Zeus, and his amorous adventures with Antiope, Europa, and Danaë. One panel shows nymphs feeding the child on Crete with honey and milk from the goat Amalthea. Another depicts Jupiter disguised as a white bull entering the sea with Europa on his back. The compositions were based on engravings by Guillaume Chasteau after Nicolas Poussin and by François Chauveau.
Moat, gardens, and entrance structures
Landscape garden and moat
An English-style landscape garden was laid out around the castle in 1790. The broad moat is fed by the Kanjelbeek. The protected historic grounds include garden walls, avenues, gates, fences, bridges, four hardstone garden vases, and quay walls around the moat.
Gatehouse
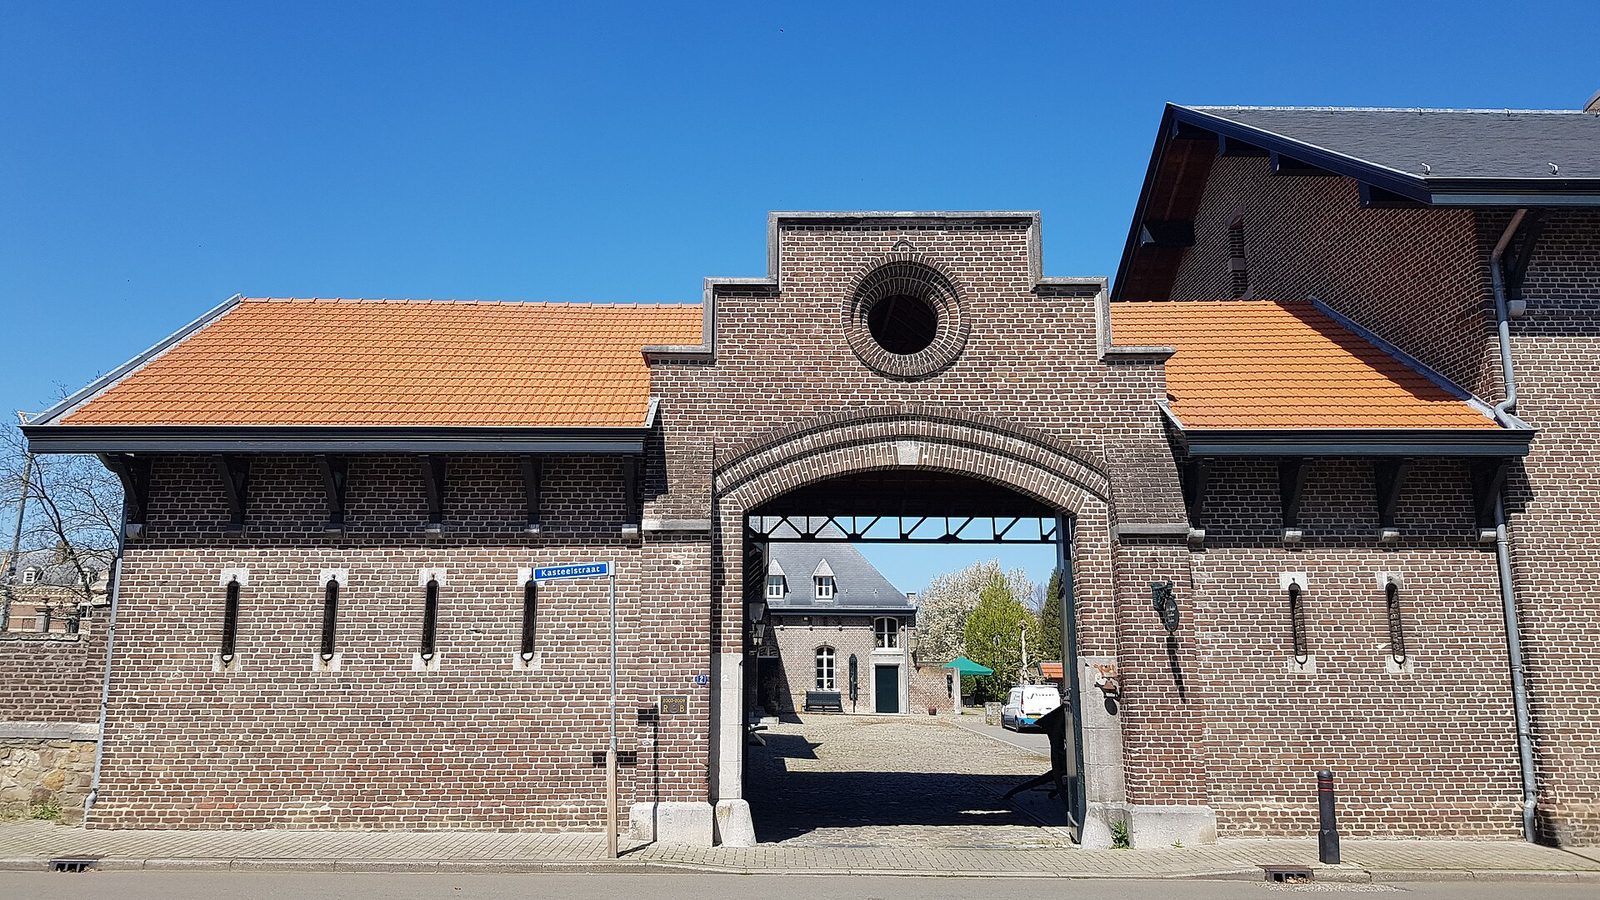
The main entrance is formed by a late nineteenth-century gatehouse with a gatekeeper’s residence and a tall round stair tower capped by a helmet-shaped roof. Built of reddish-brown brick with hardstone bands, it has slate roofs. The Dutch cultural-heritage authority dates the building to 1897. The attribution to Pierre Cuypers, often repeated, is considered incorrect.
Bridge
A two-arched bridge leads toward the castle entrance. A stone set into the bridge bears the alliance arms of the d’Isendoorn à Blois and De Agris families, linking the approach structure to the history of the castle’s noble owners.
Farms and funerary space
Castle farm and tenant farm
The castle farm is partly a late-seventeenth-century complex of about ten buildings, several of which are protected monuments. Its buildings include an entrance gate, stable complexes, and a detached former pigsty complex with notably monumental interiors. The adjoining tenant farm also belongs to the historic ensemble, and the castle farm has been used as guest accommodation.
Castle crypt
The castle crypt contains the burial remains of Philibert d’Isendoorn à Blois and other members of his family. The skulls removed from the crypt and later returned to Borgharen are associated with this funerary space, which remains part of the castle’s surviving historical fabric.