Château de Fréfossé: A Historic Château in Le Tilleul, France


Site at a Glance
- Rating
- 4.2
- Popularity
- Very Low
- Country
- France
- Primary era
- Modern
- Eras represented
- Medieval, Early Modern, Modern
- Civilizations
- French
- Site type
- Domestic
- Remains
- Castle
On this page7 sections
History
Château de Fréfossé, also called Château du Tilleul, is a historic château in Le Tilleul, France, developed on the site of a fourteenth-century fortified castle. Galehaut de Saâne established the region’s first fortified stronghold there in 1374. The medieval castle was later replaced by a residence built in the Classicist Baroque style during the 1770s, although its exact construction date remains uncertain within the period from 1771 to 1776.
Medieval origins and changing lordships
At the conclusion of the Hundred Years’ War, the prolonged conflict between the English and French crowns that lasted conventionally from 1337 to 1453, the lordship of Fréfossé passed to the de Pelletot family. The estate subsequently came through the Puchot de Gerponville, Doullé de Gerponville, Compoinct du Boulhard, and Hocquart families. In 1494, it was recorded under the name Clos de Saint-Louis.
Around 1611, Françoise de Pelletot brought the castle into the Doullé family through her marriage to Antoine Doullé, Seigneur de Gerpouville. Ownership changed again when Anne Doullé married Jacques Emar Compoinct, Seigneur de Boulhard. The medieval complex was eventually demolished for the new eighteenth-century residence, with only its pigeon tower surviving from the earlier castle.
The eighteenth- and nineteenth-century estate
During the French Revolution in 1789, the château was occupied by the Montargis Battalion, a military unit associated with the town of Montargis. Soldiers had also been stationed on the estate in 1779 and returned in 1800. Baron Édouard Armand Hocquart, the last male member of the Hocquart line at Le Tilleul, sold Fréfossé in 1825. He had served as mayor of Le Tilleul from 1814 and as chamberlain to Kings Louis XVIII and Charles X, successive French monarchs after Napoleon’s fall. He used the proceeds of the sale to finance the purchase of Château de Valmont, with the acquisition by the Hocquart couple also dated to 1824.
Miximilien Fiquet, mayor of Criquetot-l’Esneval, became the next owner. Félix Val(l)ois, a wealthy merchant from Rouen, acquired the estate in 1849 and altered and enlarged the building between 1850 and 1870. After his death, the industrialist Ernest Dubosc of Le Havre purchased Fréfossé and added two substantial round towers before 1893. The Dubosc family retained the property into the twentieth century. The château and estate were offered for sale in 1887 and again in 1902, while the complex was remodelled and enlarged around 1900 in the Neo-Renaissance style, a revival of Renaissance forms popular in the nineteenth and early twentieth centuries.
War, institutional use, and later ownership
The building suffered damage between 1940 and 1944 during the Second World War. German soldiers first used it as a barracks, and Allied troops later occupied it as accommodation. The city of Le Havre subsequently became owner through a donation by Albert Dubosc. The property returned to private ownership in the late 1990s and has remained privately owned since then.
For several years, the estate housed the Foyer du Tilleul, a residential institution. It closed a few years after the château was purchased by a German owner, and its residents were rehoused in Étretat, Le Havre, Criquetot-l’Esneval, and elsewhere. In October 2009, a fire completely destroyed one of the estate’s ancillary buildings.
Local tradition connects the château with the story of the Chambre des Demoiselles. According to the legend, the lord of the castle was responsible for the deaths of three young women in a cave on the nearby coast.
Remains
Park and principal building
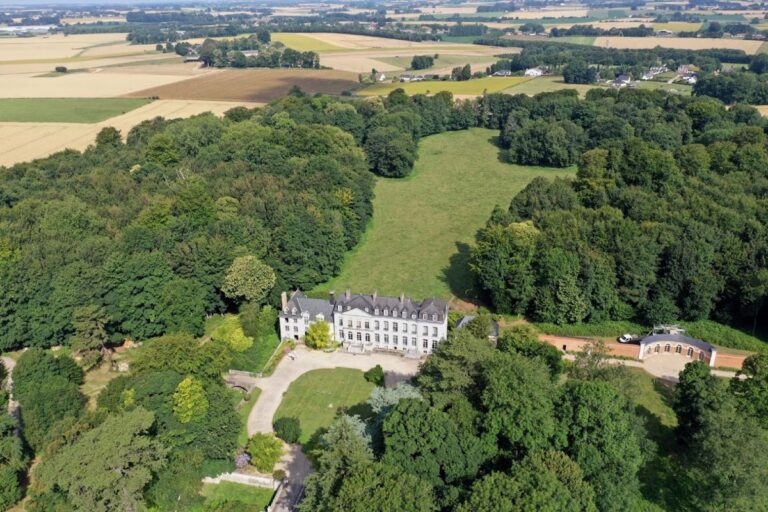
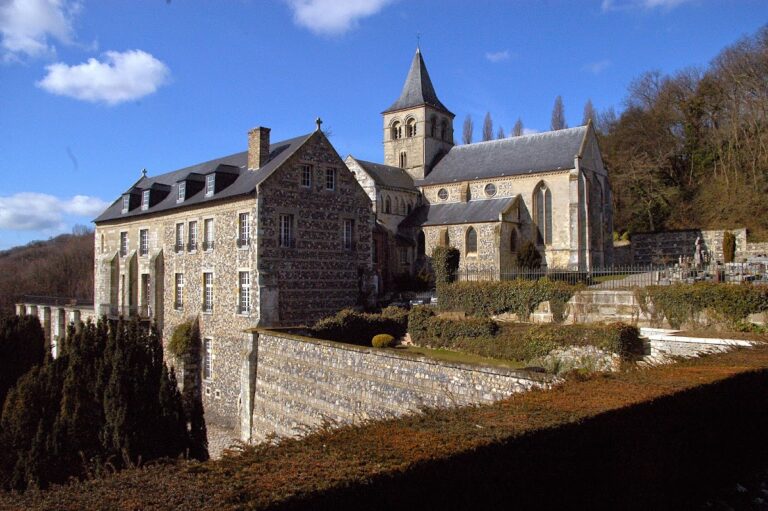
Château de Fréfossé stands within a 50-hectare park containing woodland, lawns, and areas of water. The principal building is a rectangular, three-storey brick structure beneath a high slate-covered hipped roof. Numerous dormer windows and round bull’s-eye windows pierce the roof, with the openings framed in dressed stone. Although the building was erected in the second half of the eighteenth century, its present appearance largely reflects the remodelling and enlargement carried out around 1900, when Renaissance-inspired forms were introduced.
The representative southwest façade is organized around a semicircular central projection that rises through all three storeys. Narrow balconies with balustrades run around the projection, which is crowned by a high helmet-shaped roof. On either side, windows divide the façade into four bays. The ground-floor windows have light-stone balustrades that correspond to those of the central balconies.
Towers and medieval survival
Three nineteenth-century round towers adjoin the rear, northeast side of the château. One formerly reached approximately 50 metres at the apex of its conical roof. The tower roofs have since been substantially truncated, changing the profile of these later additions.
The pigeon tower is the only documented surviving element of the medieval predecessor castle. It preserves a physical link with the fortified stronghold established at Fréfossé in 1374, before the medieval complex was replaced by the later residence.