Château de Lys-Saint-Georges: a Medieval Fortified Castle in France


Site at a Glance
- Rating
- 4.3
- Popularity
- Very Low
- Country
- France
- Primary era
- Medieval
- External website
- Open
- Eras represented
- Medieval, Early Modern, Modern
- Civilizations
- French
- Site type
- Military
- Remains
- Castle
On this page11 sections
History
Château de Lys-Saint-Georges is a medieval fortified castle in France, in the commune of Lys-Saint-Georges in the Indre department. Its oldest surviving part is a twelfth-century keep, while the present castle was developed from the fourteenth century onward over an earlier fortress. Built on a naturally defensible site, it later became a residence, a prison, and a military establishment.
Medieval fortress and royal connections
The stronghold was occupied for a period by an English garrison during the Hundred Years’ War, the prolonged conflict between the English and French crowns from 1337 to 1453. In the fifteenth century, Jacques Cœur, a French merchant and royal financier at the court of Charles VII, acquired the fortress and built the residential building overlooking its water-filled moats.
In 1440, the castle passed to the family of Gilbert Bertrand. Bertrand was governor of Berry, a royal chamberlain, and a bailli, a royal administrative and judicial official, as well as a friend of Louis XII. His family restored the estate and held it for three centuries. The family also owned Château de Paslières at Chambérat.
The imprisonment of Ludovic Sforza
The keep later served as a prison for Ludovic Sforza, Duke of Milan, who was known as “the Moor.” After joining the League of Venice, an anti-French alliance formed by European and Italian powers, Sforza was captured by the French commander Louis II de La Trémoille at the Battle of Novara in 1500. He remained at Lys-Saint-Georges from 1500 to 1504, before being transferred to Château de Loches, where he died in 1508.
Later ownership and restoration
During the sixteenth century, the Bertrand family erected a substantial residential building as part of the castle complex. In 1737, the property was sold to Dubreuil-Dubost de Gargilesse, after which the castle housed a garrison until the French Revolution. It was then sold as national property.
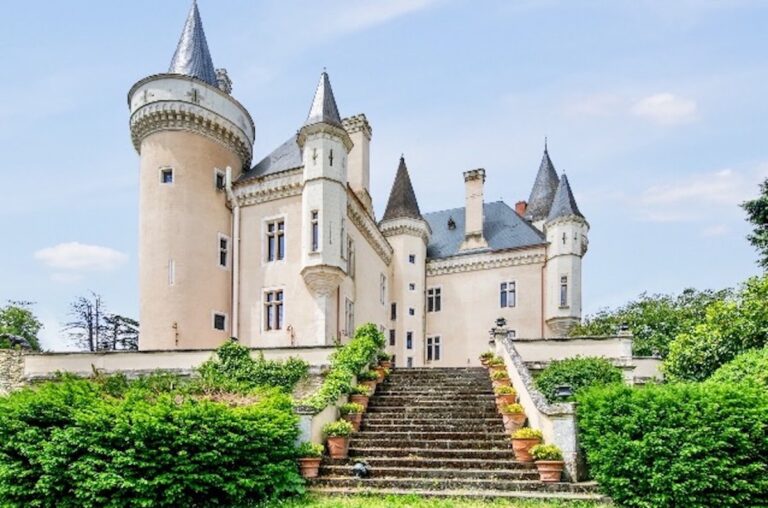
During the Directoire, the French republican government that ruled from 1795 to 1799, the upper part of the keep and its spiral staircase were destroyed. Alfred Dauvergne restored and altered the castle between 1877 and 1887, changing the character of its façades and roofs. The keep, parts of the enclosure, and the gatehouse were registered as historic monuments in May 1969. This protection was extended to the entire castle site in May 2022, and the property was selected among the priority projects of the Heritage Lottery in 2020.
Remains
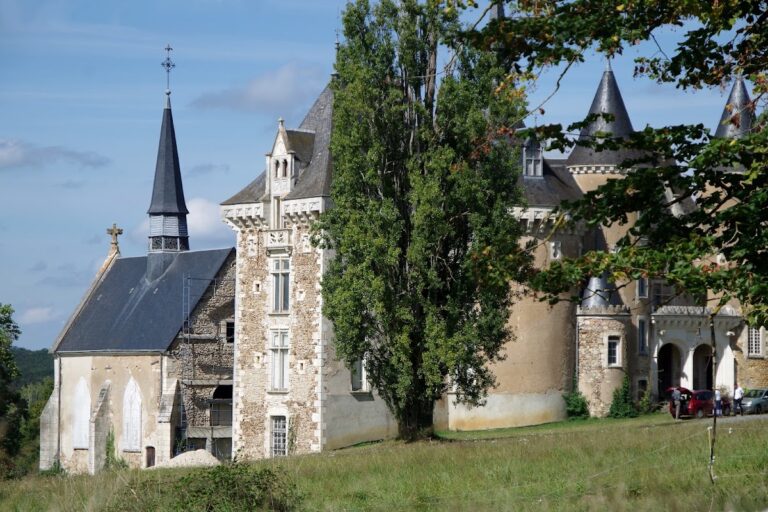
Château de Lys-Saint-Georges occupies a natural spur above the Gourdon valley. The Gourdon is a tributary of the Bouzanne, and deep ravines restrict approach to a single side. The castle complex includes the keep, enclosing wall, gatehouse, defensive tower, moats, and residential buildings, with the defensive works and later residences surviving as connected parts of the fortified site.
Fortifications
Twelfth-century keep
The keep is ovoid in plan and retains elements of a complete defensive system. These include a drawbridge and loopholes, narrow openings in defensive walls or towers used for observation or weapons. The upper section and spiral staircase were destroyed during the Directoire, leaving the surviving remains of the principal fortified tower as part of the castle’s medieval fabric.
Gatehouse and enclosure
The surviving defensive group includes the gatehouse, the enclosing wall, and a defensive tower. The portal still bears the arms of the Bertrand family and of Navarre, while the coat of arms on the gatehouse has been hammered away. Together with the moats, these features preserve the entrance and boundary structures of the fortified complex.
Residential buildings and moats
Fifteenth-century residence
The fifteenth-century residential building stands above moats that were still filled with water when it was constructed. Its decoration includes Flamboyant sculpture, a late Gothic style known for flowing tracery and elaborate carved ornament. The restoration carried out between 1877 and 1887 altered the character of its façades and roofs.
Sixteenth-century residence
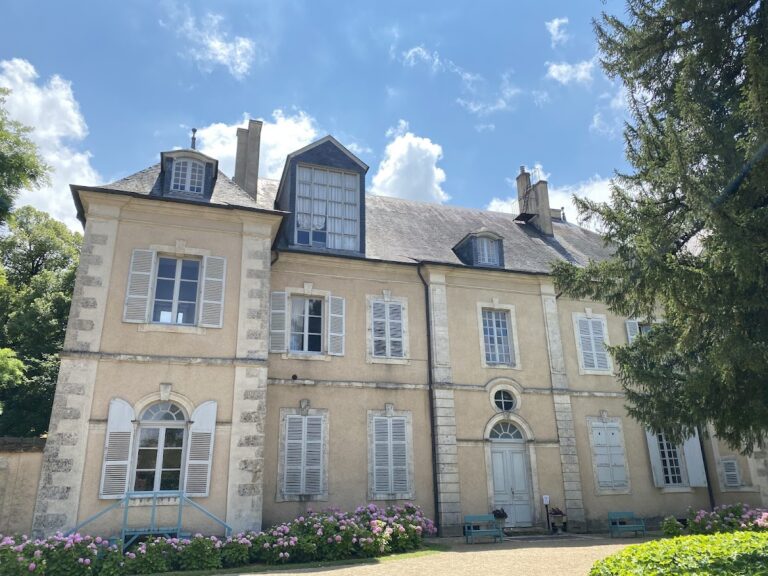
A substantial residential building erected by the Bertrand family during the sixteenth century forms another part of the castle complex. It survives alongside the medieval keep, defensive remains, gatehouse, and moats, showing the castle’s development from a fortified stronghold into a larger residential estate.
Nearby sites