Château de Sarzay: A Late-Medieval Fortified Residence in France


Site at a Glance
- Rating
- 4.4
- Popularity
- Low
- Country
- France
- Primary era
- Medieval
- External website
- Open
- Eras represented
- Medieval, Early Modern
- Civilizations
- French
- Site type
- Military
- Remains
- Castle
On this page12 sections
History
Château de Sarzay is a late-medieval fortified residence in Sarzay, France, developed by the Barbançois lords from an earlier fortified mound and enclosure. First mentioned in writing around 1300, it stood near the frontier of the French kingdom, facing English-held territories during the Hundred Years’ War, the prolonged conflicts between the English and French crowns from the fourteenth to the fifteenth century.
Origins and frontier position
When Sarzay first entered the written record, its parish depended on the Archdiocese of Bourges, a major Roman Catholic jurisdiction governed by an archbishop. The surrounding lands were later granted to the Barbançois family as a seigneurie, or lordship governed by a local lord. The family held the lordship from the mid-fourteenth century.
The site began as a fortified mound surrounded by a ditch and defensive enclosure. Further outer defenses and a chapel outside the main citadel were established later. Sarzay’s position near Poitou, Limousin, and Aquitaine, territories held by the English, gave it strategic importance during the Hundred Years’ War.
In 1360, Guillaume de Barbançois, lord of Sarzay, expelled the English from La Châtre. He then plundered the town for his own benefit, an episode that illustrates the military and political activity surrounding the fortress during the conflict.
The Barbançois residence
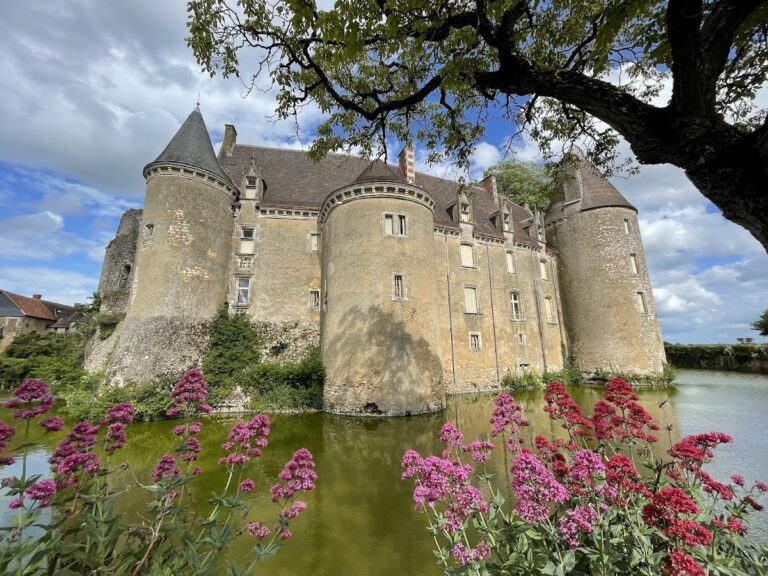
Around 1440, Jean de Barbançois built the principal fortified residence with four corner towers. The fortress resisted English invasions and survived the Hundred Years’ War, the French Wars of Religion, the Fronde, a series of rebellions against royal authority between 1648 and 1653, and the French Revolution without being destroyed.
The Barbançois family retained the lordship until 1720. In 1651, the lordship was raised to a marquisate, a territorial jurisdiction held by a marquis. In 1538, Hélion de Barbançois, then aged 70, killed François de Saint-Julien in a judicial duel, a legally sanctioned combat used to settle a judicial dispute, held in the presence of King Francis I.
Literary association and modern preservation
Château de Sarzay later provided the setting for George Sand’s novel Le Meunier d’Angibault, published in the mid-1840s. George Sand was the pen name of the French novelist Amantine Lucile Aurore Dupin. In the novel, Sarzay appears as Château de Blanchemont, described as an elegant rectangular castle with four corner towers.
The entire château was classified as a historic monument on 29 January 1912 and placed under state protection. Richard and Françoise Hurbain purchased it in the early 1980s and began restoration with their sons. The work included the roof, moats, chapel, dependencies, and other parts of the complex. An unauthorized excavation undertaken in connection with the restoration of the moats led to legal proceedings against Richard Hurbain, who received a fine and a suspended prison sentence.
The château remains privately owned by the Hurbain family. Its present uses include private habitation, guest accommodation, a rural holiday cottage, and a museum.
Remains
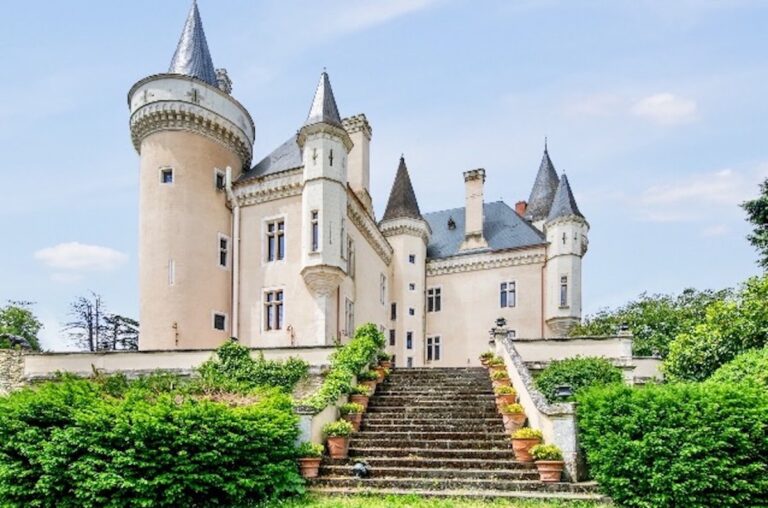
Château de Sarzay combines a fortified citadel with a residential building. The present donjon-residence, a fortified principal building serving as both stronghold and lord’s dwelling, developed during the fifteenth and sixteenth centuries, while the main fortified residence dates from around 1440. Built of stone and brick, it has a rectangular plan associated with fortified residences of the Auvergne and Limousin type. The château lies near a tributary of the Indre and close to the first foothills of the Massif Central.
The fortified residence
Corner towers and main building
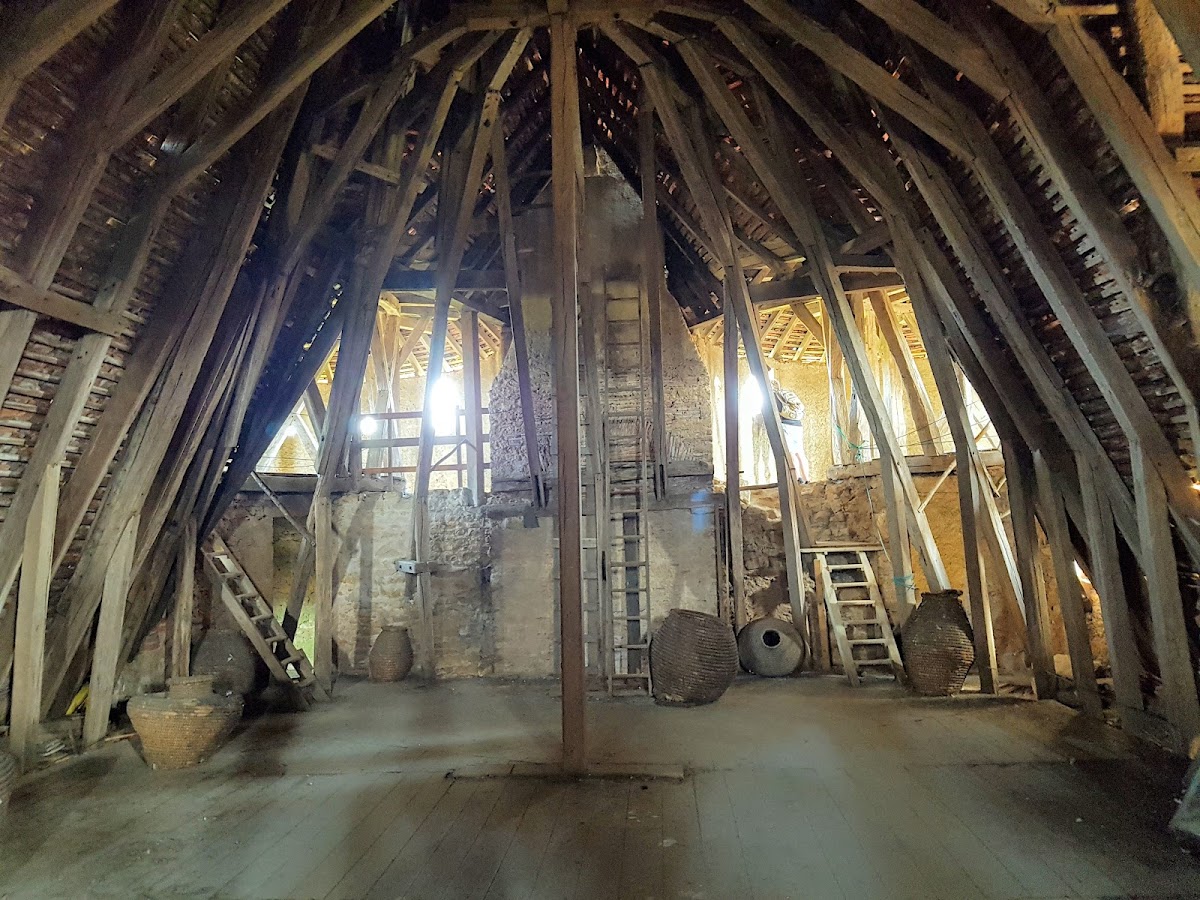
The rectangular residence is flanked by four cylindrical corner towers, each reaching approximately 25 metres in height. Their upper levels are crowned with machicolations, projecting openings or galleries through which defenders could attack assailants below. The towers originally carried conical roofs.
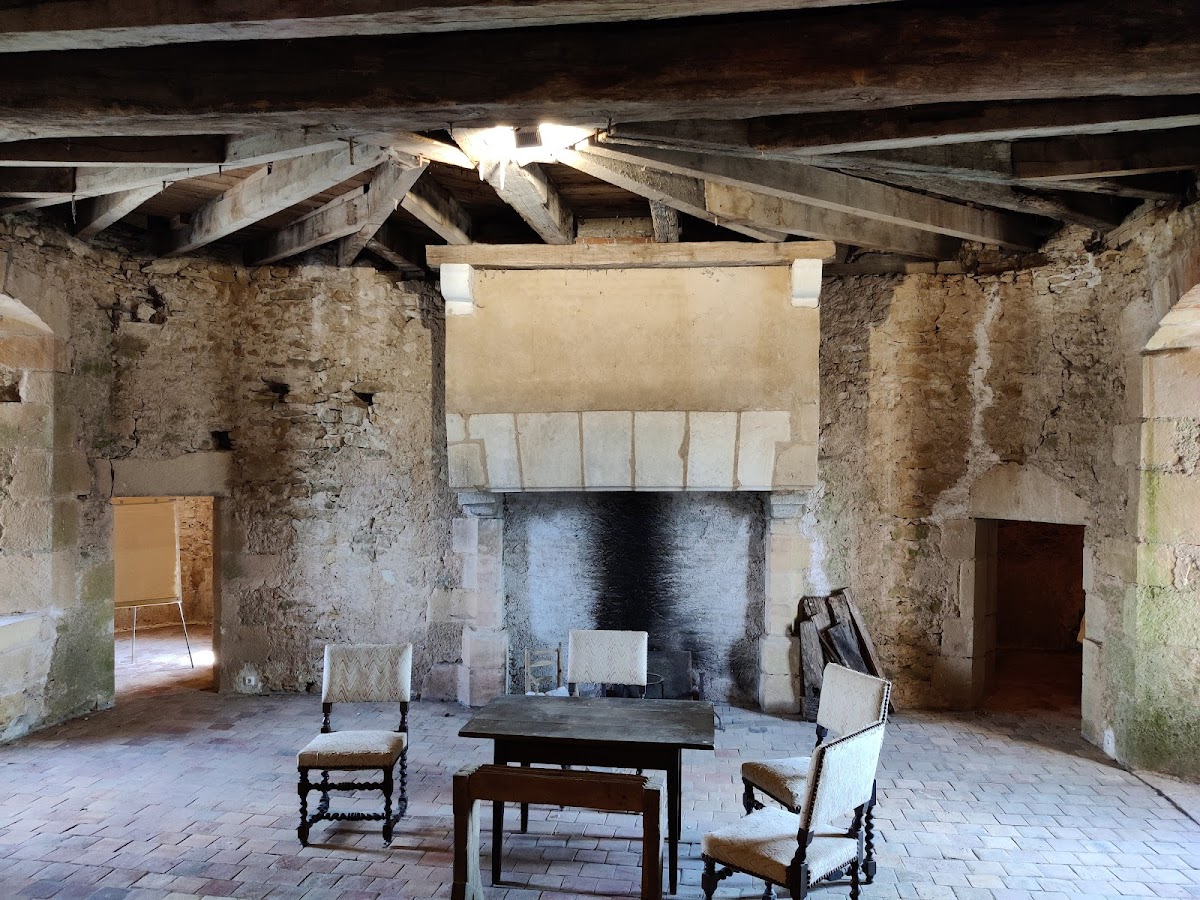
The main building rises through four storeys. Its rooms included a dining hall, living quarters for the lord’s household and servants, and a large upper hall with fireplaces. This upper hall accommodated meetings, audiences, negotiations, and receptions. A relief of the Barbançois arms, showing three leopards, is set above a fireplace in the lintel of a northern room.
Stair tower and restored interiors
A later stair tower is attached to the residence. Unlike the corner towers, it lacks machicolations. Its spiral staircase gives access to the upper floors, including the dining room and residential rooms. The restored complex also contains a spacious former reception or knights’ hall, preserved underground rooms, a restored chapel, and restored upper rooms in the corner towers. Viewing platforms have been installed at the tops of the towers.
Enclosures and water defenses
Gateway and surviving enclosure tower
The first defensive enclosure was entered through a gateway or porch decorated with fifteenth-century heraldic arms. One surviving enclosure tower contains a fortified seigneurial chapel on its ground floor, linking a defensive structure with the religious life of the lordship.
Moats and outer defenses
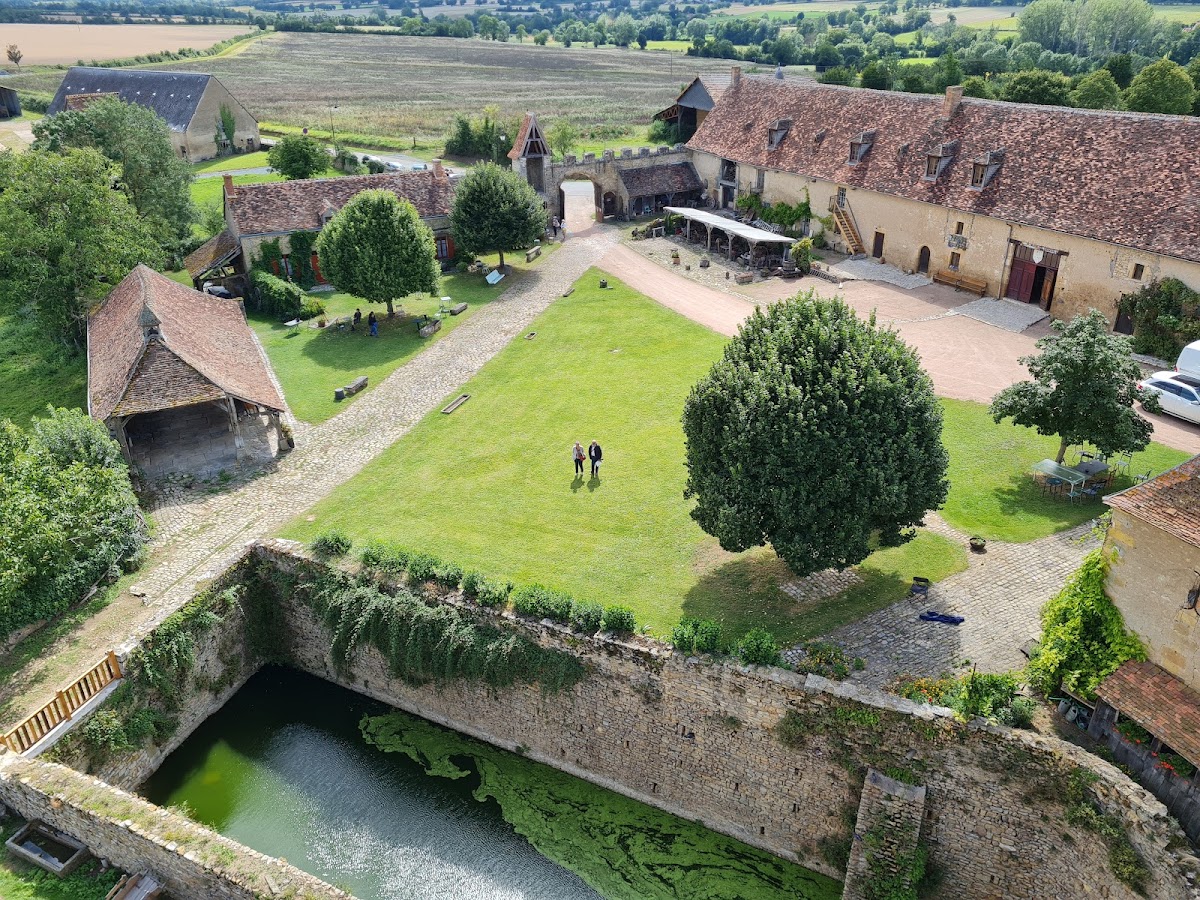
The original defenses included surrounding walls, deep moats, ponds, and three drawbridges. The water system covered approximately four hectares. The outer defensive system has largely disappeared, while the deep moats have been restored. The enclosure is said to have contained 38 defensive towers, although that figure is considered exaggerated, and one tower of the original defensive installation survives as described.
Bailey and later buildings
The lower bailey, an enclosed area within or adjoining a castle, contains several fifteenth-century buildings and a nineteenth-century lodging house. A medieval-style hall and restored dependencies form part of the present complex, extending the surviving remains beyond the principal residence and its towers.