Schloss Biedenkopf: A Medieval Hilltop Fortress in Germany


Site at a Glance
- Rating
- 4.5
- Popularity
- Very Low
- Country
- Germany
- Primary era
- Medieval
- External website
- Open
- Eras represented
- Medieval, Modern
- Civilizations
- German, Holy Roman Empire, Landgraviate of Thuringia
- Site type
- Military
- Remains
- Castle
On this page13 sections
History
Schloss Biedenkopf is a hilltop castle in Biedenkopf, Germany, developed by medieval rulers of Thuringia and Hesse above the old town and the Lahn valley. Its complex grew through successive medieval and later phases, and it remains a landmark of the town and the Hessian Hinterland, the historic region around Biedenkopf.
Origins and Ludowinger Rule
Archaeological and tree-ring evidence indicates that a northern tower was probably built after 1175. The von Biedencaph family appears in written records in the late twelfth century. Its first recorded representative, Harmouthdus von Biedencaph, was a ministerial, a medieval official or military retainer serving a prince or ecclesiastical lord, of the archbishops of Cologne. The family was said to descend from the von Hohenfels family, which supposedly built a castle at the site around 1158. The castle complex itself was first mentioned in 1254.
Around 1231, the castle passed to Landgrave Conrad of Thuringia. A landgrave was a high-ranking territorial prince in the medieval and early-modern German lands. Conrad administered the Hessian possessions of the Ludowinger dynasty, a ruling house whose territories included parts of Thuringia and Hesse, and established a settlement below the castle that later developed into Biedenkopf. Under Landgrave Henry Raspe of Thuringia, the castle formed part of the western frontier defenses together with the castles of Frankenberg and Gladenbach.
Rebuilding under the Landgraves of Hesse
After 1296, Landgrave Otto I of Hesse moved the castle to the southern side of the mountain. He probably built the present complex after the earlier castle had been destroyed during conflicts between Landgrave Henry I and his sons Otto and Henry. The new fortress covered about one-third of the area of its predecessor. Its present defensive tower, or bergfried, has features associated with the Staufen period, the era of the Hohenstaufen dynasty in the twelfth and thirteenth centuries, and may date from that period.
In 1311, Otto’s possessions passed to Landgrave Henry II. Under Henry II, the castle was substantially enlarged between 1360 and 1365. This phase probably added two residential towers, the inner gate, the fortified outer area known as a zwinger, and the palas, the principal residential and representative building of a medieval castle. The palas was remodeled during the second half of the fifteenth century, including campaigns in 1455–1460 and 1480–1483. These changes probably reflected plans to develop it as a dower residence for Anna of Katzenelnbogen, the wife of Landgrave Henry III. Whether Anna ever lived there is unknown.
Decline, Administrative Use, and War
During the sixteenth century, Schloss Biedenkopf lost military importance. The castle, town, and administrative district were pledged to the Counts of Wittgenstein, who neglected the buildings. Landgrave Philip I of Hesse later ordered thorough repairs and intended the complex to house an official administrator. From 1579 to 1842, the palas served as a princely granary in which peasant dues were stored. This practical use helped preserve the building.
By 1604, after the Upper Hessian line of the landgraves had died out, the castle had become a ruin. It had sometimes served as a hunting lodge, but lost importance after the hunting lodge at Katzenbach became a competitor. The northwestern residential tower was demolished in 1617. During the Thirty Years’ War, the major European conflict fought chiefly within the Holy Roman Empire from 1618 to 1648, the castle was occupied several times and severely damaged.
Historicist Restoration and Public Uses
Between 1843 and 1847, Grand Duke Ludwig II of Hesse-Darmstadt commissioned the district building officer Sonnemann to restore and remodel the castle in the spirit of Historicism. This nineteenth-century architectural approach revived and combined forms associated with earlier periods. The bergfried and ring wall were renovated, and battlements were added. These works have often been incorrectly attributed to the builder Georg Moller.
After the Hinterland was ceded to Prussia in 1866, the palas was fitted with glazed windows, and the castle began to develop as an excursion destination. Custodianship passed from the Grand Duchy of Hesse to the Kingdom of Prussia and later to the Free State of Prussia. The palas was renovated between 1886 and 1891.
By 1901–1905, the castle had become an important destination for visitors from the Rhine-Main and Ruhr regions, as well as some international visitors. A publicly accessible collection had existed there since 1904, and the district historical society established a local-history museum in 1908. The complex has housed a museum ever since.
Ownership, Conservation, and the Museum
In 1937, the district of Biedenkopf purchased the castle from the Free State of Prussia for 500 Reichsmarks. The Schlossverein Biedenkopf was founded in 1949 to assist with administration, preservation, and development of the grounds, particularly the museum. A restaurant was installed in 1950 and expanded in 1955 with an open-air terrace on the castle wall. In 1960, a large upper storey was added over the eastern castle wall and terrace, along with an apartment for the castle caretaker and staff rooms.
During the Hessian administrative reform of 1974, responsibility for the complex passed from the former district of Biedenkopf to the newly established district of Marburg-Biedenkopf. Structural deterioration led to the castle’s closure from 1988 to 1993, when the roof structure was considered at risk of collapse. The subsequent restoration, carried out in accordance with heritage requirements, earned the district the Hessian Monument Protection Prize in 1993. Further repairs included work on the castle wall in 2007–2008 and restoration of the courtyard in 2010.
Since 1908, the castle has housed the museum now known as the Hinterlandmuseum, operated by the district of Marburg-Biedenkopf. The Schlossverein Biedenkopf continues to support the preservation and promotion of the complex. The Knight’s Hall hosts performances, lectures, concerts, and civil wedding ceremonies, while the courtyard is occasionally used for open-air concerts and theatrical performances.
The castle restaurant closed in March 2020, and its operator ended the lease in 2022 after the effects of the COVID-19 pandemic. The district then examined possible future uses for the restaurant, the former Eiserner Heinrich guesthouse, the beer garden, the museum, and the archaeological site. The district of Marburg-Biedenkopf owns the castle complex, while the town of Biedenkopf owns the surrounding exterior areas and archaeological grounds.
Remains
Schloss Biedenkopf is a hilltop fortress on the southern side of the 386.2-meter Schlossberg, a prominent hill encircled by the town. The summit stands about 110 meters above the lower town and the Lahn valley. The Schlossberg is separated from the Großer Eschenberg by the Kottenbach and the road through its valley. The present complex measures approximately 70 by 48 meters and consists of a ring wall, defensive tower, entrance structures, residential buildings, and a courtyard.
Fortress Walls and Residential Buildings
Bergfried and Ring Wall
The bergfried is integrated into the town-facing side of the ring wall, with a zwinger in front of it. A zwinger is a fortified outer area between defensive walls, intended to expose attackers to fire from the main fortifications. Remains of the town fortifications connect with the ring wall and zwinger. The ring wall and tower received battlements during the nineteenth-century restoration.
The thirteenth-century bergfried is approximately 21 meters high and 7 meters wide, with walls about 1.9 meters thick. It formerly provided a place of refuge and included a dungeon. Its entrance is reached from the ring wall, and 57 steps lead to a viewing platform protected by a glazed windbreak. The tower is now used as a lookout tower.
Palas and Knight’s Hall
The palas occupies the eastern side of the castle alongside a square residential tower. It now contains four storeys of the Hinterlandmuseum, whose approximately 700 square meters of exhibition space hold permanent and temporary displays on the history, living conditions, crafts, clothing, geology, geography, and wildlife of the Hessian Hinterland and the Marburg-Biedenkopf region.
The Knight’s Hall is located within the palas and serves as a venue for theater, concerts, lectures, cultural events, and civil wedding ceremonies. Its current use forms part of the building’s continued public life while the surrounding rooms accommodate the museum.
Later Additions and Courtyard Structures
The castle complex contains the inner gate, remains of residential towers, the courtyard, and later structures associated with hospitality and administration. The former Eiserner Heinrich guesthouse includes a projecting bay in the castle wall. It was later named after Landgrave Henry II. The restaurant inserted in 1950, the terrace added in 1955, and the large upper-storey extension built in 1960 form the Schlossterrasse, which served as a restaurant and café.
A seasonal beer garden with a pavilion stood in front of the castle wall in the early 2000s. It closed in 2008 after repeated vandalism and operating costs became unsustainable. The pavilion and its forecourt were later repaired and resurfaced for intermittent use. A small half-timbered ticket office built in the upper courtyard in 1913 was moved from its function in 2016 and demolished in 2017.
Archaeological Area at Schlosshain
Excavations in 1936–1937 north of the present castle, in the area known as Schlosshain on the rear part of the Schlossberg, revealed foundations probably belonging to the first twelfth-century castle. The exterior walls define a broad rectangle about 105 meters long. The complex apparently contained a tower castle, a rampart and ditch, two shell towers, and a gate system.
The archaeological area retains old gate arches, wells, and wall remains. Much of the visible masonry is substantially younger than the original remains because walls were rebuilt after archaeological investigation to protect the historically important fabric beneath them. Pottery dating from the fourteenth to the sixteenth century was recovered there in 1963. The area has been closed to the public since 2016 because deteriorating walls made safe access impossible to guarantee, and its future conservation and possible public access have formed part of planning for the wider castle complex.
Stefansborn Shelter
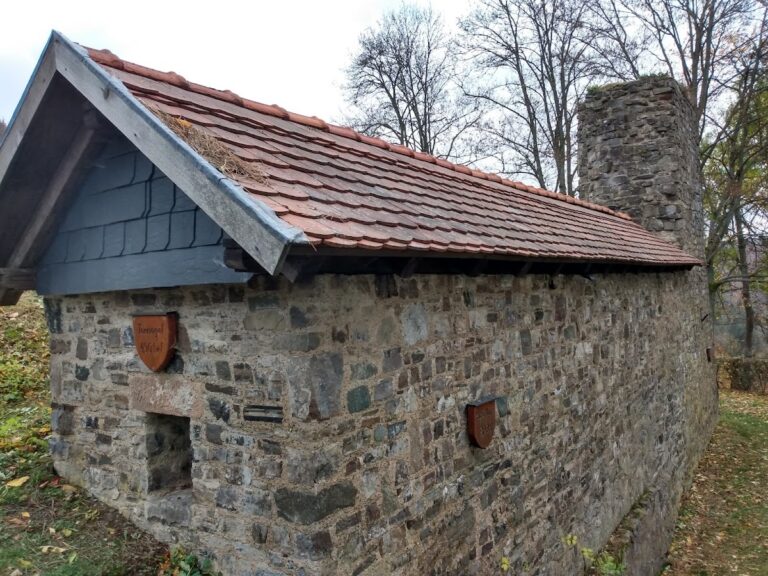
A shelter at Stefansborn was reconstructed by the Schlossverein in 2022 after earlier temporary relocations. The rebuilt structure forms part of the wider grounds associated with Schloss Biedenkopf and its continuing preservation work.
Nearby sites