Rastede Castle: A Neoclassical Oldenburg Country Estate in Germany


Site at a Glance
- Rating
- 4.6
- Popularity
- Low
- Country
- Germany
- Primary era
- Modern
- Eras represented
- Early Modern, Modern
- Civilizations
- Danish, German, Holy Roman Empire
- Site type
- Domestic
- Remains
- Palace
On this page15 sections
History
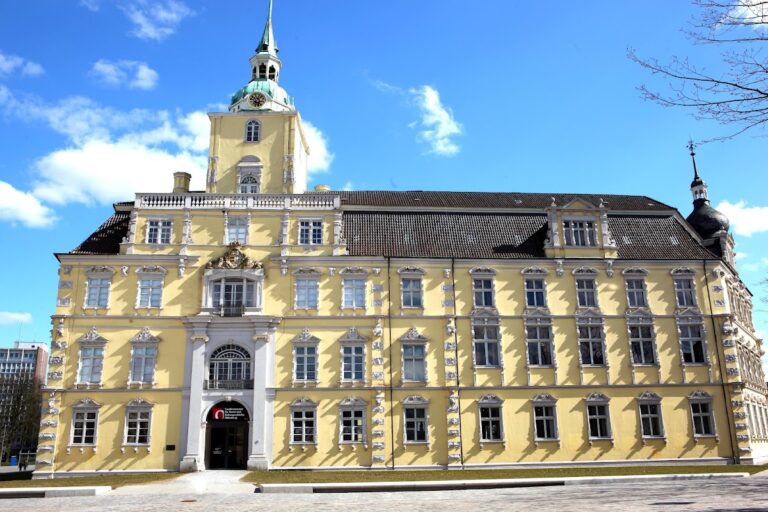
Rastede Castle is a historic country estate in Germany that developed from a Benedictine monastery founded in 1091 and later became a residence of the counts, dukes, and grand dukes of Oldenburg. Its present appearance reflects the Neoclassical modernization of the late eighteenth and early nineteenth centuries, and the estate is regarded as an important example of Oldenburg Classicism and as the most significant secular building in the Ammerland.
Foundation and Oldenburg connections
Count Huno and his wife Willna founded the monastery at Rastede in 1091. Friedrich, possibly Huno’s son, completed the construction, and the monastery was consecrated in honor of the Virgin Mary in the same year. Its church received its own consecration in 1096. The community followed the Benedictine tradition, a form of monastic life governed by the Rule of Saint Benedict.
During the twelfth century, the hereditary office of the monastery’s bailiffs passed to early members of the House of Oldenburg. The bailiff was responsible for important administrative and protective duties, and the connection helped make Rastede the house monastery of the Oldenburg counts. The House of Oldenburg was a German ruling dynasty whose branches governed Oldenburg and, through a related royal line, Denmark.
From monastery to princely residence
The Reformation ended Rastede’s spiritual function. After the last monk left in 1529, Count Christoph of Oldenburg became administrator of the declining institution. A Cologne canon and brother of Count Anton I, Christoph supported the monks through pension payments and built a comfortable residence beside the monastery. After his death in 1566, the remaining ecclesiastical character of the complex disappeared.
Count Anton Günther of Oldenburg reshaped the estate during the seventeenth century. He commissioned a large stable complex in 1612 and demolished the old abbot’s house in 1643 to build a hunting lodge. He used the lodge as a summer residence, while the former monks’ courtyard was turned into a pleasure garden in 1657.
When Anton Günther died in 1667, the County of Oldenburg and Rastede passed to the Danish royal line of the House of Oldenburg. From 1701 to 1744, King Frederick IV of Denmark assigned the castle as the place of exile for the disgraced Princess Sophie Eleonore of Schleswig-Holstein-Sonderburg-Beck. She repeatedly sought money to repair the apparently dilapidated residence. After her death, she was buried in the crypt of nearby St. Ulrich’s Church.
Eighteenth-century rebuilding
In 1750, the Danish governor Rochus Friedrich, Count of Lynar, sold Rastede to the judicial councillor Christoph Römer. The sale transferred the estate into bourgeois ownership. Römer commissioned the Dutch architect Cornelis Redelykheid to remodel the castle on a Dutch model and had the garden redesigned in the French style.
The future Grand Duke Peter Friedrich Ludwig acquired the estate in 1777. Between 1780 and 1791, he had the residence modernized under the direction of building inspector Johann Heinrich Gottlieb Becker and, later, Joseph Bernhard Winck. These works changed the building but did not yet remove its Baroque character.
Peter Friedrich Ludwig also transformed the wider landscape. The garden architect Carl Ferdinand Bosse was appointed in 1784 and laid out the palace park as an English-style landscape garden. Bosse introduced rhododendrons to the Ammerland, where the plant later became a symbol of the district.
Neoclassical transformation and later history
After Napoleonic troops occupied Oldenburg, Peter Friedrich Ludwig returned from exile in Russia in 1813. Plans were then developed for the castle’s present Neoclassical appearance. Carl Heinrich Slevogt and Otto Lasius directed the redesign of the north wing in 1816, while the attic was altered. The sculptor Eduard Demitrius Högl decorated the main hall with stucco, a modeled and ornamented plaster finish.
Rastede continued to serve as a residence of the Oldenburg dynasty for a long period. Grand Duke Paul Friedrich August was born there in 1783. Count Anton Günther died at the estate in 1667, and Friedrich August II died there in 1931. The castle administrator Theodor Beenken was with Friedrich August II when he died, before a doctor arrived. His son, Hereditary Grand Duke Nikolaus Friedrich Wilhelm of Oldenburg, later used the castle mainly as a summer residence.
The central section burned out in 1968, shortly after renovation work had been completed, and was subsequently restored to its former state. The castle remains in the ownership of the Oldenburg family’s descendants and is currently owned by Christian, Duke of Oldenburg. It is identified as a cultural heritage monument in Lower Saxony and is not open to the public.
Remains
Rastede is arranged as a country estate within an English-style park landscape. The castle stands behind the country road, with the Erbprinzenpalais opposite it and the Kavalierhaus to the right in front of the residence. The complex combines medieval monastic origins, a seventeenth-century hunting lodge, Baroque rebuilding, and the Neoclassical form created under Peter Friedrich Ludwig.
The castle residence
Seventeenth-century hunting lodge
Anton Günther’s hunting lodge formed the core of the later princely residence. It had a central stair tower crowned by an onion dome and two two-storey side wings. Each wing contained four window bays, giving the building a balanced form associated with seventeenth-century Baroque princely residences. The lodge replaced the old abbot’s house in 1643 and served as Anton Günther’s summer residence.
Baroque and Neoclassical fabric
Christoph Römer’s eighteenth-century rebuilding produced a three-winged complex with projecting and stepped Baroque elements and projecting sections of the facade known as risalits. The adjoining garden was first arranged in the French style. Later landscape work replaced that formal treatment with the English-style park that surrounds the estate today.
The present castle retains the results of the Neoclassical remodeling begun under Peter Friedrich Ludwig. The north wing was redesigned in 1816, and its attic was modified. The main hall contains Högl’s stucco decoration, which provides an ornamented plaster finish within the residence. The central section was restored after the fire of 1968.
Park and entrance features
English landscape park
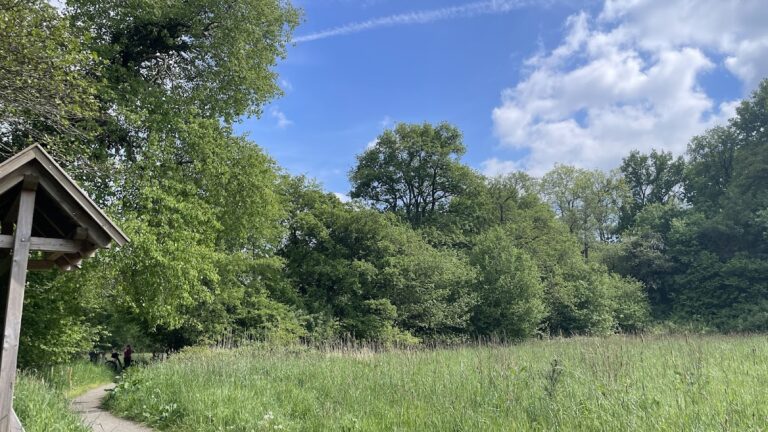
Carl Ferdinand Bosse laid out the palace park after his appointment in 1784. Its English-style landscape setting forms the broader physical context of the castle and its associated buildings. Bosse’s introduction of rhododendrons to the Ammerland also connected the estate’s planting history with a plant that later became a symbol of the district.
Hirschtor
The Hirschtor, or Deer Gate, is the formal entrance to the palace park. Grand Duke Nikolaus Friedrich Peter had it built in 1870. Its deer figures refer to the red deer kept in the enclosed park and later to fallow deer after damage to the woodland affected the earlier animals.
The original deer figures were dismantled in 1945 and disappeared, after which the gate complex deteriorated. Restoration began in 1988 following the creation of a local support association in 1983. Damaged and decayed sections were repaired, all balustrades and end pillars were replaced, and a pair of deer was added in 1995 through private donations. Vases were placed on the end pillars in 1996, and the decorated iron gate was installed in 1997.
Buildings opposite and beside the castle
Erbprinzenpalais
The Erbprinzenpalais, meaning Hereditary Prince’s Palace, stands opposite the castle across the country road. Peter Friedrich Ludwig acquired the former country house in 1822 and remodeled it for his son, Hereditary Prince Paul Friedrich August. An English landscape garden was created around the building.
After Paul Friedrich August’s son, Grand Duke Nikolaus Friedrich Peter, commissioned a remodeling in 1882, the building acquired its historicist appearance. Historicism was a nineteenth-century approach that revived and combined earlier architectural styles. That appearance remains visible after restoration in the 1980s. The municipally owned building became a cultural center and event venue and houses the municipal archive.
Sophie Charlotte of Oldenburg, daughter of Friedrich August II, lived in the Erbprinzenpalais after separating from her husband, Eitel Friedrich, Prince of Prussia, in 1926. The building was also known as the Palais House.
Kavalierhaus
The Kavalierhaus stands to the right in front of the castle. It served as a guesthouse for the ducal family. After Friedrich August II died in 1931, his second wife, Elisabeth of Mecklenburg, lived there. Its function reflects the arrangement of the estate as a courtly residence with supporting buildings around the principal palace.