Maciejów Palace: A Classicist Residence in Poland


Site at a Glance
- Rating
- 4.6
- Popularity
- Low
- Country
- Poland
- Primary era
- Early Modern
- External website
- Open
- Eras represented
- Early Modern
- Civilizations
- Holy Roman Empire, Kingdom of Prussia
- Site type
- Domestic
- Remains
- Elite Residence
On this page7 sections
History
Maciejów Palace is a Classicist residence in Poland, built around 1790 and designed by Carl Gotthard Langhans, a prominent German architect of late eighteenth-century Classicism. The movement drew on the forms and proportions of ancient Greek and Roman architecture. The palace is especially notable for its surviving interior decoration, including wall paintings from the turn of the eighteenth and nineteenth centuries.
The Maciejów estate
Maciejów was first recorded in 1466. During the first half of the seventeenth century, the village belonged to Adam von Frankenberg, the starost of Kluczbork and Byczyna. A starost was an administrative official responsible for a designated district or territory. Adam von Frankenberg also served on the council of the Duchy of Brzeg. After his death in February 1650, the estate passed to his son, and Leopold von Frankenberg owned the village in 1739.
Around the transition from the eighteenth to the nineteenth century, Maciejów belonged to Count Franciszek von Gaschin, who sold it to Ernst Filip von Bethusy-Huc. Later owners included Baron Oskar von Rothkirch-Pantheu from 1886, Count Bernard von Prittwitz-Gaffron from 1898, Gustaw Staroste from 1909, and Count Johann Broel Plater from 1917. The estate was subsequently administered by Kurt Dobers.
Construction and later history
Maciejów Palace was built around 1790, with Count Gottlieb Ernest von Henckel Donnersmarck identified as its first owner. Its design came from Carl Gotthard Langhans, whose work included palace, civic, and religious buildings. During the Second World War, the palace was one of the few properties whose furnishings were not looted. A group of Romantic wall paintings from the period around 1800 also survived.
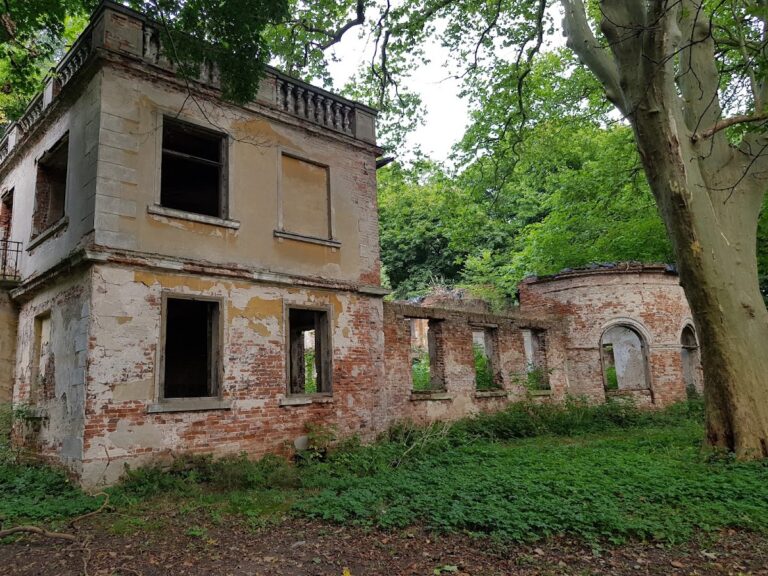
After the war, the Polish State Treasury took possession of the palace, which was then used by the Maciejów State Agricultural Farm. These state-run agricultural enterprises managed land and estates during Poland’s communist period. Years of neglect reduced the building to a ruin. A private individual purchased it in 1982, and part of the palace was subsequently renovated. Ownership changed again in 2006. The present private owner restored the rooms on the ground and first floors, including important elements of the former interior decoration, and the building now houses an Interior Museum.
The palace entered Poland’s register of historic monuments on 14 April 1964 under number 803/64. The surrounding park received a separate entry on 25 August 1976 under number 15/76. The tempera painting on plaster in the first-floor salon, made with pigment bound in an emulsion, has an additional heritage-register entry under code Ks.B.t.II-93/1/-8/07.
Remains
Maciejów Palace is a two-storey, brick-built and plastered structure on a rectangular plan, with approximately 1,500 square metres of usable floor area. It rises above high cellars covered by sail vaults and is crowned by a tall hipped roof. The building retains its principal exterior composition, interior arrangement, decorative plasterwork, paintings, and fireplace, while restoration has returned the ground- and first-floor rooms to use.
Exterior architecture
The northeast-facing front facade has eleven bays. At its centre, a basement entrance is surmounted by an approach and a portico, a roofed entrance structure supported by columns. The portico has two Ionic columns, whose capitals carry scroll-shaped volutes, together with a simplified entablature, the horizontal zone supported by the columns, and a low triangular pediment, or gable-like element above the entrance. The garden elevation has a similarly emphasized three-bay centre, also finished with a low triangular pediment. Rectangular window surrounds organize the elevations, while some cornices rest on volutes. The side elevations contain three-dimensional stucco festoons, sculpted ornamental garlands made from plaster or stucco, between the windows.
Interior arrangement and decoration
The interior follows a two-part plan, with a corridor running between two rows of rooms. An entrance hall and a salon occupy the central axis. The rooms have finished ceilings, while the salon ceiling is divided into facets. The first-floor salon preserves a group of wall paintings from the turn of the eighteenth and nineteenth centuries, along with an original fireplace. These multicoloured painted decorations, including the construction-period polychrome paintings, are among the most valuable surviving elements of the interior. The salon painting on plaster uses the tempera technique.
Park and manor buildings
The palace stands within a well-kept park of approximately 3.5 hectares. Its trees include hornbeams estimated to be about 200 years old. Across the street from the residence, buildings of the former manor farm are arranged around a service courtyard, preserving the relationship between the principal residence and the estate’s working buildings.
Nearby sites