Aubonne Castle: A Medieval Fortress in Switzerland


Site at a Glance
- Rating
- 4.5
- Popularity
- Low
- Country
- Switzerland
- Primary era
- Medieval
- Eras represented
- Medieval, Early Modern
- Civilizations
- Unclassified
- Site type
- Military
- Remains
- Castle
On this page9 sections
History
Aubonne Castle is a medieval castle in Switzerland, standing above the town of Aubonne and the Aubonne ravine. Its initial construction date is uncertain, but the site existed before 1197, when it was recorded as a tower. It later developed into a citadel and then a fortified castle, and is now recognized as a Swiss heritage site of national significance.
Medieval Lordships
From the twelfth to the seventeenth century, the castle successively belonged to the lords of Aubonne, the Counts of Savoy, the Grandson family, and the Counts of Gruyère. At the beginning of the thirteenth century, the estate was divided between a lordship and a co-lordship, a territory governed jointly by two or more lords. This division may explain why the castle has two towers with different forms.
Tavernier’s Reconstruction
Jean-Baptiste Tavernier, a seventeenth-century French traveler and merchant whose journeys included the Orient, acquired the castle in 1670. Between 1674 and 1676, he commissioned Pierre Billon, a master mason and architect, to reconstruct the façades facing the inner courtyard. The work included a monumental portico with sixteen columns. Tavernier retained the property for nearly thirty years before selling it to Henri Duquesne, a French naval officer.
From 1677, Tavernier also rebuilt the upper half of the castle tower. A legend holds that he selected its form to recall the Orient, a broad seventeenth-century term for eastern regions including parts of the Ottoman world and Asia.
State and Municipal Ownership
The authorities of Bern acquired Aubonne Castle in 1701 and established a bailiff there. A bailiff was an administrative official governing a territorial district for a higher authority. The State of Vaud owned the castle from 1798, and ownership passed to the municipality of Aubonne in 1835. The latest renovation, carried out during municipal ownership, lasted eight years and was completed in 1988. The castle now houses a secondary school and several public rooms.
Remains
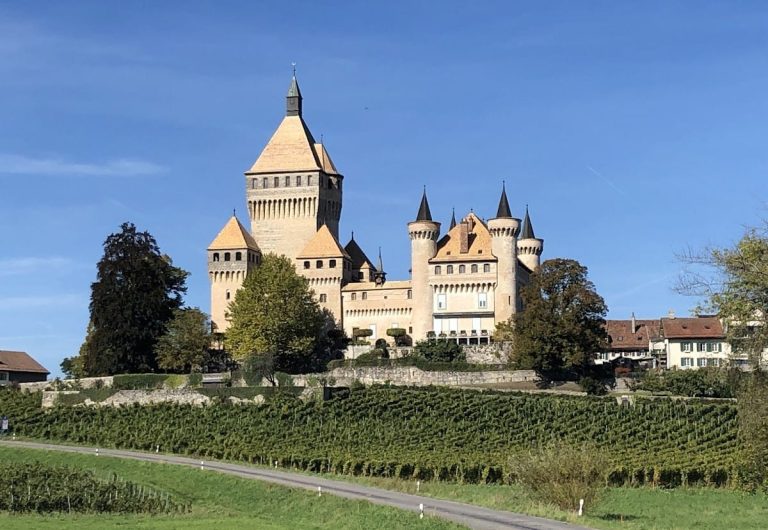
The fortress occupies a hill above Aubonne and the ravine of the Aubonne. Its surviving buildings include a large rectangular tower, a circular tower set on a square base, the façades around the inner courtyard, and a prominent white tower capped by an imperial roof, a bulb-shaped roof form.
Medieval Towers
Rectangular Tower
The large rectangular tower forms one of the principal surviving elements of the fortress. Its presence reflects the castle’s development from an earlier tower into a citadel and fortified residence, although the date of its initial construction remains uncertain.
Circular Tower
The second tower is circular and rises from a square base. Its different form, compared with the rectangular tower, may relate to the division of the estate between a lordship and a co-lordship at the beginning of the thirteenth century.
Courtyard and Upper Tower
The façades facing the inner courtyard were reconstructed between 1674 and 1676 under Pierre Billon’s direction. Their monumental portico contains sixteen columns. A white tower dominates the castle and carries an imperial roof. Its upper half was rebuilt from 1677, giving this part of the fortress its present roofed form.
Nearby sites