Palazzo di Parte Guelfa: Medieval Headquarters of Florence’s Guelph Party


Site at a Glance
- Rating
- 4.6
- Popularity
- Low
- Country
- Italy
- Primary era
- Medieval
- External website
- Open
- Eras represented
- Medieval, Early Modern, Modern
- Civilizations
- Grand Duchy of Tuscany, Italian, Republic of Florence
- Site type
- Civic
- Remains
- Palace
On this page20 sections
History
Palazzo di Parte Guelfa, also called the Palagio di Parte Guelfa, is a medieval civic palace in Florence, Italy, built for the Guelph party and its Captains. The Guelphs generally supported the papacy, while their Ghibelline opponents supported imperial authority, and their rivalry influenced Florentine politics, property, and urban construction. The palace began in 1267 as the headquarters of Parte Guelfa, a Florentine political institution responsible for confiscated property and aspects of the city’s public infrastructure.
Foundation and medieval expansion
Giovanni Villani’s chronicle states that Parte Guelfa had no permanent headquarters in 1267 and met in the church of Santa Maria sopra Porta. After the houses and towers of the Ghibelline Lamberti family beside the church were demolished, construction began on a residence for the three Captains of Parte Guelfa. The first building had a meeting hall on its upper floor, five shops below, and an external stone staircase. It rose over earlier houses associated with the Scolari and Spadi families.
A fire destroyed this initial nucleus in 1304. Rebuilt by 1324, the palace was later extended toward Via delle Terme and Via di Capaccio. These additions connected it with the church and with the headquarters of the Silk Guild, creating a larger institutional complex. Fourteenth-century decoration included a substantial façade fresco by Gherardo Starnina and interior paintings attributed to Giotto. These works were later lost.
Brunelleschi and Vasari
Filippo Brunelleschi began a major addition on the Via di Capaccio side in 1418. He reused the existing fourteenth-century ground floor and extended the building toward Via delle Terme to create a new council chamber known as the Great Hall. Work stopped in 1420, resumed in 1425, and was suspended during Florence’s wars against Lucca and Milan from 1426 to 1431. Giorgio Vasari later attributed the continuation to Francesco della Luna. The project remained unfinished around the midpoint of the large circular openings planned above the windows.
Around 1452, the stonemason Maso di Bartolomeo completed the interior of the hall, including its grey pietra serena sandstone pilasters. In the sixteenth century, Vasari raised the Great Hall to its intended height, added its wooden coffered ceiling, and built a new staircase. Around 1557, the offices of the Monte Comune were transferred to the palace. This change led to another extension, attributed to Vasari and dated approximately to 1589.
From magistracy to municipal complex
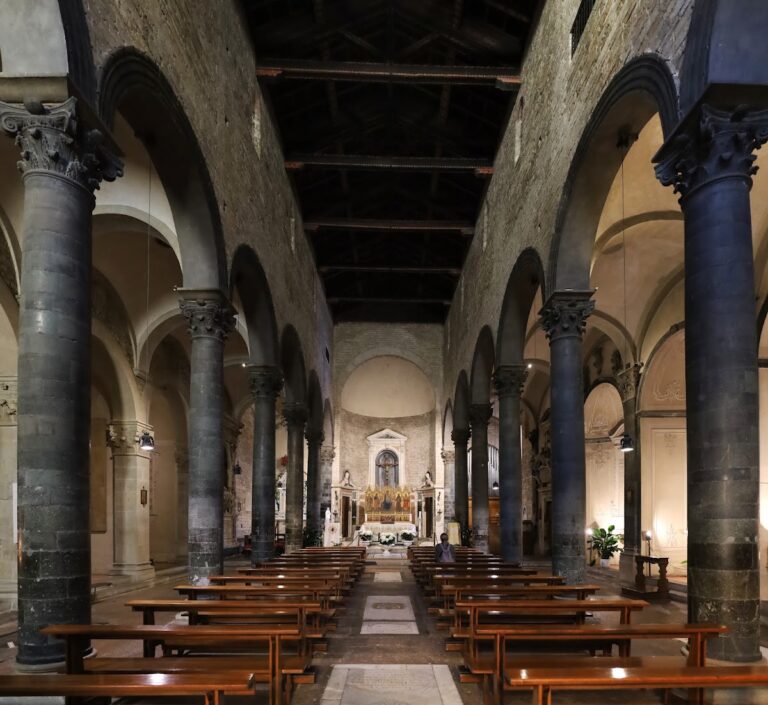
The Captains remained in the palace until 1769, when their magistracy and the Monte Comune were abolished. Ownership then passed to the community of Florence, and the palace was reduced to barracks. The adjacent church of San Biagio, the later name of Santa Maria sopra Porta, was suppressed in 1785.
By the late nineteenth century, the deteriorating complex housed the Fire Brigade. A large doorway was opened in the side of San Biagio for fire engines. Urban-renewal schemes threatened the palace and church with demolition, but the Association for the Defence of Old Florence, founded in 1898, helped preserve them.
Alfredo Lensi, director of the Municipal Office of Fine Arts, initiated a comprehensive restoration and reconstruction campaign in 1921 and 1922. The work restored the Gothic bifora, a window divided into two openings, and the Guelph-style battlements. It also created a new external staircase based on an illustration in the Rustici Codex from about 1450. Original furnishings had already been dispersed, so architectural fragments from buildings demolished in Florence’s old centre were reused in the interiors.
The square took its present name in 1922, having previously been called San Biagio. From 1923 to 1940, the palace housed the Gabinetto Vieusseux. It later served as the headquarters of the Popular University until the early 1980s and then accommodated several institutions, including the reactivated Archconfraternity of Parte Guelfa. During the German army’s retreat in August 1944, mines destroyed buildings around the complex. The palace stood at the edge of the demolished area and sustained damage that could be repaired. Its exposed rear architecture led to debate over the treatment of the destroyed street frontage, which was eventually rebuilt with a small widening opposite the palace.
In 2015, Florence’s mayor established a Catholic Archconfraternity of Parte Guelfa in the palace. The confraternity regards itself as the spiritual successor of a Guelph confraternity traditionally said to have been founded in 1266 by Pope Clement IV. The palace now accommodates meetings, conventions, and artistic, cultural, and scientific events. It houses the organizations of Calcio Storico Fiorentino, the traditional Florentine game combining football, rugby, and wrestling, and the historical procession of the Florentine Republic, as well as the Bandierai degli Uffizi and the Archconfraternity. A central district office of Florence’s Municipal Police occupies the ground floor on Via delle Terme. The building appeared in Italy’s 1901 national list of monumental buildings forming part of the country’s artistic heritage.
Remains
Urban complex and exterior elevations
Palace complex
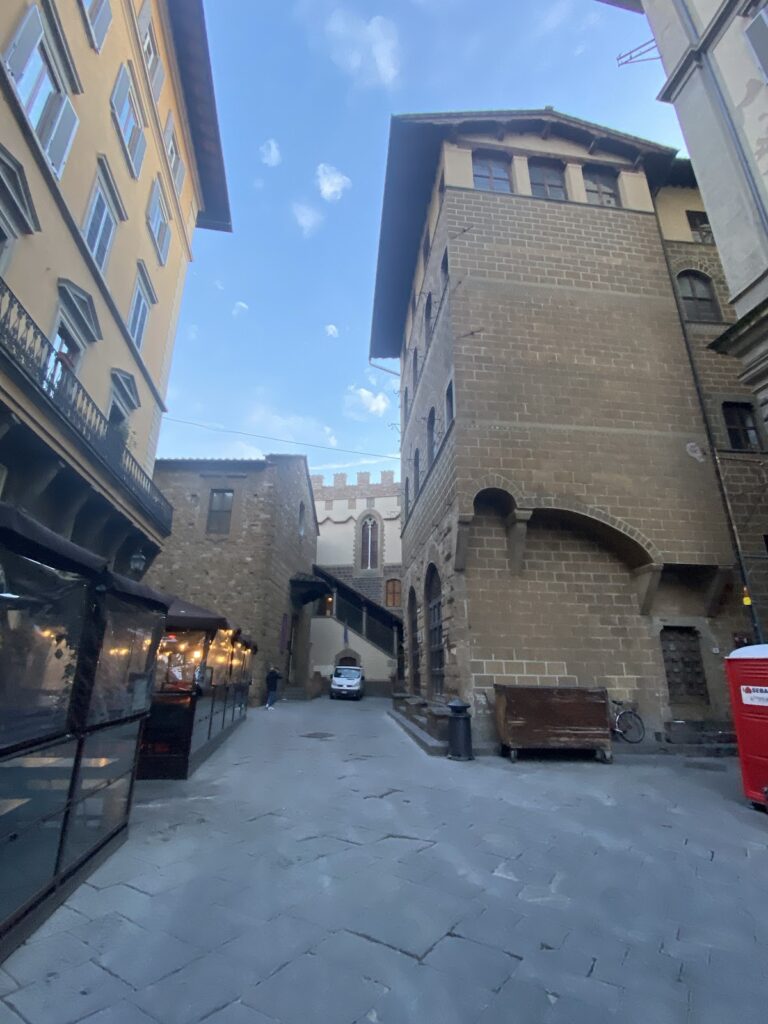
Palazzo di Parte Guelfa forms part of an urban block bounded by Piazza di Parte Guelfa, Chiasso di San Biagio, Via delle Terme, and Via di Capaccio. The complex also includes the former church of Santa Maria sopra Porta, or San Biagio, and the former headquarters of the Silk Guild. The buildings remain distinguishable on the exterior, while their interiors are connected continuously.
Piazza di Parte Guelfa façade
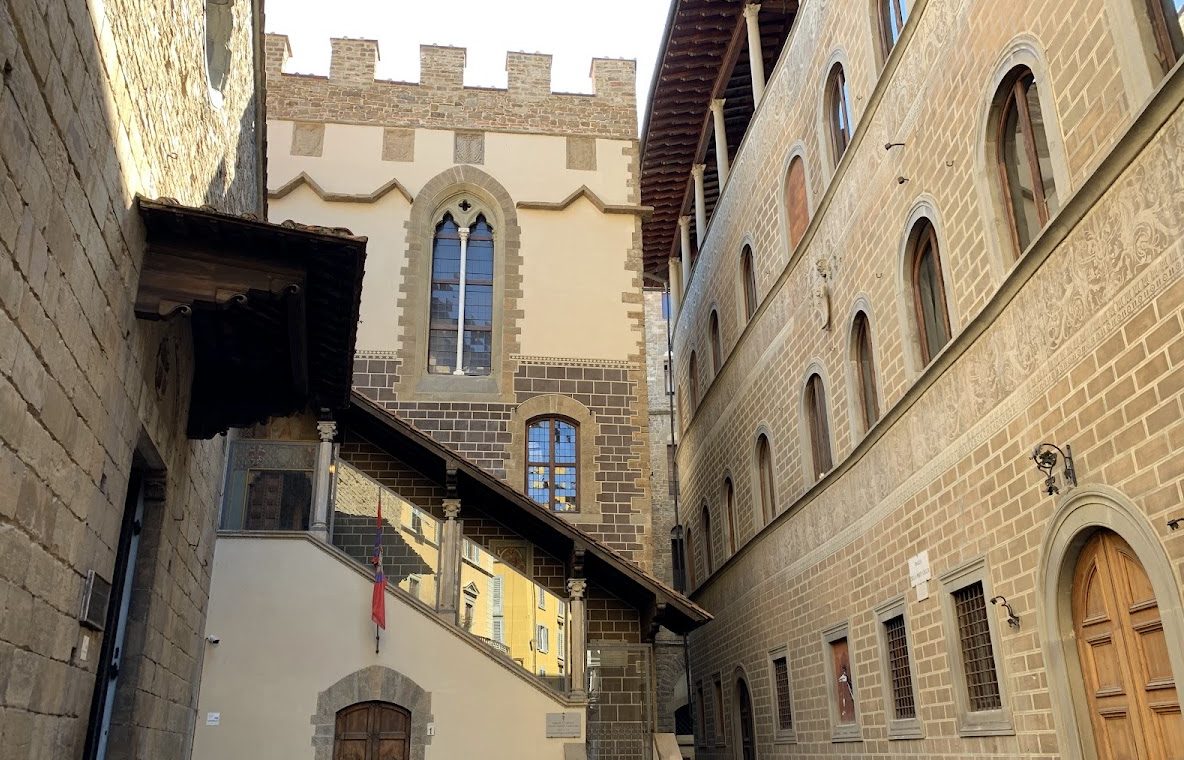
The façade facing the square largely reflects the twentieth-century neo-medieval restoration. It has a restored Gothic bifora, Guelph-style battlements, and a newly created covered external staircase. Four coats of arms appear below the battlements. One quartered shield may be associated with Pope John XXII, while two illegible shields have sometimes been identified with the Commune and Parte Guelfa. The fourth bears the arms of the House of Anjou.
Via di Capaccio elevation
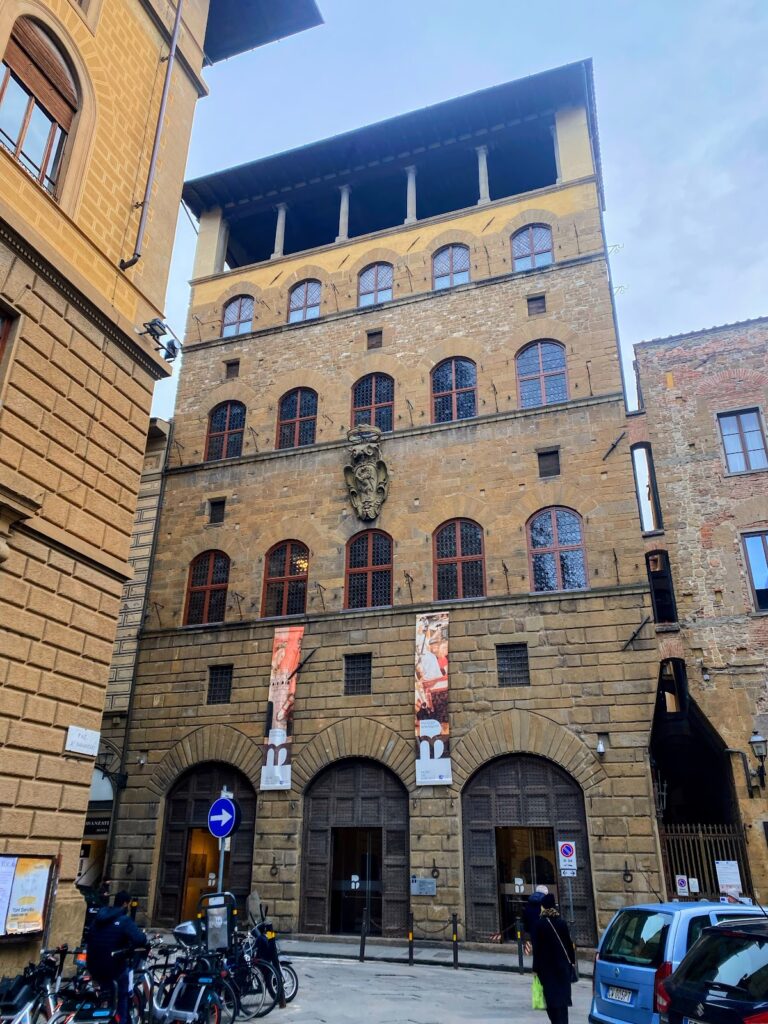
The Via di Capaccio elevation incorporates the sections attributed to Brunelleschi and Vasari. Its smoothed pietraforte sandstone facing is organized by round-headed openings resting on a classical cornice. Large blind oculi, circular openings or windows, appear above them. The original design probably intended these oculi to open into a higher Great Hall. Their mouldings increase in perspective to suit an oblique view along the narrow street.
Vasari added a projecting loggetta, or small covered gallery, supported on corbels. It contains a painted stone Medici coat of arms by Giambologna.
Via delle Terme elevations
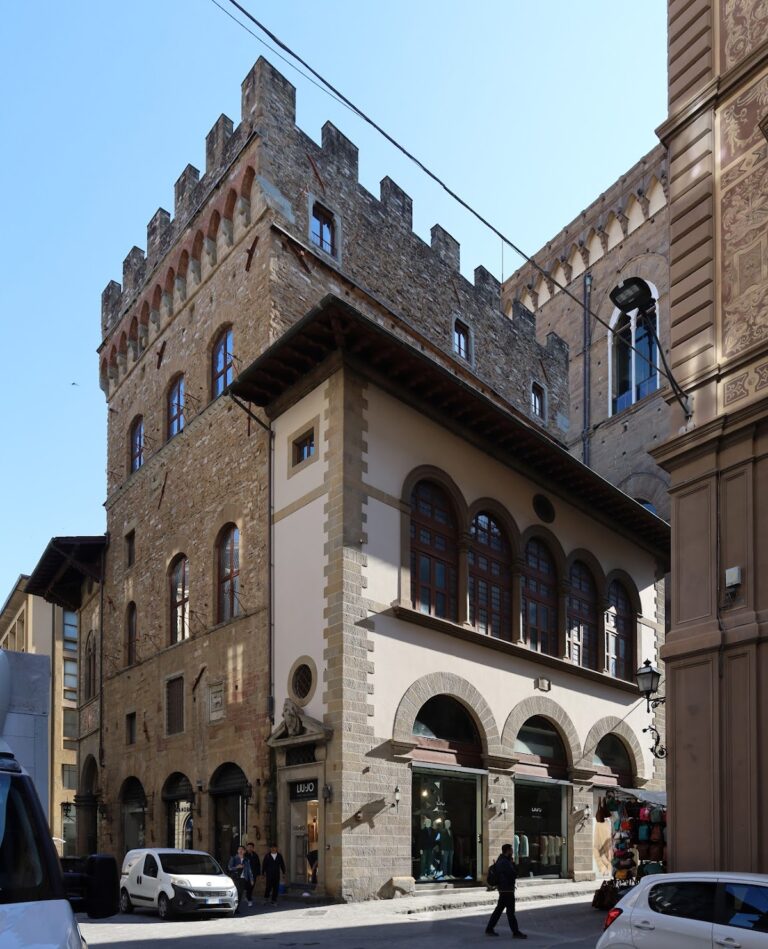
The Via delle Terme side displays the successive additions to the oldest nucleus. At the corner with Chiasso di San Biagio, ground-floor arches are formed from stone blocks, while the upper section has regular stone courses, low-arched windows, and battlements. Although its present appearance derives from the 1921–1922 restoration, this part preserves the form identified as the Old Palace of the Captains.
Beside the oldest section stands a fifteenth-century front of four bays and three storeys. Its surface is decorated with faux-brick graffiti and numerous iron fittings. A stone shield bearing the emblem of Parte Guelfa appears among the graffiti. A wooden tabernacle once held an eighteenth-century painting of the Annunciation. The tabernacle was destroyed in the 1966 flood, while the devotional image was restored and transferred to the deposits of the Bardini Museum.
Courtyard and principal interiors
Internal courtyard
The internal courtyard borders the external wall of San Biagio on its northern side. A balcony supported on corbels and covered by a small loggia occupies the west side. On the east, a projecting walkway was later roofed and enclosed by a wall containing windows.
Hall of the Fireplace
The interiors were largely shaped by the 1920s restoration and incorporate decorative fragments from buildings demolished during the nineteenth-century redevelopment of Florence’s historic centre. The first room is the Hall of the Fireplace, also called the Hall of the Flags. It has a very high timber-trussed roof. The stone architrave of its fireplace came from a house destroyed in the Mercato Vecchio, and the hood carries painted emblems of Parte Guelfa, the Commune of Florence, and the Cross of the People. The room contains a permanent display of weapons and armour belonging to the city’s historical groups.
Hall of Draperies
The Hall of Draperies has painted imitation hangings and a neo-medieval ceiling with textile-inspired motifs. Three reconstructed fifteenth-century pietra serena doorways, salvaged from demolished buildings, are set within the room. Glazed terracotta roundels above the doorways bear the words “Ave Maria.”
Audience Hall
Two of these doorways lead to the Audience Hall, or Captains’ Hall, which dates from the early fifteenth century. A wooden coffered ceiling and a Gothic-style stone frieze of four-lobed arches define the room. Its painted heraldic shields and imitation hangings are neo-Gothic, while the fifteenth-century marble portal is original. The portal has twisted colonnettes, gilded copper door fittings on one side, inlaid fittings on the porters’ side, and a panel of the Trinity attributed to Michelozzo and dated approximately to 1420–1440.
Great Hall
The Great Hall, also known as the Brunelleschi Hall, has white plastered walls divided into regular fields by pietra serena pilasters with capitals. Tall rectangular mouldings frame the arched windows and are repeated around blind openings on the short sides. Vasari added the wooden coffered ceiling. Wooden stalls run along the full base of the walls and are in a late-sixteenth-century style.
Above the portal linking the Great Hall with the Hall of Draperies is a polychrome glazed terracotta lunette, a semicircular decorative panel, showing the Madonna and Child with two angels. Dated approximately to 1470–1475, it was made by Luca della Robbia and came from the demolished church of San Pier Buonconsiglio.
Southern rooms
The southern rooms, now used mainly as municipal offices, are arranged around the lift courtyard, which occupies the site of Vasari’s lost staircase. Some rooms extend into the upper storeys of the former Silk Guild building and contain further fragments from Florence’s old centre.
Commemorative plaques
Resistance plaque
An external plaque dated 1962 commemorates the resistance of Florentine women partisan fighters during the Second World War. It names no individuals and presents their resistance, support, hope, and deaths as a collective contribution to the struggle against oppression.
Civic office plaque
An internal plaque dated 2012 records that Giuseppe Maria Panzanini, a Florentine civic official, became the first Gonfaloniere of the Florentine Community on 11 March 1782 under Grand Duke Peter Leopold. It also states that legislation enacted in unified Italy in 1865 defined the city’s first citizens as the mayor and its representative body as the municipality.
Nearby sites