Prosna Palace: A Neo-Gothic Estate Complex in Poland


Site at a Glance
- Rating
- 4.4
- Popularity
- Low
- Country
- Poland
- Primary era
- Modern
- Eras represented
- Early Modern, Modern
- Civilizations
- Duchy of Prussia, German, Kingdom of Prussia, Polish–Lithuanian Commonwealth
- Site type
- Domestic
- Remains
- Castle
On this page8 sections
History
Prosna Palace is a palace complex in Poland whose present Neo-Gothic character dates from rebuilding between 1860 and 1875, after a Baroque complex was commissioned in 1667. It stands at Prosna, a settlement founded as a medieval village in December 1376 under a charter issued by Winrich von Kniprode, Grand Master of the Teutonic Order, the religious-military state that ruled much of the eastern Baltic. The charter established Prassen on five land units under Culm law, a medieval system used to organize settlements and regulate landholding and municipal rights.
Medieval village and Eulenburg family seat
The area became connected with the von Eulenburg family through nearby Sątoczno. The family’s ancestors came to Galindia in 1486 in recognition of service to the Teutonic Order. They were then known as Illeburg, a surname that changed to Eulenburg during the sixteenth century. In 1490, or possibly in 1520, Botho Eulenburg married Anna Vogt von Ammerthal. An exchange involving the Skandawa estates brought him Prosna, and after the death of Albrecht Vogt von Ammerthal he also acquired rights to Sątoczno and patronage of its church.
After spending a short period in Sątoczno, the family moved its main seat to Prosna late in the sixteenth century. Fires in Sątoczno in 1580, 1586, and 1593 probably contributed to the settlement losing its town rights and returning to village status. The earliest known Eulenburg residence at Prosna was built between 1610 and 1620 by Botho Albrecht I, who served as a district official, an administrative officer responsible for a defined district or estate area. The appearance of this residence is unknown.
Baroque palace and Neo-Gothic rebuilding
In 1667, Georg Friedrich, owner of the estate and district official of Ryn, commissioned Józef Naronowicz-Naroński to build a new Baroque palace complex. Baroque architecture was characterized by dramatic forms and elaborate decoration. Prosna remained the principal seat of the local von Eulenburg branch until the second half of the nineteenth century.
Between 1860 and 1875, Richard Botho von Eulenburg ordered a major rebuilding in the Neo-Gothic style, which revived medieval Gothic forms and motifs. The work gave the residence an appearance closer to a castle than to an aristocratic manor. In the early twentieth century, the estate belonged to Richard’s son Friedrich, a local activist who died in a car accident. Friedrich’s son Mortimer inherited Prosna and became its last owner. Soviet forces took him prisoner near the end of the Second World War, and he returned to Germany in 1946.
Wartime damage and later decline
During the Red Army offensive into East Prussia in January 1945, Soviet forces requisitioned and occupied the estate, remaining there until 1946. The movable property disappeared, the interiors were devastated, and only library cupboards and several damaged pieces of furniture survived. By 1948, the palace was estimated to have sustained 50 percent damage.
After the war, a state agricultural enterprise, meaning a state-run farm organization in communist Poland, managed the complex. Basic technical maintenance was lacking, and deterioration increased from the 1970s onward until the palace became a ruin. The estate has been privately owned since 1997. A postwar recollection also describes a nighttime search in 1947, when armed men arrived by truck and removed jars, preserved food, and unidentified packages. An emptied hiding place was later found in a basement that had previously been sealed, but the event and the nature of the objects remain uncertain.
The Prosna palace complex is listed in Poland’s register of immovable monuments. The registered site includes the palace ruin, an eighteenth-century stable, the park created around the turn of the eighteenth and nineteenth centuries, an 1886 forge, and a 1907 flaking mill.
Remains
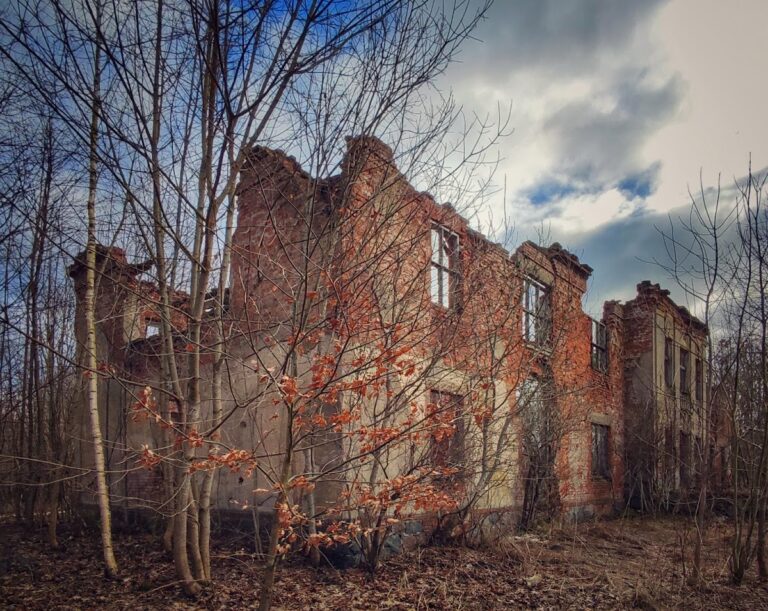
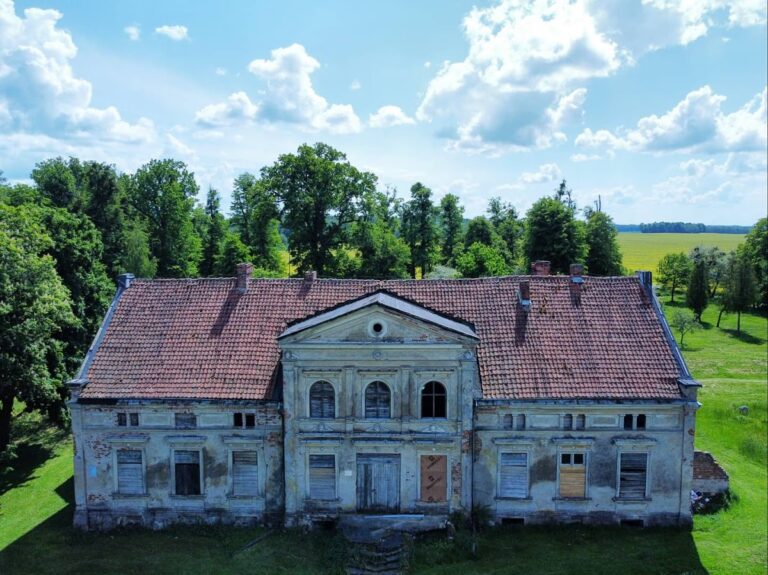
The complex occupies a bend of the Guber River and combines the palace ruin, an English-style landscape park, and numerous farm buildings. The palace has an approximately L-shaped plan and irregular massing that gives it a castle-like form. Its surviving fabric is in very poor condition, with only the facades remaining from the main palace structure.
Palace ruin
The surviving facades are faced with red clinker brick, a dense, hard-fired brick used for durable masonry and decorative surfaces. They retain characteristic arched windows. The nineteenth-century residence originally had numerous towers and pinnacles, which are pointed ornamental projections associated with Gothic and Neo-Gothic buildings. A tall, four-sided brick viewing tower still rises above the complex, although it too survives only as a ruin. Beside it are a cylindrical stairwell and remains of an arcaded gallery. Balustrades, galleries, and carefully made wrought-iron grilles formed part of the palace’s elaborate architectural treatment. A partly filled-in basement remains beneath the ruins.
Landscape park
The park lies within the bend of the Guber and was designed as an English-style landscape garden, a naturalistic garden planned around informal scenery rather than rigid geometric layouts. Sparse remnants of plantings about two hundred years old include horse chestnuts, oaks, elms, lindens, and ash trees. Part of an artificial stone grotto survives beside the river.
Farm buildings
The farm complex includes a stable with a granary built in 1737 using half-timbered construction. This method combines a visible timber frame with infill such as brick or daub. The stable and granary still stand beside the palace remains. An 1886 forge with stepped gables also survives, as does a 1907 flaking mill, a processing building used to produce flakes from grain or other agricultural products. The palace, park, and farm buildings are all in very poor condition.
Nearby sites