Palace in Mańczyce: An Eighteenth-Century Palace Complex in Poland


Site at a Glance
- Rating
- 4
- Popularity
- Low
- Country
- Poland
- Primary era
- Early Modern
- External website
- Open
- Eras represented
- Early Modern, Modern
- Civilizations
- German, Habsburg, Holy Roman Empire
- Site type
- Domestic
- Remains
- Elite Residence
On this page8 sections
History
Palace in Mańczyce is an early eighteenth-century palace in Poland, completed in 1711 on the site of a sixteenth-century Renaissance manor. Its present appearance was shaped by remodelling around 1887, when the estate was held by the von Stosch family.
The von Gfun estate
The property was associated with the von Gfun family during the sixteenth and early eighteenth centuries. Members of the family included Hans von Gfun, Caspar von Gfun, Adam von Gfun, and Karl Christian von Gfun, who died in 1721. Karl Christian von Gfun is associated with the palace completed in 1711.
Eleonora Carolina, née von Hochberg, meaning born into the Hochberg family, held the property until 1739. Wilhelm von Posadovsky then owned it, followed from 1778 by Adam Bohuslav von Sandreczky und Sandraschütz.
The von Stosch period and later owners
Georg Anton von Stosch held the estate from around 1830. Later owners included his son Georg Ludwig von Stosch, who was married to Valerie von Zeidlitz und Trützschler, and Karl von Stosch, who was associated with the remodelling of the palace around 1887.
During the twentieth century, the palace belonged to Kurt von Rohr, who lived from 1885 to 1946, and his wife Vera von Veltheim, who lived from 1892 to 1976. They married in 1904, and Kurt von Rohr junior was connected with the estate in 1910. Bożena Gralak was an owner from 1997.
The palace and its park form a single palace complex. Both were entered on the heritage register on 10 October 1980, with registration number 447/W assigned to the palace and 448/W to the park.
Remains
Palace building
Central entrance section
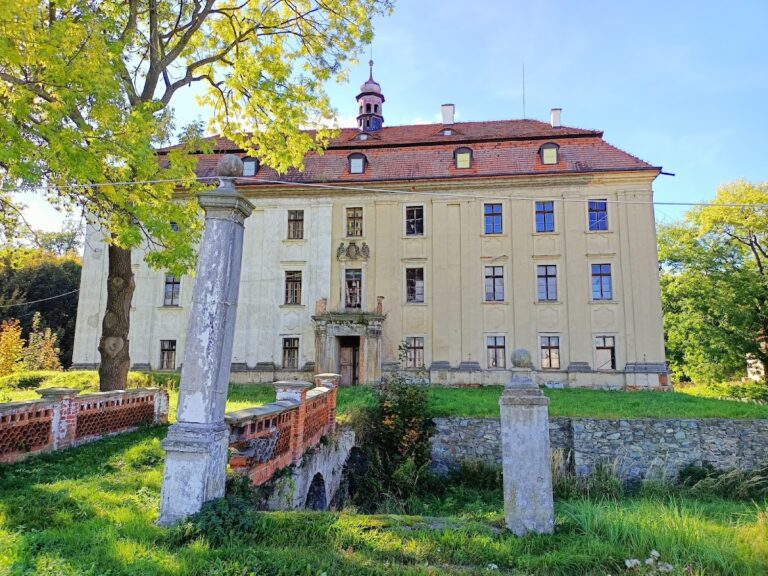
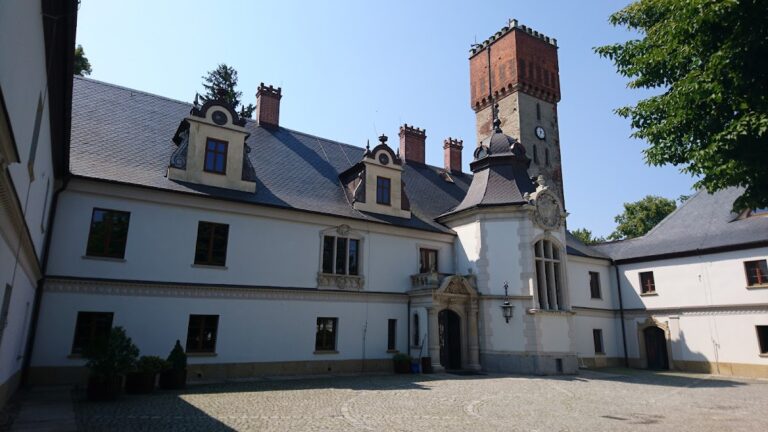
The palace is a two-storey stone and brick building with a basement, arranged on a horseshoe-shaped plan. Its front elevation has a projecting central section, or risalit, meaning a portion of the facade that extends beyond the main wall. This section is crowned by a pediment, the usually triangular upper end of a facade, containing a clock face.
The main entrance has decorated wooden doors placed between half-columns. These columns support a large balcony with a wrought-iron balustrade. Above the balcony window are two heraldic cartouches, framed panels displaying emblems. The left contains the coat of arms of Kurt von Rohr, while the right bears that of his wife, Vera von Veltheim.
Corner chambers and wings
Semicircular wings project forward on either side of the central section. Each ends in a two-storey corner chamber topped by a roof helmet, a specialized roof form used to crown a tower or projecting chamber. The front wall of the left chamber carries the coat of arms of the Hochberg family, a heraldic emblem identifying that lineage.
Further wing buildings extend forward and sideways from the outer walls of the corner chambers. Together, these projections create the palace’s broad horseshoe-shaped composition.
Park and owners’ tomb
The palace complex includes a park. On one of the nearby hills stands the tomb of the estate owners, the von Sandreczky comital family, meaning the family of counts.
Nearby sites