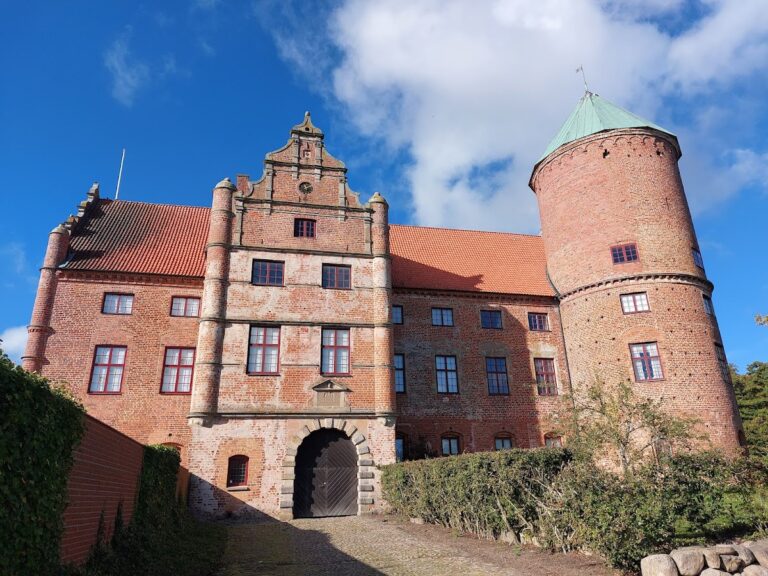
Övedskloster Castle: An Eighteenth-Century Manor Ensemble in Sweden


Site at a Glance
- Rating
- 4.4
- Popularity
- Low
- Country
- Sweden
- Primary era
- Early Modern
- External website
- Open
- Eras represented
- Early Modern
- Civilizations
- Swedish
- Site type
- Domestic
- Remains
- Manor House
On this page10 sections
History
Abbey and royal estate
Övedskloster Castle is an eighteenth-century manor ensemble in Sweden, rebuilt between 1759 and 1776 in Rococo and later Gustavian styles on the site of a medieval Premonstratensian abbey. The abbey, founded in the twelfth century by Eskil, Archbishop of Lund, belonged to the Premonstratensians, a Catholic order whose communities followed a monastic life based on the rule of Saint Augustine.
During the Reformation, the sixteenth-century religious movement that ended Catholic institutional control across much of northern Europe, the Danish Crown confiscated the abbey. The property became a profitable estate and passed through several owners during the sixteenth century. Some proprietors did not live there, and the estate was used mainly to generate income.
A fire sometime after 1594 probably destroyed most of the monastic buildings. Other structures were adapted as barns and outbuildings, while the seventeenth-century wars between Sweden and Denmark discouraged further building. The former monastery consequently deteriorated. A drawing from the 1680s nevertheless shows the church walls standing at considerable height and some monastic buildings still intact.
Scania remained part of Denmark until the Treaty of Roskilde in 1658, which transferred the region to Sweden. The estate probably changed little during the early eighteenth century.
Ramel reconstruction
Hans Ramel, a Swedish nobleman and landowner, acquired Övedskloster in 1753 and set about transforming the neglected property. Carl Hårleman had already prepared plans for a new manor, park, parish church, and outbuildings. Reconstruction began in 1759, following a comprehensive design for the estate rather than a limited repair of the old monastery.
The parish church near the manor was replaced by a new Rococo church between 1759 and 1761. The surviving monastic buildings were then dismantled or replaced as the new manor ensemble took shape. Hårleman’s exterior plans guided construction of the manor house and its wings between 1769 and 1776. Jean Eric Rehn redesigned the interiors, introducing the Neoclassical character associated with the later Gustavian era, a period linked with the reigns of Gustav III and Gustav IV Adolf.
The redevelopment also required new roads for the movement of building materials and the organization of the estate. Their construction demanded almost as much manpower as the manor house and helped shape the surrounding cultural landscape. King Gustav III visited the property and is said to have called it “too royal for an ordinary citizen.” The work associated with Hårleman and Rehn is regarded as one of Sweden’s most accomplished eighteenth-century architectural ensembles.
Continuity and protection
The manor and its surroundings have remained practically unchanged since their construction. Övedskloster is still privately owned by the Ramel family as a fideicommiss, a legally restricted hereditary estate intended to remain undivided within a designated family succession. The current owner is the tenth successor and is also named Hans Ramel. Since 1982, Övedskloster has been protected as a Swedish building monument.
Remains
Manor and courtyard
The manor ensemble stands near Lake Vombsjön on the site of the former monastery. Its north façade faces a courtyard approximately 85 metres long. Two extended wings frame this space, which ends at a low entrance gate. Four whitewashed side buildings, linked by walls, form part of the wider arrangement.
Main building
On the courtyard side, the main building has two storeys, pilasters made from local red sandstone, and a mansard roof. A projecting central section rises to a gable carrying the Ramel coat of arms and the date 1776 rendered in Roman numerals. The garden side occupies lower ground than the courtyard. There the building has three storeys, with the lowest level opening toward the garden through large French windows.
Wings and entrance gate
The long wings were designed as rusticated, whitewashed pavilions for practical estate purposes, including stables. At the end of the courtyard, the entrance gate bears the coats of arms of the Ramel and Lewenhaupt families. Together with the side buildings and connecting walls, these elements define the formal enclosure around the principal house.
Gardens, park, and approach roads
A garden already existed during the monastic period. Hårleman planned to enlarge it and extend the park in the formal manner associated with André Le Nôtre. That scheme was only partly carried out, and space was later arranged for an English landscape garden.
The approach roads are straight and lined with linden trees. In several places they cross stone causeways, some measuring more than 500 metres in length and four metres in height. These roads belong to the eighteenth-century redevelopment and remain part of the estate’s planned landscape.
Interiors and collections
Rehn’s interiors are richly decorated in the Gustavian style. Most rooms contain artistically made cocklestoves, wooden floors, and elaborate decorative work. Furniture retained under Hans Ramel’s will of 1792 was not to be sold, allowing the interiors to preserve furnishings associated with the estate’s eighteenth-century character.
The furnishings include work by the cabinetmaker Georg Haupt, sculptures by Johan Tobias Sergel and Johan Niclas Byström, and paintings by Niclas Lafrensen, Carl Gustaf Pilo, Per Krafft the Elder, and Alexander Roslin. The manor also contains a large and varied collection of art objects.
Nearby sites