Palazzo Ferrero: An Aristocratic Palace and Cultural Complex in Biella, Italy


Site at a Glance
- Rating
- 4.7
- Popularity
- Low
- Country
- Italy
- Primary era
- Early Modern
- External website
- Open
- Eras represented
- Medieval, Early Modern
- Civilizations
- Duchy of Savoy
- Site type
- Domestic
- Remains
- Elite Residence
On this page9 sections
History
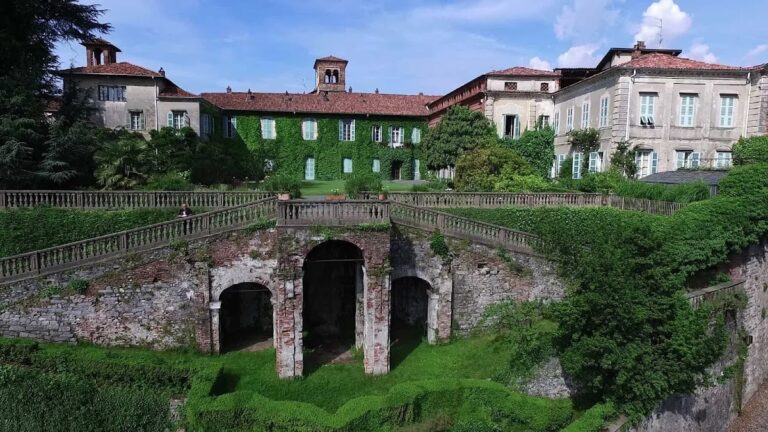
Palazzo Ferrero is an aristocratic palace complex in Biella, Italy, built and enlarged by the Ferrero family between the fifteenth and sixteenth centuries in the upper medieval district known as Biella Piazzo. Its development began with the family’s acquisition of houses and plots and continued through major transformations that shaped the eastern part of the complex.
Formation of the Ferrero Complex
Besso, the progenitor of the Ferrero family of Biella, acquired properties for the complex in 1450, 1459, and 1466. His son Sebastiano obtained further properties in 1475, while Sebastiano’s son Filiberto made additional acquisitions in 1527 and 1547. These houses and plots formed Palazzo Ferrero di Masserano, the principal palace associated with the family’s branch of the princes of Masserano.
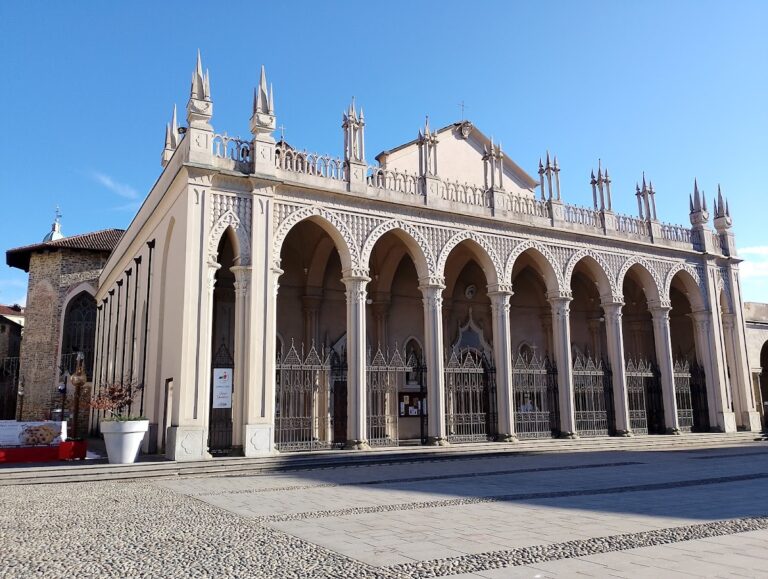
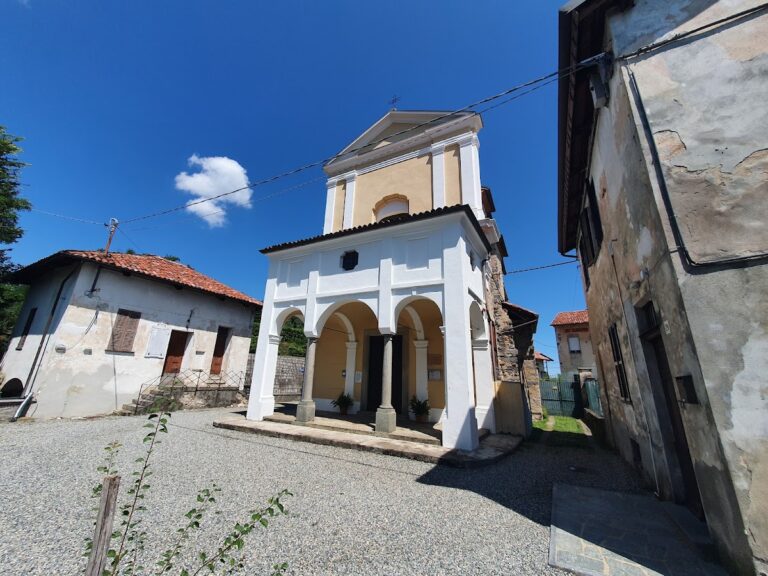
The original Ferrero property was a historically unified group of four architectural nuclei: Palazzo Ferrero di Masserano, Palazzo Ferrero della Marmora, the Church of San Sudario, and Casa Braja, which stood between the Masserano palace and the church. Sebastiano Ferrero (1438–1519), owner of the palace, became the ancestor of the Ferrero princes of Masserano. His brother Gian Enrico (1468–1525) was the ancestor of the della Marmora marquises, who built the associated Palazzo della Marmora.
Transformation and Later Ownership
From the middle of the sixteenth century through the first decades of the seventeenth, Palazzo Ferrero underwent a radical transformation, particularly in its eastern section. That work gave the eastern part essentially its present configuration. The palace remained in the Ferrero line until the branch of the princes of Masserano became extinct in 1833, after which inheritance transferred it to the La Marmora family.
The building then acquired a series of administrative and industrial uses. It housed the offices of the Intendance, a territorial administrative institution, from 1836. Between 1854 and 1863 it operated as a textile factory and dye works, a change that brought alterations to the building and covered additions in the garden.
Hydrotherapy Establishment
In 1864, the physician Ignazio Debernardi of Zubiena and the hotelier Giacinto Borello leased the palace from the owner, the marquess Tommaso della Marmora. They established a hydrotherapy facility and climatic health resort, a medical establishment that used local climate and environmental conditions to support treatment and convalescence. The institution remained open until December 1902.
The facility became one of the territory’s renowned establishments and attracted prominent guests from Italy and abroad. Its climatic-resort function supported recovery from illnesses including typhoid, scarlet fever, and malaria. Treatments included hydrotherapy, care for chronic illnesses, electricity, aerotherapy, which involved therapeutic exposure to air or particular climatic conditions, and massage. The establishment used the very cold water of Oropa, which supplied Biella abundantly, and introduced single-piece white porcelain baths described as among the first of their kind to arrive in Italy from the United Kingdom.
Municipal Ownership and Cultural Use
In December 1902, the marchioness d’Harcour, widow of the marquess della Marmora, ended the lease with the physician Ferraria before its scheduled conclusion. She sought to address the family’s financial difficulties, caused by her husband’s substantial debts, by leasing the entire complex, including the garden, Church of San Sudario, and octagonal tower, to the Asinari Fathers of San Marzano. The religious community sought to lease the property, but no agreement was reached, and the palace remained vacant.
The palace was later sold to the municipality of Biella for 80,000 lire to restore the family’s financial position. The octagonal tower was excluded from the sale and remained family property. After the municipal acquisition, the building first became a military convalescent facility and was later converted into a barracks, a use it retained until 1945.
During the 1970s, Biella’s municipal council initiated restoration of the palace and garden. The garden was opened to the public, while many palace rooms were assigned to the activities of the city’s cultural associations. From 17 March 2017, the municipality entrusted management of the complex to the temporary association Palazzo Ferrero Miscele Culturali, established to develop it as a cultural center for Biella.
Remains
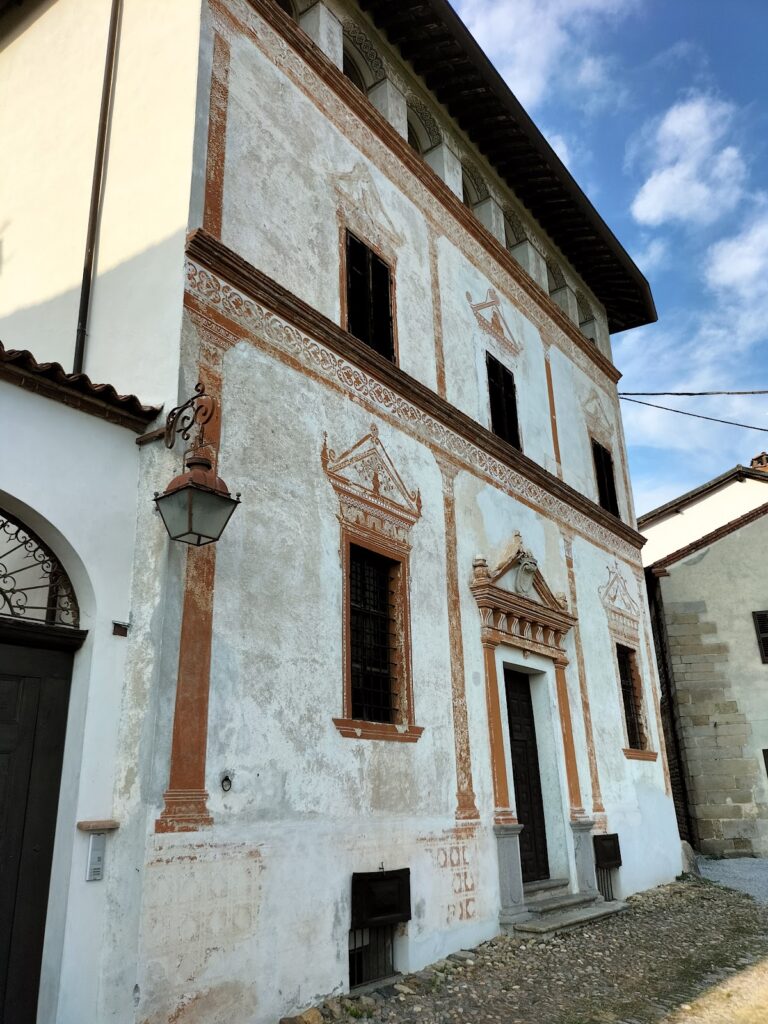
Palazzo Ferrero survives as part of a property formed gradually from separate houses and plots. Its physical history is visible in the relationship between the palace, Palazzo della Marmora, the Church of San Sudario, and Casa Braja. Repeated alterations have changed the facade, and many traces of earlier phases are no longer legible, although the frontage adjoining Palazzo della Marmora still preserves evidence of successive interventions. The side facing the city also retains indications of the building’s architectural evolution, while the side facing the Piazzo district is less well documented.
Palace and Garden
The volume of the palace underwent no major changes until the middle of the nineteenth century. A document dated 1777 records the demolition of a covered portico that had extended from the Church of San Sudario to the southern part of the palace frontage. Later, during the textile and dyeing tenancy, covered structures were added in the garden and alterations were made to the building. Restoration begun in the 1970s affected both the palace and garden, leaving the complex adapted to its later cultural use.
Octagonal Tower
The octagonal tower was conceived as an ornamental addition to the aristocratic palace rather than as a fortified structure. It was intended to enhance the building and provide views over the surrounding landscape. The tower remained separately owned by the Ferrero family after the municipality purchased the palace. A local tradition attributes its construction to Sebastiano Ferrero, who supposedly wished to see the cathedral spire from his residence after serving for many years as a minister in Milan under Ludovico il Moro, the commonly used name of Ludovico Sforza, the late-fifteenth-century ruler of Milan.
Hydrotherapy Rooms
The nineteenth-century medical use introduced a room built specifically for hydrotherapeutic treatments. It was equipped with modern hydrotherapy apparatus and formed part of a larger treatment program based on the cold water of Oropa. Single-piece white porcelain baths were also used in the establishment, linking the surviving architectural history of the palace with its period as a climatic health resort.
Nearby sites