Schloss Weißenstein: Castle and Seat of the Lordship of Weißenstein


Site at a Glance
- Rating
- 4.5
- Popularity
- Low
- Country
- Germany
- Primary era
- Medieval
- External website
- Open
- Eras represented
- Medieval, Early Modern, Modern
- Civilizations
- Holy Roman Empire
- Site type
- Military
- Remains
- Castle
On this page9 sections
History
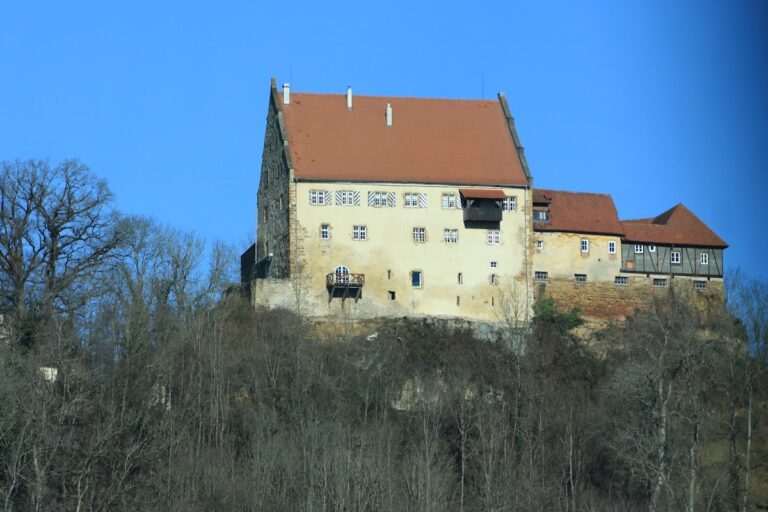
Schloss Weißenstein is a castle in Lauterstein, Germany, whose present complex dates from the fifteenth century and became the seat of the lordship of Weißenstein. An earlier castle on the mountain spur was first mentioned in 1241, but no remains of it survive.
Town Castle and Rechberg Rule
Weißenstein was a town castle, meaning that the settlement and the castle formed a single fortified complex. A 1643 engraving by Matthäus Merian, a seventeenth-century engraver and publisher known for topographical views, still depicts the complex as complete. On 18 June 1548, Georg III of Rechberg and Staufeneck and Weißenstein of Kronburg-Kellmünz received homage in the castle courtyard. The Rechberg were a Swabian noble family whose members held the lordship.
Seventeenth-Century Expansion
During the seventeenth century, Count Wolf Konrad von Rechberg oversaw the construction of the complex’s stepped gables, towers, oriels, and galleries. These additions shaped the appearance of the residence that later generations continued to alter.
Nineteenth-Century Alterations
Major changes were made before Count Otto Ulrich von Rechberg and Rothenlöwen moved into the castle in 1865. The projecting, two-storey Tafelbau, or banquet building, was demolished, and a terrace was formed on its base.
Persecution, Museum, and Preservation
In 1941, the castle was converted into a forced residence for Jewish women and men. Sixty people were compelled to live there, and only three survived the Holocaust. A memorial plaque commemorates them.
In 1971, the castle passed from Albert Germanus, Count von Rechberg and Rothenlöwen, to the microphotographer Manfred P. Kage. Kage established an institute for scientific photography and a museum at Schloss Weißenstein and had the castle renovated. Since 1997, it has been included as a sight on the Staufer Road, a historical-cultural route associated with the Hohenstaufen dynasty and sites connected with its history.
Remains
Fortification and Castle Setting
The castle occupies a mountain spur. The former shared fortification of town and castle survives in the southern flank wall between Schloss Weißenstein and the parish church, together with the covered passage linking the two. An octagonal tower stands at the southeastern corner and defended this passage as it led down toward the church.
Castle Chapel
The south wall incorporates the projecting, three-sided choir of the castle chapel, which was first mentioned in 1471. Its interior has a vaulted form and was probably furnished in the Baroque style around 1700, when dramatic decoration and spatial effects were characteristic of European architecture. An altar bears the alliance arms of the Rechberg and Bömelberg families, combining the heraldic emblems of the two families. The chapel was last renovated in 1877 in the Neo-Gothic style, a nineteenth-century revival of medieval Gothic forms.
North Wing and Former Tafelbau
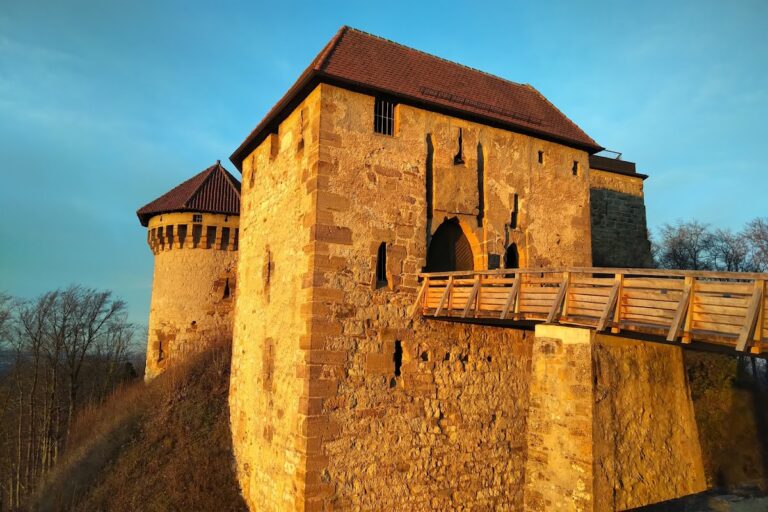
The north wing has an oriel at its northeastern corner and a thick, round tower at its northwestern corner. The tower commands the entrance. The former Tafelbau was a projecting two-storey building; after its demolition before 1865, the terrace created on its base became part of the surviving arrangement.
Nearby sites