Castelmur Castle: A Historic Palace and Museum in Switzerland


Site at a Glance
- Rating
- 4.6
- Popularity
- Low
- Country
- Switzerland
- Primary era
- Early Modern
- External website
- Open
- Eras represented
- Early Modern, Modern
- Civilizations
- Swiss
- Site type
- Domestic
- Remains
- Castle
On this page7 sections
History
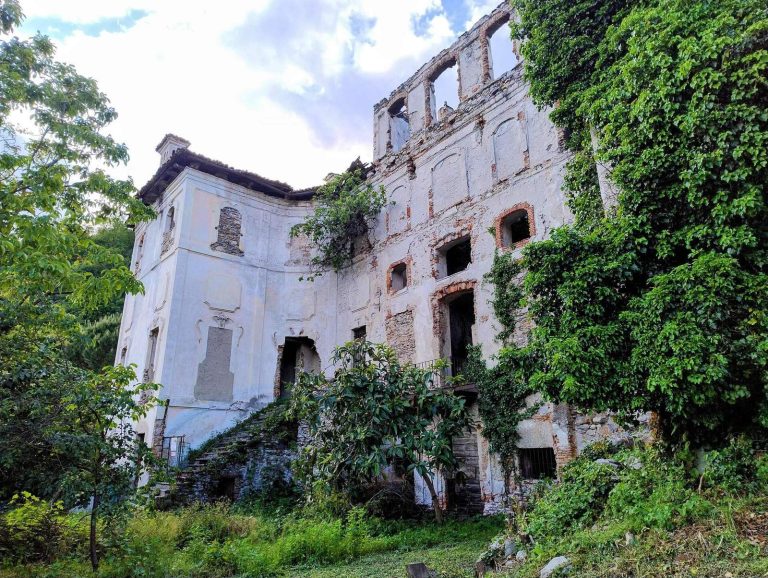
Castelmur Castle is a historic palace in Coltura, near Stampa, Switzerland. Its present form grew from a patrician mansion, a substantial residence of a civic or mercantile elite, built in 1723 for the Redolfi family. The palace is distinct from the nearby ruins of Castelmur Castle at Bondo and is recognized as a Swiss cultural property of national importance.
The Redolfi mansion and the Castelmur expansion
Around 1850, Baron Giovanni de Castelmur acquired the mansion and the castle ruins at Bondo. He descended from the Castelmur family associated with the nearby ruins and had returned to his ancestral village after building a successful business career. His father had been a wealthy pastry-shop owner in Marseille, while the origins of Giovanni’s fortune and title remain unclear.
Giovanni married his cousin Anna Castelmur of Vicosoprano in 1840. In 1850, the couple began enlarging and renovating the mansion, a project completed in 1854. The work was directed by the Milanese engineer and architect Giovanni Crassi Marliani, who also redesigned Nossa Donna Castelmur. A new south wing transformed the earlier residence into the palace seen today.
Public and cultural role
Giovanni and Anna supported artistic and charitable organizations in the Bregaglia region. As they had no children, the palace passed to other relatives after Anna’s death in 1892. In the early 1960s, their heirs transferred the palace and its surrounding land to local Bregaglia public or foundation ownership. The building was then opened as a museum. Its continuing identity reflects the returning-emigrant culture of Graubünden, the legacy created by emigrants who came back after establishing careers abroad.
The second floor houses the Historical Archive, which preserves and researches documents concerning the Val Bregaglia region. The palace also contains a permanent exhibition on the history of Graubünden’s pastry bakers, a subject connected with Giovanni’s family background.
Remains
Exterior and grounds
The palace combines Baroque, Neo-Gothic, and Moorish-inspired forms. The additions of 1850 to 1854 were designed in a Venetian-Moorish manner and joined to the south side of the earlier mansion. The south façade is built of brick and framed by two large side towers. Machicolations, projecting defensive galleries or openings, together with corbels, which are projecting supporting blocks, and battlements crown the façade and towers. An English garden surrounded the palace, enclosed by a wall approximately two metres high.
Inside, the boundary between the original mansion and the south wing remains visible through differences in the flooring. On the western exterior, larger windows identify a later addition to the right of the water-drainage pipe.
Historic interiors and furnishings
The ground and first floors contain rooms with original interiors created by Milanese artists. Their decoration includes wallpaper, sometimes partly painted, and one room lined with lacquered Swiss stone pine. The added wing contains a dining room, a salon, red-and-green bedrooms, and four small rooms in the towers. Larger rooms have murals covering their walls and ceilings. Gaspare Tirinanzi painted the trompe-l’oeil ceilings in 1853, using a technique that creates the illusion of three-dimensional forms or architectural elements, while Zaverio Tessera painted other wall decorations.
Corridors and exhibitions
The vaulted corridor on the ground floor displays numerous paintings of members of the Salis-Marschlins family, a branch of the prominent Salis aristocratic family of Graubünden. At its southern end, a glass door made by an unknown artist in 1860 depicts a knight and a lady. The first-floor corridor contains African spears and shields. The top floor presents the permanent exhibition on the history of Graubünden’s pastry bakers, while the Historical Archive occupies the second floor.