Schloss Kunrau: A Manor House and Agricultural Estate in Germany


Site at a Glance
- Rating
- 4.4
- Popularity
- Low
- Country
- Germany
- Primary era
- Modern
- External website
- Open
- Eras represented
- Modern
- Civilizations
- German
- Site type
- Domestic
- Remains
- Manor House
On this page17 sections
History
Schloss Kunrau is a nineteenth-century manor house and former agricultural estate in Germany, built for the Rimpau family between 1859 and 1861 in the architectural tradition of Berlin villa design. Its history is closely tied to the transformation of the Drömling, a low-lying wetland region where drainage and land improvement were necessary for profitable agriculture. The estate later became known for experimental marsh cultivation, extensive agricultural operations, and the social and economic changes that followed the Second World War.
Alvensleben Estate and Changing Ownership
Kunrau was resettled in 1559, when twelve settlers received agricultural plots as fiefs from Valentin von Alvensleben in exchange for rent and service. In 1584, five farms were incorporated into the Alvensleben estate as the Kunrau demesne, meaning land managed directly for the estate owner. Seven farmsteads remained in the village under the family’s manorial obligations.
For many years, Kunrau was a relatively minor part of the extensive Alvensleben holdings and was not an independent manor. The estate was sold for fifty years in 1697 to Stephan Berndis of Osterburg, a court and border councillor. From 1728 to 1743 it was pledged to Gustav Falcke, a court and domain councillor. Gebhard Johann V von Alvensleben brought it back into the family through a purchase made in 1744 or 1746.
Further changes followed in the nineteenth century. Around 1824, Conrad Heinrich Ferdinand von Kröcher acquired the private, or allodial, estates of Kunrau and Germenau, together with Altferchau. Unlike a feudal fief, an allodial estate was held as private property without dependence on a superior feudal lord. Kunrau passed to the von Jena family in 1833 or 1834, and Duke Prosper Ludwig von Arenberg held it for three years from 1843.
Under Arenberg, intensive marling and the conversion of marshy ground into artificially drained and irrigated meadows were undertaken. The repeated changes of ownership were probably related to the estate’s limited agricultural profitability. Its land combined sandy fields with marsh, poor pasture, inferior pine woodland, and wasteland, creating difficult conditions for conventional farming.
The Rimpau Estate and Marsh Cultivation
Johann Heinrich Arnold Rimpau purchased Kunrau in 1847 for his son Theodor Hermann Rimpau. The younger Rimpau had agricultural training and experience as an estate manager, and the acquisition gave him an independent agricultural enterprise. It also returned Kunrau to bourgeois ownership after more than a century in the hands of noble families.
The estate covered about 6,410 Morgen, approximately 1,600 hectares. Around one-third was arable land, another third lay in the Drömling marsh and served mainly as poor pasture, and the remaining third consisted of inferior pine woodland and wasteland. Rimpau’s attempts to improve the sandy soils with marl and green manure failed to produce the desired results, encouraging him to concentrate on a new approach to marsh cultivation.
Between 1862 and 1891, Rimpau developed his Moordammkultur, or marsh-embankment cultivation. The method raised drained peat soil into embankments and covered it with sand, separating the layers to form cultivable fields. About 1,400 Morgen, or 250 hectares, of arable land were created in this way. The fields produced comparatively high yields of rye, oats, potatoes, and sugar beet. Rimpau received the Liebig Foundation’s gold medal in 1875 for the achievement.
A major village fire in 1850 spread to the estate and completely destroyed several stable complexes, although the livestock was saved. Rimpau used the rebuilding to enlarge the farm-building area into the village, compensating neighboring farmers with alternative building sites. The manor house followed this period of reconstruction. Between 1859 and 1861, Rimpau commissioned the residence that soon became known as Schloss Kunrau. He described it as an unusually opulent house, built after the fire and during years when the estate’s income had been poor.
Beseler Administration and the Model Estate
Rimpau’s son-in-law Wilhelm Beseler became administrator in 1898 and took over the estate in 1903. In 1909 he remodeled the manor house in an Italian Renaissance style and reorganized the agricultural enterprise. His changes also altered the use of the marsh fields. About half of the embankments that had previously been arable were converted into pasture for bulls.
Beseler incorporated manure from the winter stables into the sandy arable fields every two years, together with a catch crop. This system supported the cultivation of potatoes and sugar beet, and Kunrau developed into a model estate with substantial gross agricultural yields. The estate also operated a distillery from 1837. Beseler modernized it, although seed-potato production later became the central economic activity.
Transport infrastructure connected the estate to a wider agricultural market. Before the railway reached the area in 1889, weekly consignments of spirits traveled more than sixty kilometers to Brunswick, while lime, oil cake, and seed grain were brought back. Rimpau established a field railway linking the estate with the moor colonies of Belfort and Hahnenberg. Beseler expanded the line from 5.5 to 9 kilometers and connected Rappin in 1906. A standard-gauge siding from Kunrau station reached the estate in 1908, where an elevating installation transferred sugar beet from the field railway into railway wagons.
The estate was also a major source of employment. At the beginning of the twentieth century, about 300 workers were employed in summer and approximately 120 in winter. They included resident day laborers, free workers living in their own or rented homes, and about 210 seasonal workers housed in an estate barracks. By the late 1930s, around sixty families were reportedly economically dependent on Kunrau.
War, Expropriation, and Public Use
In 1938, the Nazi government allegedly compelled Helene Beseler, then the estate’s owner, to surrender approximately one-sixth of the agricultural land. The area was assigned to Altferchau and to the Ohre meadows. The estate’s larger break with its previous ownership came after the Second World War.
The Soviet occupation authorities’ land reform expropriated Helene Beseler’s 1,355-hectare Kunrau estate and the 110-hectare holding of the large farmer Richard Krüger. About 1,500 hectares were distributed among 291 recipients, including 179 people in Kunrau. Most received restricted “work property” rather than private property. The reform created 68 new settler holdings and enlarged 71 holdings belonging to local small farmers. The field railway installations were abandoned and demolished after the estate was expropriated.
At the end of the war, the castle was looted. Proposals to demolish it as a symbol of feudal rule were opposed by local residents and were not carried out. From 1945 to 1949, seven refugee families lived in the building. In 1949, the administration of the Machine Lending Station was installed there, making the castle public property. The Machine Lending Station was a postwar East German agricultural institution that supplied machinery and organized its use for farmers who generally lacked their own equipment.
During 1950 and 1951, rooms on the first upper floor were combined to form a hall for the village cultural center. Parts of the valuable interior were removed or altered in the process. The Machine Lending Station operated and financed the cultural center, which closed after German reunification ended its institutional funding. The village council moved into the event hall in 1964. During the 1970s, a broad, high chimney was added to the south facade, seriously disrupting the appearance of the building, while inadequate maintenance caused further deterioration during the German Democratic Republic period.
Restoration and Present Institutional Role
Schloss Kunrau became municipal property in 1991. A comprehensive external renovation and restoration followed in 1992, including partial dismantling and the removal of the large south chimney. The building housed the Kunrau municipal administration and the Klötze administrative association until 2009. Since approximately the mid-2010s, it has accommodated the office of the Jeetze-Ohre-Drömling tourism association, a branch of the Klötze municipal and district library, the Kunrau ecological school, and an exhibition on the agricultural history of the Drömling, especially Rimpau’s marsh-embankment cultivation. The castle is protected as a historic monument under the relevant monument-protection register.
Remains
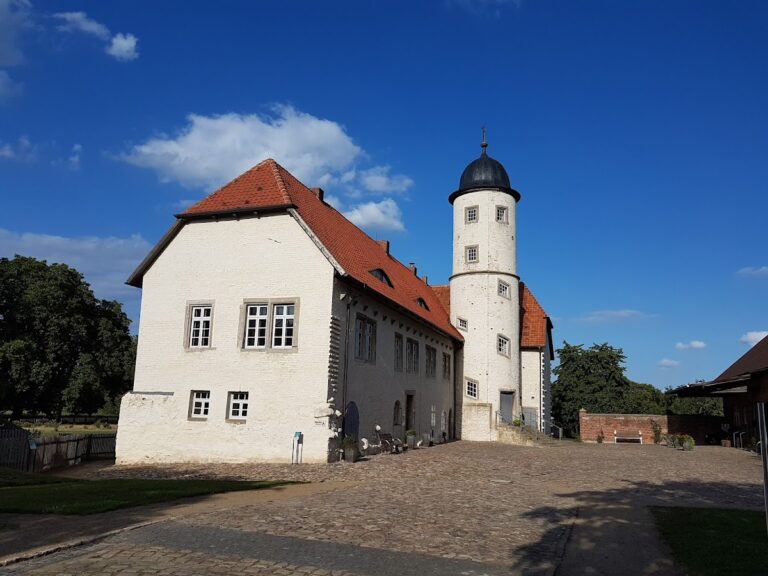
Schloss Kunrau is a two-storey rectangular manor house standing on a high basement with a mezzanine, an intermediate or partial floor between the main floors. Its design was produced by an architect trained under Karl Friedrich Schinkel and was modeled on villa architecture in Berlin’s Tiergarten district. A square tower rises at the southwest corner. Approximately 22.5 meters high, the tower has four and a half storeys and ends in open, round arcades.
The Manor House
Exterior and Tower
The entrance facade is organized around a central balcony supported by Ionic columns, whose capitals have scroll-shaped forms. The tower gives the southwest corner a distinct vertical element, while the 1909 remodeling enclosed its northwestern part. That work also added a large winter garden. On the first floor, a garden hall with a terrace was created with a view toward the park south of the castle.
Interior Decoration
The interior included a garden hall, Schleswig Room, Beseler’s study, Ladies’ Room, and Breakfast Room. Valuable furniture and wall hangings stood among elaborate stucco decoration, molded ornamental plasterwork. The family’s living and sleeping quarters occupied the upper floor. Surviving or recorded interior elements include stucco in the entrance hall, an oriel opening toward the foyer, and wooden carvings forming part of the balustrade of the main staircase. Much of the historic interior was removed or altered when rooms were converted into the cultural-center hall in 1950 and 1951.
Former Estate Buildings
Service and Agricultural Buildings
The castle once stood within an estate complex enclosed by agricultural and service buildings. The former inspector’s house beside the castle was demolished in 1965 and replaced by a motor-repair workshop, creating a pronounced contrast with the manor house. Three eastern day-laborer houses were also demolished and replaced by a tall workshop building.
Eastern Workshops
Former barns in the eastern part of the estate had been used for drying green fodder before the agricultural cooperative converted them into workshops for repairing agricultural machinery. The buildings have subsequently been used by the Kunrau agricultural cooperative for its farm vehicles. Major demolition of the former estate’s economic buildings took place in 1998, leaving a large meadow-like open area north and west of the castle.
Park and Memorial Landscape
Landscape Park
After 1847, Rimpau created an approximately eight-hectare English landscape garden south of the estate. This type of park uses natural-looking lawns, plantings, winding paths, and informal scenery rather than a rigid geometric layout. The park extended toward and merged into the Drömling meadows. It contained a collection of tree species later regarded as rarities, along with paths, sports installations, a fountain, a children’s paddling pool measuring 10 by 10 meters, and a walled seating area.
The larger new park remained private until 1939, while the smaller old park to the southwest was open to the public. After expropriation, the Association for Mutual Farmers’ Assistance and later the Machine Lending Station administered the park. The old park passed into municipal ownership in 1949, while the new park became a sports ground. A 400-meter athletics track was later added. The park received landscape protection in 1957, and a fountain and paddling pool were built in 1960.
After German reunification, the sports facilities and pool were removed, unstable trees were felled, and new shrubs and trees were planted. The walled seating area was restored, followed by a second park renovation in 1999. These changes left the park as a landscape setting shaped by agricultural history, later public use, and municipal conservation.
Family Burial Ground
The family burial ground lies southwest of the castle in the old park. Established in 1883, it contains the graves of Theodor Hermann Rimpau, Emma Auguste Rimpau, Wilhelm Beseler, Marianne Emma Auguste Beseler, and other members of the extended family. The burial ground became overgrown during the German Democratic Republic period and was reconstructed by the municipality in 1997 with financial assistance from Henriette Beseler, who also donated memorial plaques.
Memorial Stones and Agricultural Memory
A memorial stone erected in 1891 in the Drömling meadows southwest of Kunrau commemorates the laying of Rimpau’s first marsh embankment on 1 December 1862. Another stone, erected in 1903 on a rise near Rappin, honors August Wilhelm Rimpau, a pioneer of German plant breeding and Theodor Hermann Rimpau’s elder brother. On the eastern side of the castle, a playground is surrounded by groups of benches, adding a later public-use element to the surviving estate landscape.
Nearby sites