Jagdschloss Glienicke: A Prussian Hunting Lodge and Educational Centre in Germany


Site at a Glance
- Rating
- 4.6
- Popularity
- Low
- Country
- Germany
- Primary era
- Modern
- Eras represented
- Early Modern, Modern
- Civilizations
- Brandenburg-Prussia, Holy Roman Empire, Kingdom of Prussia
- Site type
- Domestic
- Remains
- Castle
On this page9 sections
History
Jagdschloss Glienicke is a historic hunting lodge in Germany, standing near Glienicke Bridge in the Wannsee area of Berlin. Built for Friedrich Wilhelm, the Great Elector of Brandenburg, between 1682 and 1693, it probably originated as the work of Charles Philippe Dieussart, although Philip de Chiese is also proposed as its architect. The building belonged to the late seventeenth-century Prussian court landscape and later became part of the palaces and parks of Potsdam and Berlin, which UNESCO inscribed as a World Heritage property in 1990.
Prussian court and military use
King Frederick I expanded and decorated the lodge in 1701, giving it a French Baroque character. This style revived the grand, formal, and richly ornamented architectural language associated with seventeenth- and eighteenth-century France. Under Frederick William I, the Soldier King, the building served from 1715 to 1759 as a military hospital for a guards regiment. The change from royal hunting residence to military medical institution reflected the practical administration associated with his reign.
In 1763, Frederick the Great gave the property to Isaac Levin Joel, a manufacturer of waxed cloth and wallpaper. Joel produced waxed-cloth wallpaper at the site. In 1827 the property passed to Wilhelm von Türk, a lawyer and educator, who established an orphanage there in 1832. The orphanage later moved to a purpose-built building in Klein Glienicke.
Royal rebuilding and nineteenth-century expansion
Prince Carl of Prussia acquired Jagdschloss Glienicke in 1859 and commissioned Ferdinand von Arnim to rebuild it as a residence for his son Friedrich Karl, who later became a Prussian field marshal. This work altered the building’s appearance with historicist forms described as French neo-Baroque and chiefly neo-Renaissance. Neo-Renaissance architecture revived Renaissance forms, while historicism more broadly used earlier styles to shape modern buildings.
Between 1885 and 1889, Prince Friedrich Leopold of Prussia commissioned further enlargement from Albert Geyer. The work added a south wing and a tower, and increased the height of the central section. These changes strengthened the complex’s chiefly neo-Renaissance character. After Friedrich Leopold emigrated to Switzerland in 1919, the estate entered a period of deterioration.
Expropriation, war, and postwar changes
In 1934, during the Nazi period, the property was taken from the Jewish entrepreneur Ignatz Nacher through coercion involving Nazi state commissioner and later Berlin lord mayor Julius Lippert and the Dresdner Bank. The castle and park ultimately came under city control. After a state-funded renovation, Lippert used the castle as his residence, while the park was opened to the public.
Between 1941 and 1945, part of the holdings of UFA, Germany’s major twentieth-century film company, was stored in the castle. After the Second World War, the complex served several changing purposes. It housed a Red Army cadet school, a facility for war orphans, accommodation for displaced people, a youth hostel, and venues for youth meetings. The building also appeared as a setting in postwar films, including Girls in Uniform. Families displaced from Babelsberg in connection with the Potsdam Conference were temporarily housed there as well.
Ernst Reuter later supported repairs to the hunting lodge. The construction of the Berlin Wall transformed the estate’s surroundings. Its enclosing wall became part of the border between East and West Germany, while the castle and park lay in West Berlin and Klein Glienicke on the eastern side. The former access road and main entrance were left within the restricted area of Klein Glienicke, prompting a new garden-side entrance during the rebuilding carried out by Max Taut in 1963 and 1964.
Educational use and restoration
Max Taut converted the building into a youth-meeting institution commissioned by the Berlin Senate. From 1964 to 2003, it functioned as a youth meeting facility and international conference centre. A children’s home operating there closed in 1984. In April 1997, the castle hosted a founding conference of the Berlin Institute for Critical Theory.
From 2003, the building housed the Social-Pedagogical Training Facility at Jagdschloss Glienicke. In 2007, that institution merged with the Brandenburg Social-Pedagogical Training Service to form the Social-Pedagogical Training Institute Berlin-Brandenburg, which retained its headquarters at the castle. Since 2003, the building has also provided space for seminars, workshops, and conferences organized by other educational institutions.
A cable fire on 31 March 2003 severely damaged the south wing. Problems with fire detection and the hydrant system’s water pressure increased the scale of the damage and required extensive restoration. Heritage-compliant reconstruction began in November 2005, followed by a topping-out ceremony on 23 August 2006. Repairs to the main building and the House by the Water began in April 2009 and were completed in October 2012. The Taut kitchen building was demolished in August 2008. Restoration also involved debate over whether to retain Taut’s glazed addition or replace it with the earlier neo-Renaissance facade, while the deteriorated structure of the addition required extensive renewal.
Remains
Main building
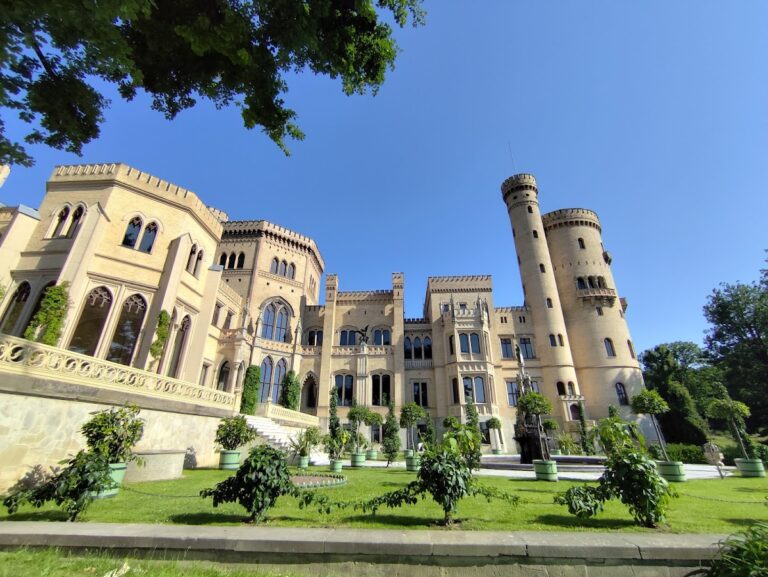
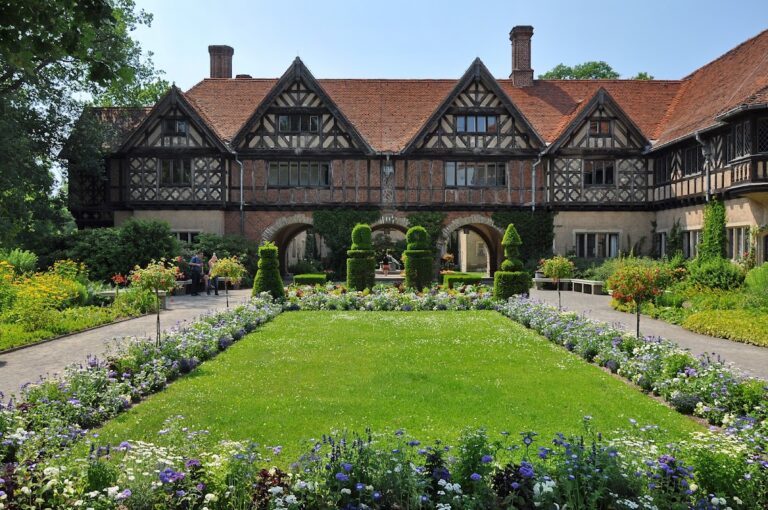
Jagdschloss Glienicke survives as a castle-like historic building whose present appearance is chiefly neo-Renaissance. The rebuilding directed by Ferdinand von Arnim in 1859 introduced ornamental gables, bay windows, and towers with domed roofs. Albert Geyer’s work between 1885 and 1889 added the south wing and a tower, while also giving the central section additional storeys. These layers preserve the building’s transformation from a late-seventeenth-century hunting lodge into a nineteenth-century royal residence.
Park and enclosure
The estate is enclosed by a wall, and Peter Joseph Lenné designed the surrounding park. Most of the grounds are arranged as a public park, with gates along the paths installed to make it more difficult for wild boar to enter. The wall acquired a further historical function in 1961 when it formed part of the border dividing East and West Germany.
Twentieth-century additions
Max Taut’s garden-side entrance, created in 1963 and 1964, is a projecting glazed addition with a bay-window-like form and two storeys. It replaced the former entrance arrangement after the original access road and main entrance became inaccessible within Klein Glienicke’s restricted border area. The addition later became the focus of a restoration debate because its glazed facade differed from the earlier neo-Renaissance appearance.
The 2003 fire destroyed or severely damaged the south wing. During restoration, the historic coffered wooden ceilings and sandstone elements were removed and placed in storage. The roof was reconstructed in 2005 and 2006, and the deteriorated structure of Taut’s projecting glazed addition underwent extensive renewal. The Social-Pedagogical Training Institute Berlin-Brandenburg occupies the castle.