Fürstenau Castle (Schloss Fürstenau): A Moated Castle in Germany


Site at a Glance
- Rating
- 4.4
- Popularity
- Low
- Country
- Germany
- Primary era
- Medieval
- Eras represented
- Medieval, Early Modern, Modern
- Civilizations
- Holy Roman Empire
- Site type
- Domestic
- Remains
- Castle
On this page9 sections
History
Fürstenau Castle, or Schloss Fürstenau, is a moated castle in Steinbach, Germany, a district of Michelstadt on the Mümling. Kurmainz, the territorial state governed by the archbishop and elector of Mainz, built it in the fourteenth century to protect the neighboring Steinbach monastery and surrounding estates from the Kurpfalz, the Palatinate electorate.
Medieval Mainz fortress
The castle formed part of the rivalry between Mainz and the Palatinate after Lorsch Abbey was transferred to Kurmainz in 1232. It stood on land held in fief by the Schenken of Erbach, nobles who were vassals of the counts palatine, creating a complicated overlap of territorial rights. The earliest recorded mention of the castle dates to 1310. In 1317, Schenk Eberhard VI of Erbach was named as a Mainz castleman, an office involving military and administrative duties for the castle’s lord.
Mainz initially granted Fürstenau to the Erbach family as a fief and later pledged the castle to them. The Schenken of Fürstenau acquired it in 1355 and secured definitive possession in 1454. Until that point, a Mainz official had lived at the castle.
Renaissance expansion
Count Georg III of Erbach, who lived from 1548 to 1605, expanded the medieval complex into a palace-like Renaissance residence. His building campaign replaced the former gate complex with a monumental decorative arch and reshaped major parts of the outer bailey, the area outside the principal fortified enclosure.
Residence of the Erbach-Fürstenau family
The division of the Erbach inheritance in 1717 and 1718 made Fürstenau the seat of the Erbach-Fürstenau family, a noble branch of the House of Erbach. The castle’s new residential role brought further expansion from the middle of the eighteenth century. A barn was built in 1754, and a garden pavilion followed in 1754 to 1756. The pavilion was converted into a court theatre in 1767.
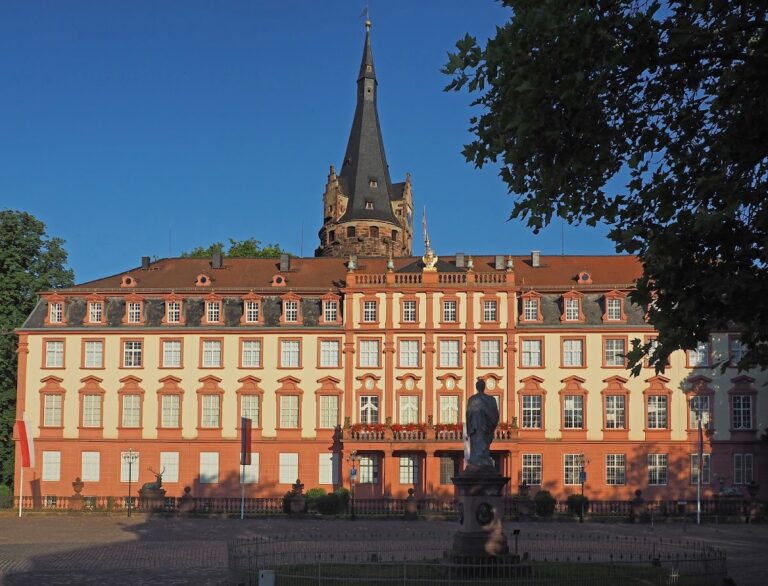
The southern forecourt gained a gate and coach-house building, known as the New Building, between 1764 and 1766. The neoclassical New Palace was constructed from 1808 to 1814 to meet the needs of the residence. Its construction required the demolition of the castle chapel and chancellery, both of which had originated during Georg III’s period.
Nineteenth-century additions
Friedrich Gerhard Wahl, building director of the Duchy of Palatinate-Zweibrücken, prepared the designs for the New Palace. An orangery was built from 1834 to 1838 on the site of an earlier structure dating from 1760. A wooden storehouse was added in the castle courtyard in 1886. The Erbach-Fürstenau family continues to reside in the castle.
Remains
Inner castle
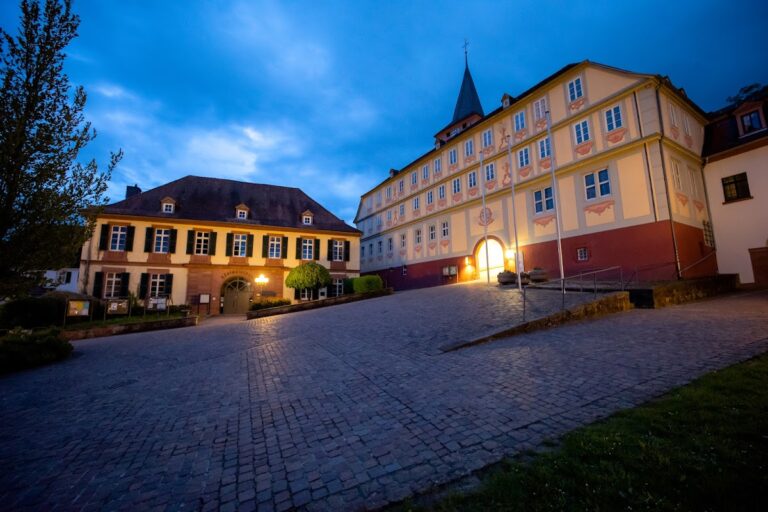
The surviving complex brings together medieval, Renaissance, Baroque, and neoclassical buildings. Its oldest elements are concentrated in the castellated inner castle to the north, which has a trapezoidal plan and four round corner towers. Parts of the earliest moated castle survive in the south wing, in the Stone House beside the Red Tower.
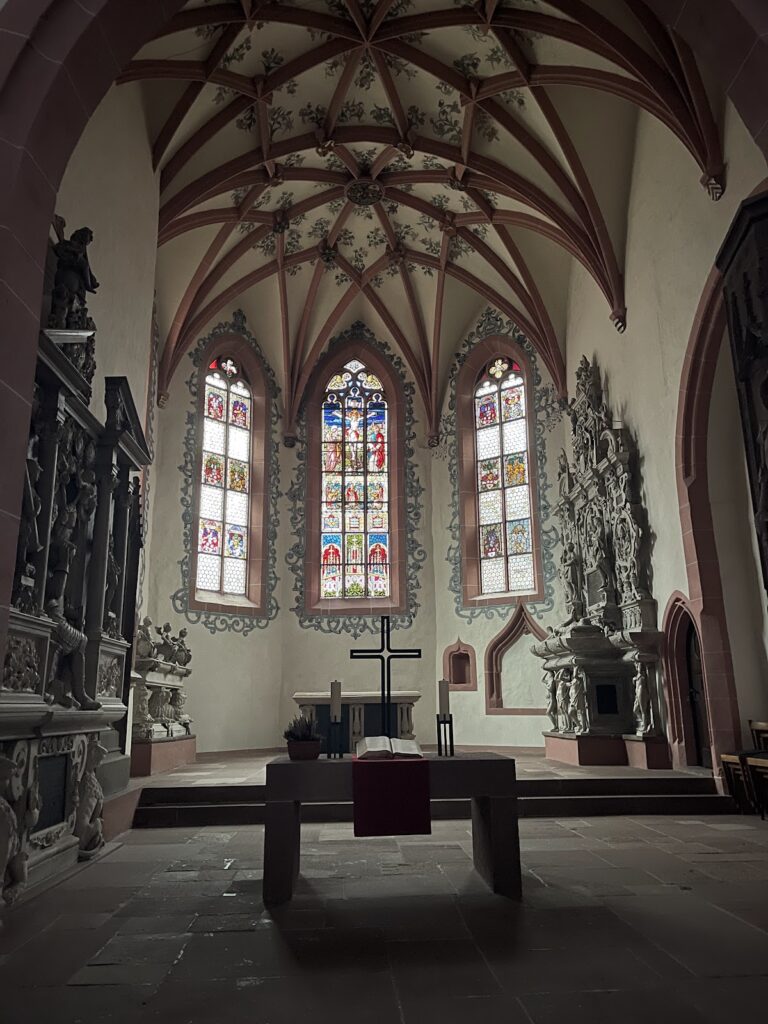
The masonry of the north and east wings dates from the fourteenth century. Their upper stories and roofs use timber framing from the fourteenth or fifteenth century. Built between 1531 and 1588, the Red Tower replaced a smaller predecessor. Its Renaissance roof remains a prominent feature, and a chapel with a stucco ceiling occupies part of the tower. Wall paintings survive in the courtyard, the northwest tower, and the Red Tower.
The Eppstein Chambers retain vaults from Georg III’s building phase. A spiral staircase and the main portal also belong to this period. The western defensive wall facing the outer bailey was demolished in 1588 and replaced by a powerful arch spanning 15.60 metres. The arch has an open stone parapet and a heraldic panel.
Outer bailey and residential buildings
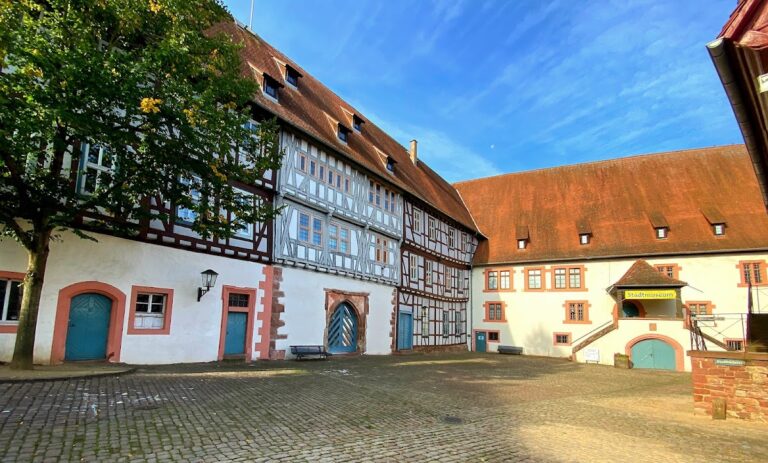
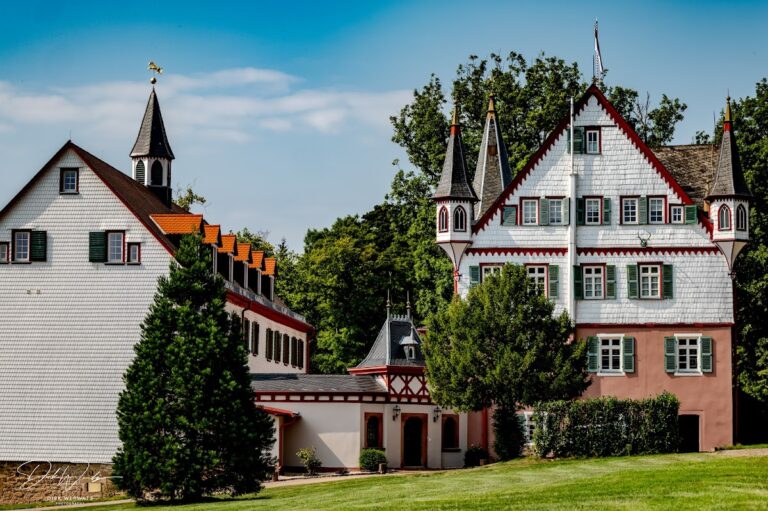
The present buildings of the outer bailey were erected between the sixteenth and nineteenth centuries. The neoclassical New Palace adjoins the water castle on its western side, while the gate and coach-house building forms another principal element. South of the castle, the former economic buildings and stable create a U-shaped complex entered through a gatehouse from the southwest.
The Baroque Cavalier House stands east of the Mümling. This type of building served as a residence or service building within a courtly estate. The castle park begins behind it, and artists later established themselves in parts of the outer bailey, including the former stable after 1765. Heraldic features associated with the Erbach and Reuss families survive on a portal, at the mill, and on a wall within the complex.
Mill and gardens
The Renaissance castle mill stands outside the outer bailey beside the Mümling. It formerly served as a coin-minting facility and now contains a run-of-river power station, which generates electricity from the river’s natural flow and fall rather than from a large storage reservoir.
The count’s garden extends on both sides of the Mümling. From the seventeenth century, it was laid out as a chessboard-patterned ornamental garden in the Dutch manner. Between 1811 and 1826, it was transformed into an English landscape garden. The late Baroque orangery stands in the pleasure garden, and its upper floor housed a small court theatre.
Nearby sites