Palazzo Agostini: A Gothic Urban Residence and Historic Cultural Venue in Pisa


Site at a Glance
- Rating
- 4.5
- Popularity
- Low
- Country
- Italy
- Primary era
- Medieval
- External website
- Open
- Eras represented
- Medieval, Modern
- Civilizations
- Italian, Republic of Pisa
- Site type
- Domestic
- Remains
- Elite Residence
On this page15 sections
History
Palazzo Agostini is a medieval Gothic urban residence in Pisa, Italy, built between the mid-fourteenth century and the beginning of the fifteenth century. The building developed beside the Arno as an aristocratic residence and later became associated with the Agostini family, the Caffè dell’Ussero, and the Cinema Lumière.
Astajo origins and changing ownership
In the first half of the fourteenth century, the Astajo family formed the residence by combining two older tower houses beside the Astajo tower. A lease from 1411 identifies the property as rented by Buonaccorso di Neri Pitti from Bindo, Jacopo, and Filippo Astajo. The building passed to Antonio del fu Primo di Antonio Primi in 1447, then to the Florentine Visdomini family.
In 1465, ownership passed to the Pisan goldsmiths Antonio and Pietro, sons of Chelino di Piero da Capannoli. On 25 November 1496, Nicolao d’Alutine di Celino da Capannoli transferred the palace to Mariano and Pietro Agostini. The building had already suffered damage during the Florentine bombardment of Pisa on 2 October 1495, when a projectile struck the Astajo house on the Lungarno near the Pietra del Pesce.
The Agostini family
The Agostini were a Pisan patrician family of mercantile origin whose activity included the silk trade. They were said to have taken part in Pisa’s government since the twelfth century, armed galleys against pirates, and conducted business in Pisa, Ancona, Palermo, and Antwerp.
Palazzo Agostini has remained linked to the Agostini Fantini Venerosi della Seta family. Its heraldry also recalls the Fantini of Marti, the Venerosi of Strido, and the della Seta Gaetani Bocca of Corliano, families incorporated into the Agostini lineage.
The Caffè dell’Ussero
The Caffè dell’Ussero opened on the palace’s ground floor on 1 September 1775. The name, recorded in a 1799 lease, comes from ussaro, the Tuscan literary form of “hussar,” a light cavalry soldier. During the nineteenth century, the café was also called the Caffè delle Stanze and the Caffè dell’Unione, names connected with the Stanze Civiche association founded in 1818.
The café hosted meetings of the First Italian Congress of Scientists in 1839 and became a meeting place for Pisan intellectual and cultural circles. It is included among Italy’s historic establishments. Its board meetings continue to be held there, while its periodic conferences take place at the representation hall of Edizioni ETS.
In 1944, the American Armed Forces requisitioned the café. It reopened in 1945 as a café and tobacco shop called Usserino in premises beside Vicolo del Tidi, then returned to its present premises after restoration in 1959. That year saw the foundation of the Sodalizio Culturale dell’Ussero. The organization merged with the Accademia Pisana dell’Arte in 1969 and adopted the name Accademia Nazionale dell’Ussero di Arti, Lettere, Scienze in 1979.
The Cinema Lumière
The Cinema Lumière began showing films in 1899 in the billiards room of the Caffè dell’Ussero. Its rear premises were refurbished on 15 December 1905 by the architect Luigi Bellincioni, on ground once occupied by older buildings associated with the former church of Sant’Ilario in Porta Aurea.
On 19 October 1906, Pietro Pierini of the University of Pisa conducted the first experiment at the cinema in synchronizing sound with film. He patented the system as “Sistema elettrico per sincronismo di movimenti,” later improving it under the name “Isosincronizzatore.” Urban fighting during the Second World War damaged the cinema, which closed in 1944 and reopened in 1946 as the Supercinema. It closed permanently on 13 February 2011 and was later converted into a venue for concerts and music.
Restoration
The palace was restored in 1895 under a project by Angelo Giannini. On 12 May that year, a canopy designed by Luigi Del Moro and made by Luigi Corona was added.
Remains
Palazzo Agostini stands along Lungarno Pacinotti on the north bank of the Arno. The four-storey residence is built in brick and faced with terracotta rather than stone, giving its reddish modular decoration the popular name Palazzo Rosso. Its facade combines vertical divisions, decorated openings, and relief work associated with Gothic civic architecture in Tuscany.
Facade and riverside construction
Terracotta facade
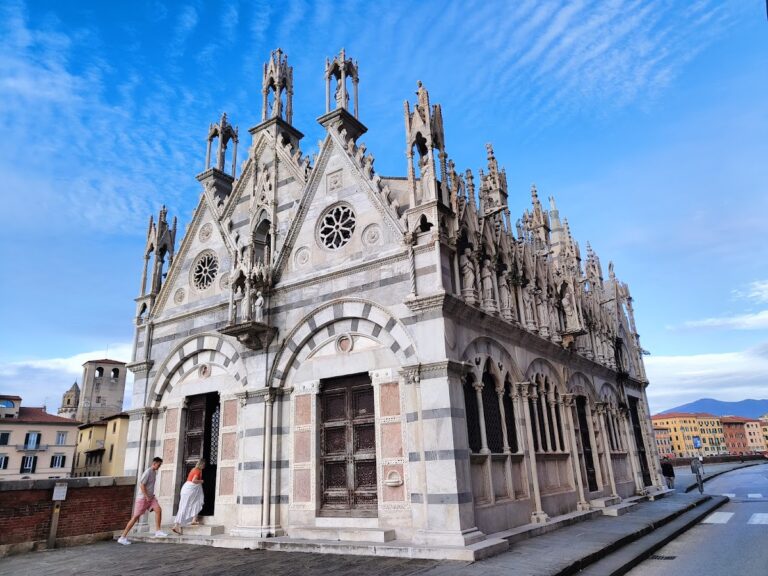
The facade inclines slightly to the right as a result of progressive ground subsidence. Five brick pilasters rise from street level to the roof, dividing the elevation vertically. Terracotta panels cover the pilasters and carry heraldic shields together with plant-like and human-like motifs. The decoration has been compared with sculpture at the Camposanto Monumentale, Pisa’s monumental cemetery complex, and at Santa Maria della Spina, the historic church on the Arno. Its execution has been tentatively attributed to Giovanni di Balduccio or Lupo di Francesco, sculptors active in Pisa during the palace’s construction. The architects who directed the original work were probably prominent figures of the period and pupils of Giovanni Pisano.
Riverside passage
A covered passage runs along the Lungarno. It contains lowered arches and vaults, while the outer arch rings and upper storeys carry finely worked relief decoration.
Windows and former loggia
Four bifora windows, each divided into two openings by a marble column, open on the first floor. On the upper floor, two trifora windows, each divided into three openings, replace the bifora arrangement on the right-hand side. The top floor originally held an open loggia, a roofed gallery, which was later enclosed. John Ruskin described the former loggia.
Ground-floor and rear spaces
Shops and residence
The ground floor has four commercial units with lowered arches. They originally housed shops. A historical purchase document describes the property as containing four shops, four floors, a citrus garden, and a partly covered and partly open tower behind the palace. The building remains in use, including residential use.
Caffè dell’Ussero
The Caffè dell’Ussero occupies the ground floor of the palace, within the commercial spaces that form part of the building’s continuing use.
Former Cinema Lumière
The rear of Palazzo Agostini contains the former Cinema Lumière. Its premises, refurbished in 1905, were later adapted for concerts and music.
Nearby sites