Château d’Entre-Deux-Monts: A Seventeenth-Century Historic Estate near Nuits-Saint-Georges


Site at a Glance
- Rating
- 4.4
- Popularity
- Low
- Country
- France
- Primary era
- Early Modern
- External website
- Open
- Eras represented
- Medieval, Early Modern
- Civilizations
- Duchy of Burgundy, French
- Site type
- Domestic
- Remains
- Castle
On this page10 sections
History
Medieval foundations
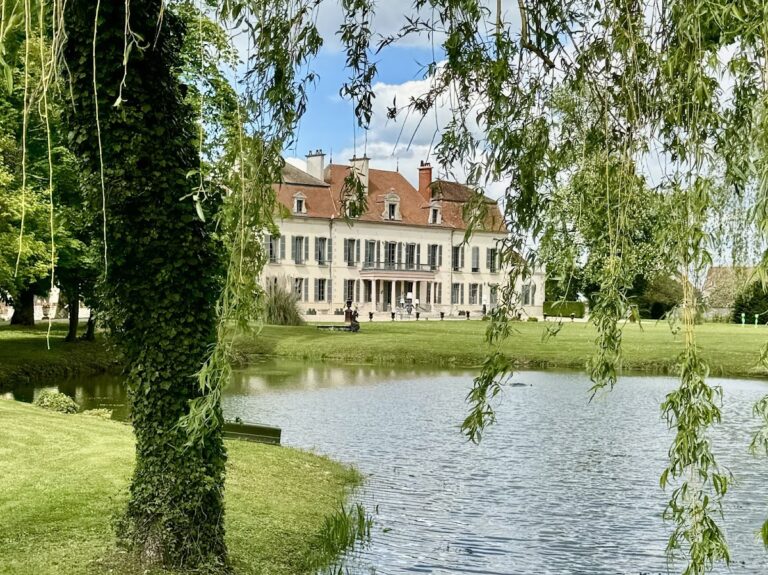
Château d’Entre-Deux-Monts is a seventeenth-century château and park in France, at the hamlet of Concœur outside Nuits-Saint-Georges in the Côte-d’Or. Built for Bernard Barbier d’Entre-Deux-Monts, the château stands on foundations dating from the eleventh or twelfth century. These foundations are regarded as the only surviving vestige of the small fortified structures built under the lord of Vergy.
The seventeenth and eighteenth centuries
Construction of the present château was completed in 1654, after which the estate belonged to the Barbier de Reulle family. Major works followed during the eighteenth century, changing parts of the buildings and their internal arrangements while preserving the estate’s principal historic framework.
Later history and protection
In November 1870, Colonel Bourras and his army corps passed through the site. The Postansque family restored the château in 1975. During the 2000s, the building served as the seat of the Côte-d’Or departmental delegate of Vieilles Maisons Françaises, a French organization devoted to preserving historic houses and heritage.
An order dated 12 June 2008 listed the château, its lateral wings, moats, farm, woodland, kitchen garden and basin, orchard, and gardener statue as historic monuments. In France, this designation places a building or site under national heritage protection because of its historical or architectural value. The park received the Regional Heritage Prize in 2010. The current owner is SCI d’Entre-Deux-Monts, a French civil property-holding company.
Remains
Buildings and estate layout
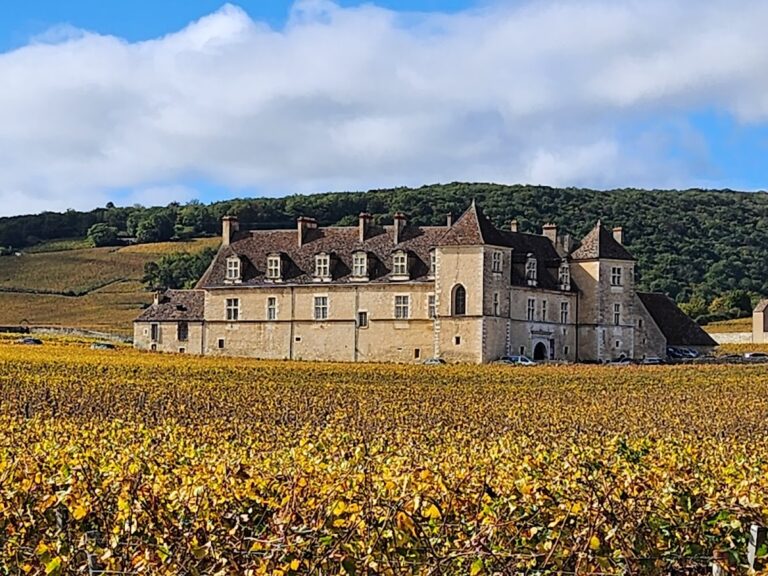
The estate is arranged around an outer court surrounded by service buildings. A terrace with moats on three sides forms part of the complex. Two parallel buildings stand on the east and west sides of the court, joined by two further buildings pierced by a northern gateway. Most of these structures have a ground floor and an attic level, with long-pitched, hipped, or pavilion roofs. The towers have dormer windows and smaller attic windows.
Outer court and service buildings
Two parallel stone staircases along the facade lead to the raised ground floor or to the upper level. The outbuildings include living quarters, a barn, and a stable covered by groin vaults, ceilings formed where two barrel vaults intersect. The lateral wings and the farm remain part of the protected estate.
Main château
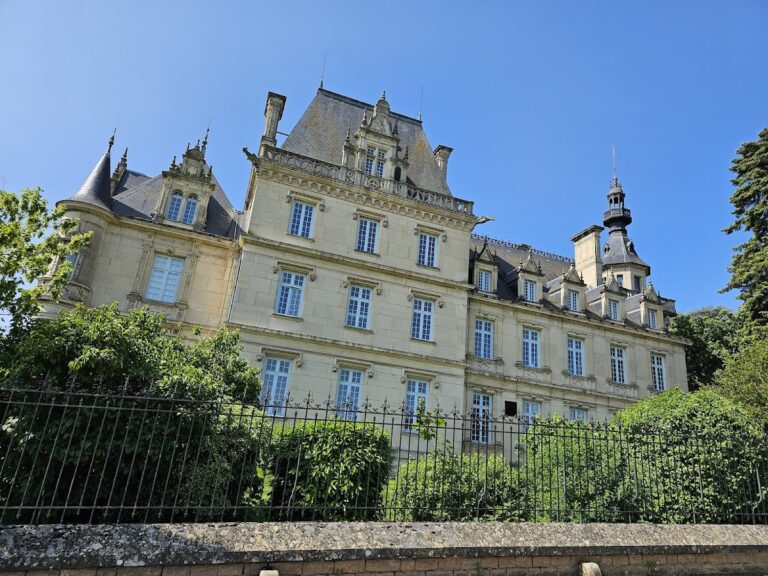
The château has an H-shaped plan, with a central block joined to projecting wings. The wings, which appear to date from about 1540 like the stables, extend toward the courtyard into service buildings and two square towers. Those towers, together with the moats, are described as the surviving elements dating from the eleventh century. The main building has a ground floor and two upper levels, one of them an attic, while the wings have a ground floor and one upper level.
A pediment at the center of the north facade bears the arms of the Barbier family, and the northern entrance is reached by a flight of steps. Inside, a staircase with successive flights and two winding staircases around open newels serve a suite of rooms. The apartments in the wings were rearranged during the eighteenth and nineteenth centuries.
Chapel and agricultural features
The complex includes a seventeenth-century chapel dedicated to Saint Gertrude, a Christian saint associated with the chapel’s religious dedication, as well as a dovecote. On the south facade, a bridge crosses the moats and gives access to the redesigned park, where statues form part of the grounds.
Park and cultivated grounds
The protected grounds include the redesigned park, woodland, kitchen garden with its basin, orchard, gardener statue, farm, lateral wings, and moats. Together, these elements preserve the relationship between the residential buildings, service areas, cultivated land, and landscaped grounds that make up the historic estate.
Nearby sites