Rudka Palace: A Neobaroque Estate Residence in Poland


Site at a Glance
- Rating
- 4.4
- Popularity
- Low
- Country
- Poland
- Primary era
- Modern
- Eras represented
- Early Modern, Modern
- Civilizations
- Polish–Lithuanian Commonwealth, Russian
- Site type
- Domestic
- Remains
- Manor House
On this page11 sections
History
Rudka Palace is a historic residence in Rudka, Poland, remodelled and enlarged in 1913–1914 in the Neobaroque style. Its history reaches back to a voivode’s manor recorded at Rudka in the sixteenth century, and the surviving estate reflects successive Ossoliński and Potocki phases.
The Kiszka and Ossoliński estates
Rudka became the property of Mikołaj Kiszka, voivode of Podlasie, in 1560. A voivode was a senior regional governor in the Polish-Lithuanian political system. Kiszka issued documents at Rudka, including one dated 1583, showing that a manor associated with his office already stood there by that time.
In 1718, Franciszek Maksymilian Ossoliński built a new masonry Baroque manor on the site of an earlier wooden building of unknown date. That structure was demolished in the second half of the eighteenth century. Before 1763, Aleksander Maciej Ossoliński erected another residence in its place, and the estate park was established in 1763.
The Potocki period and Neobaroque remodelling
After Wiktor Maksymilian Ossoliński, the estate passed to the Potocki family. His daughter Wanda inherited Rudka and married Tomasz Potocki, while her son-in-law, Konstanty Potocki, administered the property. Joanna and Konstanty Potocki became its formal owners in 1902.
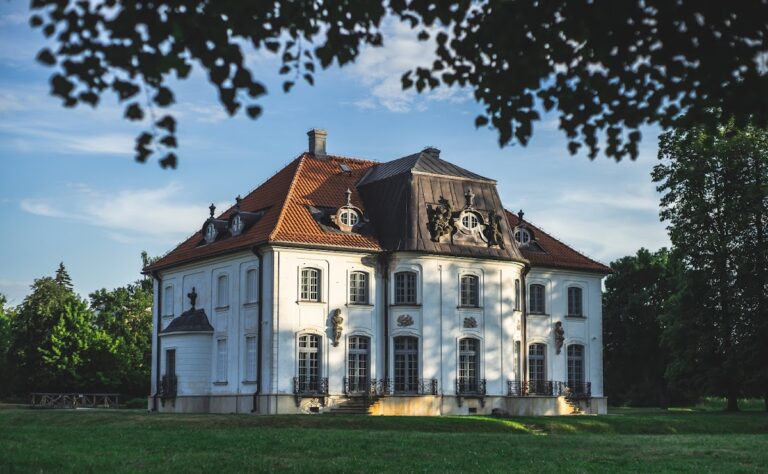
In 1913–1914, the Potockis commissioned Jan Heurich to remodel and enlarge the residence. The work gave the palace its Neobaroque appearance, a nineteenth- and early-twentieth-century revival of Baroque architectural forms. The remodelling incorporated the masonry skeleton of the eighteenth-century Ossoliński manor.
War, nationalization, and educational use
The estate was affected by the First World War, the Polish-Bolshevik War of 1920, and the Second World War. The 1920 conflict brought the destruction of the library and picture gallery. During the Second World War, the palace was severely devastated and then remained empty for many years.
Between 1936 and 1939, the palace was partly dismantled, with its side wings separated from the main body. In 1927, Joanna Potocka had transferred the Rudka estate to her son Franciszek Salezy Potocki, its last private owner. Potocki had served for many years as director of the Department of Religious Affairs in the Ministry of Religious Affairs and Public Enlightenment.
After 1945, the Potocki estate was nationalized. The palace was rebuilt in 1965–1970 and given an educational function. It now houses the Agricultural Schools Complex named after Krzysztof Kluk, an eighteenth-century Polish priest and naturalist known for works on natural history and agriculture. Rudka Palace has been a protected historic property in Poland since its registration under number 50 (56) on 10 April 1956.
Remains
The estate consists of the rebuilt palace, an earlier residence incorporated into its history, a designed park, and surviving service and agricultural buildings. Its principal architectural character comes from the Neobaroque rebuilding of the early twentieth century, while the wider grounds preserve elements from the Ossoliński and Potocki periods.
Palace buildings
Neobaroque palace
Rudka Palace is a two-storey Neobaroque building with a taller central pseudo-risalit, a projecting section of the main wall, and corner alkierz structures, which are projecting corner rooms or tower-like elements. Elaborate external decoration gives the building its characteristic appearance. The palace’s Knights’ Hall presents the history of both the residence and the school.
Eighteenth-century Ossoliński residence
The residence built by Aleksander Maciej Ossoliński before 1763 was a single-storey building with a habitable attic. It had a two-storey central risalit, corner alkierze, and a four-column portico. Its pediment carried the inscription “Pro suo commodo Alexander Ossolinski aedificavit,” translated as “For his own convenience, Alexander Ossolinski built [it].”
Park and estate buildings
Park and avenue
The palace park was founded in 1763 and follows an English-French design. It was rearranged after 1913. An avenue leading to the palace is planted with mature trees, including plane trees. An orangery, a specially designed building for cultivating and protecting plants, formed part of the park complex.
Service and agricultural buildings
A masonry “new palace” dating from about 1930 stands near the main palace. Other estate buildings include an outbuilding from the first half of the nineteenth century, a masonry orangery from the second half of the eighteenth century, and masonry and wooden farm buildings with workers’ housing from the nineteenth and the first half of the twentieth centuries. A grain store built in 1852 was rebuilt in 1921.
Nearby sites